Skip main navigation
Sold for $440,000
  • $440,000

    749 Robert St, Longmont, CO 80503

    3beds
    1,470sqft
    Townhouse
    Built in 2016
    1,502 Square Feet Lot
    $437,000 Zestimate®
    $299/sqft
    $2,531 Estimated rent

    Home value

    $437,000

    Estimated sales range

    Not available

    $2,531/mo

    Zestimate® history
    Loading
    Loading...

    Owner options

    List your home for rent

    $2,531/mo

    Rent Zestimate®

    Find your next renter with Zillow Rental Manager. Plus, with online applications, you can quickly screen prospective tenants – for free.

    Learn more

    $2,531/mo

    Rent Zestimate®

    Refinance and save

    $2,883/mo

    Est. payment

    Refinancing to a lower rate could help reduce your monthly payments and save thousands over the life of the loan.

    See today's rates

    $2,883/mo

    Est. payment

    Explore your selling options

    Work with a Zillow partner agent

    Leverage their expertise and Zillow's premium Showcase listings to get your home seen by more buyers.

    Get started

    List with your own agent

    Get your home in front of millions of buyers by listing it on Zillow.

    Learn how to do it

    Sell it yourself

    Take full control of how buyers see your home on Zillow by listing For Sale by Owner (FSBO).

    List your home

    What's special

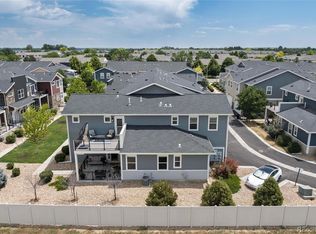
    Charming balconyGenerously sized additional bedroomsCozy dining room
    Brand New Carpet & Paint!! Exceptional opportunity awaits! This 3 BR / 2.5 BA townhome style condo with an attached 2 car garage offers 2 floors of living in the heart of SW Longmont. The main level, with 9 foot ceilings, embraces a large kitchen with stainless appliances and granite countertops... this is sure to be where everyone gathers. There's also a cozy dining room and a comfortable living room with large windows and views of the HOA common area. A 1/2 bath and a generously sized pantry offer incredible functionality. Upstairs you'll find a primary suite with large walk-in closet and fresh bathroom and a charming balcony for soaking in the sun. Two generously sized additional bedrooms share one full bathroom and laundry room off the hallway. The large crawlspace is perfect for off season storage. Just a quick walk to well-received schools, trails, shopping and a quick drive to Boulder makes this an incredible spot to call your own. Let's Get You Home!

    Zillow last checked:

    Listing updated:

    Listed by:

    Brian Sundberg 303-931-5483,

    Compass - Boulder,

    Karen Schaefer 949-355-3490,

    Compass - Boulder

    Bought with:

    Lydia Creasey, 100000427

    RE/MAX Alliance-Olde Town

    Source: IRES as distributed by MLS GRID,MLS#: 1038901MLS Logo

    Facts & features

    Interior

    Bedrooms & bathrooms
    • Bedrooms: 3
    • Bathrooms: 3
    • Full bathrooms: 1
    • 3/4 bathrooms: 1
    • 1/2 bathrooms: 1
    • Main level bathrooms: 1
    Primary bedroom
    • Description: Carpet
    • Features: 3/4 Primary Bath
    • Level: Upper
    • Area: 168 Square Feet
    • Dimensions: 12 x 14
    Bedroom 2
    • Description: Carpet
    • Level: Upper
    • Area: 120 Square Feet
    • Dimensions: 10 x 12
    Bedroom 3
    • Description: Carpet
    • Level: Upper
    • Area: 110 Square Feet
    • Dimensions: 10 x 11
    Dining room
    • Description: Wood
    • Level: Main
    • Area: 54 Square Feet
    • Dimensions: 6 x 9
    Kitchen
    • Description: Wood
    • Level: Main
    • Area: 180 Square Feet
    • Dimensions: 12 x 15
    Laundry
    • Description: Tile
    • Level: Upper
    • Area: 36 Square Feet
    • Dimensions: 6 x 6
    Living room
    • Description: Carpet
    • Level: Main
    • Area: 210 Square Feet
    • Dimensions: 14 x 15
    Heating
    • Forced Air
    Cooling
    • Central Air, Ceiling Fan(s)
    Appliances
    • Included: Gas Range, Dishwasher, Washer, Dryer, Microwave, Disposal
    • Laundry: Washer/Dryer Hookup
    Features
    • Eat-in Kitchen, Open Floorplan, Pantry, Walk-In Closet(s), High Ceilings
    • Flooring: Wood
    • Windows: Window Coverings
    • Basement: None
    Interior area
    • Total structure area: 1,470
    • Total interior livable area: 1,470 sqft
    • Finished area above ground: 1,470

    Property

    Parking
    • Total spaces: 2
    • Parking features: Garage Door Opener, Attached
    • Attached garage spaces: 2
    • Details: Attached
    Features
    • Levels: Two
    • Stories: 2
    • Patio & porch: Patio
    • Exterior features: Balcony
    • Fencing: Fenced
    Lot
    • Size: 1,502 sqft
    • Features: Paved, Curbs, Gutters, Sidewalks, Street Light, Alley
    Details
    • Parcel number: R0603446
    • Zoning: RMF
    • Special conditions: Private Owner

    Construction

    Type & style
    • Home type: Townhouse
    • Architectural style: Contemporary
    • Property subtype: Townhouse
    • Attached to another structure: Yes
    Materials
    • Frame, Stone, Composition, Painted/Stained
    • Roof: Composition
    Condition
    • New construction: No
    • Year built: 2016

    Utilities & green energy

    • Electric: Xcel Energy
    • Gas: Xcel Energy
    • Sewer: Public Sewer
    • Water: City
    • Utilities for property: Natural Gas Available, Electricity Available, Cable Available, Individual Meter-Electric, Individual Meter-Gas, High Speed Avail
    Green energy
    • Energy efficient items: Windows, Thermostat

    Community & neighborhood

    Security
    • Security features: Fire Alarm
    Community
    • Community features: Park
    Location
    • Region: Longmont
    • Subdivision: Silver Meadows

    HOA & financial

    HOA
    • Has HOA: Yes
    • HOA fee: $310 monthly
    • Services included: Common Amenities, Trash, Snow Removal, Maintenance Grounds, Management, Utilities, Exterior Maintenance, Water, Insurance, Sewer
    • Association name: Advanced Hoa Mgmt
    • Association phone: 303-482-2213

    Other

    Other facts
    • Listing terms: Cash,Conventional
    • Road surface type: Asphalt

    Price history

    DateEventPrice
    3/20/2026Sold$440,000$299/sqft
    Source: IRES as distributed by MLS GRID #1038901 Report a problem
    2/24/2026Pending sale$440,000$299/sqft
    Source: REcolorado as distributed by MLS GRID #IR1038901 Report a problem
    1/20/2026Price change$440,000-2.2%$299/sqft
    Source: IRES as distributed by MLS GRID #1038901 Report a problem
    12/29/2025Listed for sale$450,000$306/sqft
    Source: REcolorado as distributed by MLS GRID #IR1038901 Report a problem
    12/19/2025Pending sale$450,000$306/sqft
    Source: REcolorado as distributed by MLS GRID #IR1038901 Report a problem
    10/2/2025Price change$450,000-5.3%$306/sqft
    Source: IRES as distributed by MLS GRID #1038901 Report a problem
    7/11/2025Listed for sale$475,000$323/sqft
    Source: IRES as distributed by MLS GRID #1038901 Report a problem
    7/8/2025Listing removed$475,000$323/sqft
    Source: IRES as distributed by MLS GRID #1033869 Report a problem
    5/15/2025Listed for sale$475,000+20.3%$323/sqft
    Source: IRES as distributed by MLS GRID #1033869 Report a problem
    10/14/2024Listing removed$2,325$2/sqft
    Source: Zillow Rentals Report a problem
    4/25/2024Listing removed--
    Source: Zillow Rentals Report a problem
    4/16/2024Listed for rent$2,325+3.3%$2/sqft
    Source: Zillow Rentals Report a problem
    11/30/2020Sold$395,000-3.4%$269/sqft
    Source: IRES as distributed by MLS GRID #922420 Report a problem
    10/30/2020Pending sale$409,000$278/sqft
    Source: LIV Sotheby's Intl Realty #922420 Report a problem
    10/15/2020Price change$409,000-1.2%$278/sqft
    Source: LIV Sotheby's Intl Realty #922420 Report a problem
    9/23/2020Price change$414,000-1.4%$282/sqft
    Source: LIV Sotheby's Intl Realty #922420 Report a problem
    8/27/2020Listed for sale$420,000+14.1%$286/sqft
    Source: LIV Sotheby's Intl Realty #922420 Report a problem
    9/27/2019Listing removed$2,250$2/sqft
    Source: Owner Report a problem
    9/2/2019Listed for rent$2,250+13.9%$2/sqft
    Source: Owner Report a problem
    11/4/2018Listing removed$1,975$1/sqft
    Source: Owner Report a problem
    10/31/2018Price change$1,975-8.1%$1/sqft
    Source: Owner Report a problem
    10/16/2018Price change$2,150-1.1%$1/sqft
    Source: Owner Report a problem
    9/18/2018Listed for rent$2,175+1.2%$1/sqft
    Source: Owner Report a problem
    3/5/2017Listing removed$2,150$1/sqft
    Source: Owner Report a problem
    2/28/2017Sold$367,999$250/sqft
    Source: Public Record Report a problem
    2/13/2017Listed for rent$2,150$1/sqft
    Source: Owner Report a problem

    Public tax history

    YearProperty taxesTax assessment
    2025$3,098 +1.4%$34,044 -5.6%
    2024$3,056 +9.7%$36,073 -1%
    2023$2,785 -1.3%$36,422 +29.4%
    2022$2,822 -1.3%$28,147 -7.4%
    2021$2,859 $30,402 +3.3%
    2020$2,859 +13.3%$29,437
    2019$2,524 $29,437 +10.8%
    2018$2,524 $26,568 +61.7%
    2017$2,524 +250.2%$16,429 +117.9%
    2016$721 +4.9%$7,540 +113.8%
    2015$687 $3,527

    Find assessor info on the county website

    Neighborhood: 80503

    Nearby schools

    GreatSchools rating
    Schools provided by the listing agent
    • Elementary: Eagle Crest
    • Middle: Altona
    • High: Silver Creek

    Source: IRES as distributed by MLS GRID. This data may not be complete. We recommend contacting the local school district to confirm school assignments for this home.

    Get a cash offer in 3 minutes
    Find out how much your home could sell for in as little as 3 minutes with a no-obligation cash offer.
    Estimated market value
    $437,000
    Get a cash offer in 3 minutes
    Find out how much your home could sell for in as little as 3 minutes with a no-obligation cash offer.
    Estimated market value
    $437,000