Skip main navigation
Sold for $1,450,000
  • $1,450,000

    745 Tailwind Pl, Sarasota, FL 34240

    5beds
    3,138sqft
    Single Family Residence
    Built in 2022
    9,994 Square Feet Lot
    $1,432,800 Zestimate®
    $462/sqft
    $6,989 Estimated rent

    Home value

    $1,432,800

    $1.30M - $1.58M

    $6,989/mo

    Zestimate® history
    Loading
    Loading...

    Owner options

    List your home for rent

    $6,989/mo

    Rent Zestimate®

    Find your next renter with Zillow Rental Manager. Plus, with online applications, you can quickly screen prospective tenants – for free.

    Learn more

    $6,989/mo

    Rent Zestimate®

    Refinance and save

    $9,605/mo

    Est. payment

    Refinancing to a lower rate could help reduce your monthly payments and save thousands over the life of the loan.

    See today's rates

    $9,605/mo

    Est. payment

    Explore your selling options

    Work with a Zillow partner agent

    Leverage their expertise and Zillow's premium Showcase listings to get your home seen by more buyers.

    Get started

    List with your own agent

    Get your home in front of millions of buyers by listing it on Zillow.

    Learn how to do it

    Sell it yourself

    Take full control of how buyers see your home on Zillow by listing For Sale by Owner (FSBO).

    List your home

    What's special

    Heated saltwater poolAbundance of natural lightQuartz countertopsLuxury appliancesElegant tray ceilingsGenerous walk-in pantrySide-yard fence
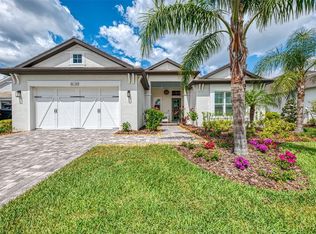
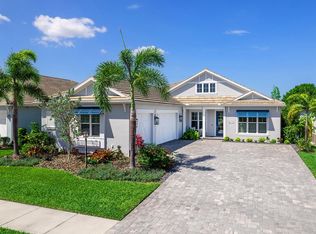
    Set on a serene preserve lot in the highly sought-after LakeHouse Cove at Waterside, this home defines livable luxury. Built in 2022 by Homes by Towne, this thoughtfully designed residence offers 5 bedrooms and 3 full bathrooms—all on one level. Upon entering, you're greeted by soaring ceilings and an abundance of natural light that fills the home. Stunning wood-like tile seamlessly extends throughout, enhancing the exquisite finishes chosen for this coastal contemporary home, which embodies the elegant yet relaxed lifestyle you have envisioned. The gourmet kitchen is perfectly designed for entertaining, boasting dual oversized islands with seating, quartz countertops, luxury appliances, a gas cooktop, and a generous walk-in pantry. The great room stuns with 16-foot vaulted ceilings, a custom display shelf crafted with wood imported from Ecuador, and hurricane-grade glass sliders that open effortlessly to an outdoor oasis. The outdoor living area exudes luxury with its sophisticated covered entertaining space, heated saltwater pool, and jewel-toned glass-tiled spa set on natural stone pavers—an exquisite setting for enjoying breathtaking sunsets. The owner’s retreat is a peaceful sanctuary offering his-and-her walk-in closets and elegant tray ceilings. The adjoining primary bath offers a spa-style shower and separate vanities. Four additional guest suites—each with walk-in closets and nearby full bathrooms—provide comfort and privacy for family and visitors alike. For peace of mind, this home features impact windows and a security system with cameras. The three-car garage is equipped with epoxy flooring and an EV charger. Other noteworthy features include: a mudroom, large laundry room with sink, side-yard fence, upgraded lighting, plantation shutters, and more. LakeHouse Cove is a fully equipped lifestyle community offering resort-style amenities including a state-of-the-art gym, clubhouse, playground, pickleball courts, social activities, a pool and spa overlooking a lake, and a boathouse with kayak storage. From the boathouse, you can hop on the water taxi to Waterside Place – Lakewood Ranch’s newest town center and the only waterfront retail and lifestyle destination in Sarasota. HOA includes landscaping.

    Zillow last checked:

    Listing updated:

    Listed by:

    Victoria Turner 662-614-2783,

    MICHAEL SAUNDERS & COMPANY 941-951-6660

    Bought with:

    Mark Quire, 3363722

    KELLER WILLIAMS ON THE WATER S

    Morghan Varnadore, 3444225

    KELLER WILLIAMS ON THE WATER S

    Source: Stellar MLS,MLS#: A4672677MLS LogoOriginating MLS: Sarasota - Manatee

    Facts & features

    Interior

    Bedrooms & bathrooms
    • Bedrooms: 5
    • Bathrooms: 3
    • Full bathrooms: 3
    Rooms
    • Room types: Great Room
    Primary bedroom
    • Features: En Suite Bathroom, Walk-In Closet(s)
    • Level: First
    • Area: 235.95 Square Feet
    • Dimensions: 14.3x16.5
    Kitchen
    • Level: First
    • Area: 520.3 Square Feet
    • Dimensions: 24.2x21.5
    Living room
    • Level: First
    • Area: 373.7 Square Feet
    • Dimensions: 20.2x18.5
    Heating
    • Natural Gas
    Cooling
    • Central Air
    Appliances
    • Included: Oven, Cooktop, Dishwasher, Disposal, Dryer, Gas Water Heater, Range, Range Hood, Refrigerator, Tankless Water Heater, Washer
    • Laundry: Inside, Laundry Room
    Features
    • Built-in Features, Ceiling Fan(s), Eating Space In Kitchen, High Ceilings, In Wall Pest System, Kitchen/Family Room Combo, Living Room/Dining Room Combo, Open Floorplan, Primary Bedroom Main Floor, Solid Wood Cabinets, Stone Counters, Thermostat, Vaulted Ceiling(s), Walk-In Closet(s)
    • Flooring: Ceramic Tile
    • Doors: Sliding Doors
    • Windows: Window Treatments
    • Has fireplace: No
    Interior area
    • Total structure area: 4,580
    • Total interior livable area: 3,138 sqft

    Property

    Parking
    • Total spaces: 3
    • Parking features: Driveway, Electric Vehicle Charging Station(s), Tandem
    • Attached garage spaces: 3
    • Has uncovered spaces: Yes
    Features
    • Levels: One
    • Stories: 1
    • Exterior features: Dog Run, Rain Gutters, Sidewalk, Sprinkler Metered
    • Has private pool: Yes
    • Pool features: Heated, Lighting, Salt Water, Screen Enclosure
    • Has spa: Yes
    • Spa features: Heated, In Ground
    • Has view: Yes
    • View description: Trees/Woods
    Lot
    • Size: 9,994 Square Feet
    • Features: Landscaped, Sidewalk
    • Residential vegetation: Trees/Landscaped
    Details
    • Parcel number: 0197060044
    • Zoning: VPD
    • Special conditions: None

    Construction

    Type & style
    • Home type: SingleFamily
    • Architectural style: Coastal,Contemporary
    • Property subtype: Single Family Residence
    Materials
    • Block, Stucco
    • Foundation: Slab
    • Roof: Tile
    Condition
    • Completed
    • New construction: No
    • Year built: 2022
    Details
    • Builder model: Weatherly
    • Builder name: Homes By Towne

    Utilities & green energy

    • Sewer: Public Sewer
    • Water: Public
    • Utilities for property: Electricity Connected, Natural Gas Connected, Sprinkler Recycled, Underground Utilities, Water Connected
    Green energy
    • Water conservation: Irrigation-Reclaimed Water

    Community & HOA

    Community
    • Features: Clubhouse, Community Mailbox, Dog Park, Fitness Center, Irrigation-Reclaimed Water, Playground, Pool, Sidewalks
    • Security: Security System, Security System Owned, Smoke Detector(s)
    • Pet fee: $0 monthly
    • Subdivision: LAKEHOUSE COVE AT WATERSIDE
    HOA
    • Has HOA: Yes
    • Amenities included: Clubhouse, Fitness Center, Pickleball Court(s), Playground, Pool, Spa/Hot Tub, Trail(s)
    • Services included: Community Pool, Maintenance Grounds, Recreational Facilities
    • HOA fee: $382 monthly
    • HOA name: Evergreen Lifestyle Management - Melissa Cramer
    • HOA phone: 407-635-6385
    Location
    • Region: Sarasota

    Financial & listing details

    • Price per square foot: $462/sqft
    • Tax assessed value: $1,255,400
    • Annual tax amount: $14,557
    • Date on market: 11/19/2025
    • Cumulative days on market: 24 days
    • Ownership: Fee Simple
    • Total actual rent: 0
    • Electric utility on property: Yes
    • Road surface type: Paved

    Price history

    DateEventPrice
    1/29/2026Sold$1,450,000-4.9%$462/sqft
    Source: Stellar MLS #A4672677 Report a problem
    12/15/2025Pending sale$1,525,000$486/sqft
    Source: Stellar MLS #A4672677 Report a problem
    11/19/2025Listed for sale$1,525,000-50.8%$486/sqft
    Source: Stellar MLS #A4672677 Report a problem
    2/5/2025Listing removed$3,100,000$988/sqft
    Source: Stellar MLS #U8255937 Report a problem
    12/18/2024Price change$3,100,000+77.7%$988/sqft
    Source: Stellar MLS #U8255937 Report a problem
    11/12/2024Price change$1,745,000-2.8%$556/sqft
    Source: Stellar MLS #U8255937 Report a problem
    9/4/2024Listed for sale$1,795,000$572/sqft
    Source: Stellar MLS #U8255937 Report a problem

    Public tax history

    YearProperty taxesTax assessment
    2025$15,164 +3.1%$1,096,436 +2.9%
    2024$14,715 +3.1%$1,065,535 +3%
    2023$14,271 +248.3%$1,034,500 +672.1%
    2022$4,098 +0.5%$133,980 -14.1%
    2021$4,079 -1.3%$155,980 -5.6%
    2020$4,134 $165,300
    2019-- --
    Find assessor info on the county website

    Neighborhood: 34240

    Nearby schools

    GreatSchools rating
    Schools provided by the listing agent
    • Elementary: Tatum Ridge Elementary
    • Middle: McIntosh Middle
    • High: Booker High

    Source: Stellar MLS. This data may not be complete. We recommend contacting the local school district to confirm school assignments for this home.

    Get a cash offer in 3 minutes
    Find out how much your home could sell for in as little as 3 minutes with a no-obligation cash offer.
    Estimated market value
    $1,432,800
    Get a cash offer in 3 minutes
    Find out how much your home could sell for in as little as 3 minutes with a no-obligation cash offer.
    Estimated market value
    $1,432,800