Skip main navigation
Sold for $1,400,000
  • $1,400,000

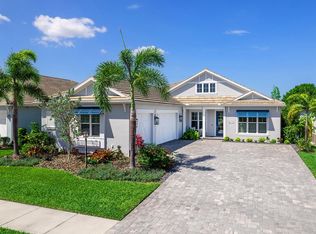
    749 Tailwind Pl, Sarasota, FL 34240

    4beds
    3,138sqft
    Single Family Residence
    Built in 2022
    9,258 Square Feet Lot
    $1,369,200 Zestimate®
    $446/sqft
    $7,155 Estimated rent

    Home value

    $1,369,200

    $1.25M - $1.51M

    $7,155/mo

    Zestimate® history
    Loading
    Loading...

    Owner options

    List your home for rent

    $7,155/mo

    Rent Zestimate®

    Find your next renter with Zillow Rental Manager. Plus, with online applications, you can quickly screen prospective tenants – for free.

    Learn more

    $7,155/mo

    Rent Zestimate®

    Refinance and save

    $9,383/mo

    Est. payment

    Refinancing to a lower rate could help reduce your monthly payments and save thousands over the life of the loan.

    See today's rates

    $9,383/mo

    Est. payment

    Explore your selling options

    Work with a Zillow partner agent

    Leverage their expertise and Zillow's premium Showcase listings to get your home seen by more buyers.

    Get started

    List with your own agent

    Get your home in front of millions of buyers by listing it on Zillow.

    Learn how to do it

    Sell it yourself

    Take full control of how buyers see your home on Zillow by listing For Sale by Owner (FSBO).

    List your home

    What's special

    Quartz faced fireplaceDouble islandHot tubSaltwater poolHeated poolOutdoor kitchenUpgraded quartz tops
    PRICE IMPROVEMENT and NEW PHOTOS! Welcome to the Weatherly floor plan by builder Homes by Towne. This one-story, four-bedroom, three bath, plus den home offers a great opportunity for those who love to entertain. Upon entering, you will be wowed by the vaulted ceiling, painted beams and open floor plan. The crown jewel of the home is the kitchen loaded with white custom cabinets, a double island, upgraded quartz tops and GE appliances. The outer island comfortably seats six, and inner island serves as a great workspace for all your baking and cooking creations. Want more space for all your kitchen tools and accessories? Enjoy the custom designed walk-in pantry with power for your coffee pot or toaster oven. Behind the kitchen, you will find a beverage bar for all your entertaining needs. Do you need extra storage space? No problem, the laundry room has a professionally designed double closet and a wall of cabinetry to store your overflow items, and the garage has custom built shelving for all your outdoor gear. Adjacent to the kitchen, there is a custom designed accent wall that can showcase 8x8 frames for artwork and photos or it can be freestanding. The light and bright great room offers a warm and cozy ambiance to sit back and watch your favorite tv shows or movie within the custom built in, lighted, glass shelves and quartz faced fireplace. Need to enjoy the FL sunshine? Head out to the lanai and watch a tv program, enjoy a meal prepared at the outdoor kitchen; cool off in the saltwater pool heated pool or relax and unwind in the hot tub all while watching the amazing sunsets over the preserve. Landscape maintenance is included in the HOA along with the fitness center, dog park, pickleball courts as well as a full-time director who offers all sorts of functions and activities so you can meet the neighbors and make new friends. Other notable features include a whole house Koehler generator, epoxy floors in the 3-car tandem garage, plantation shutters, custom closets in all four bedrooms, a security system, bead board and wainscoting woodwork, hurricane impact windows and professionally installed workstations in the den. Lakehouse Cove offers easy convenience to Waterside Place, the latest entertainment hub offering dining, shopping, an award-winning weekly farmers market, Ranch Night with food trucks and weekly corn hole tournaments.

    Zillow last checked:

    Listing updated:

    Listing Provided by:

    Pam Charron 941-993-3388,

    COMPASS FLORIDA LLC 941-279-3630

    Bought with:

    Kelly Mooney, 3078351

    DOUGLAS ELLIMAN

    Source: Stellar MLS,MLS#: A4650517MLS LogoOriginating MLS: Port Charlotte

    Facts & features

    Interior

    Bedrooms & bathrooms
    • Bedrooms: 4
    • Bathrooms: 3
    • Full bathrooms: 3
    Primary bedroom
    • Features: Ceiling Fan(s), Dual Sinks, En Suite Bathroom, Split Vanities, Stone Counters, Water Closet/Priv Toilet, Walk-In Closet(s)
    • Level: First
    • Area: 238 Square Feet
    • Dimensions: 14x17
    Bedroom 2
    • Features: Ceiling Fan(s), Walk-In Closet(s)
    • Level: First
    • Area: 168 Square Feet
    • Dimensions: 12x14
    Bedroom 3
    • Features: Ceiling Fan(s), Walk-In Closet(s)
    • Level: First
    • Area: 154 Square Feet
    • Dimensions: 11x14
    Bedroom 4
    • Features: Ceiling Fan(s), Walk-In Closet(s)
    • Level: First
    • Area: 154 Square Feet
    • Dimensions: 14x11
    Den
    • Features: Ceiling Fan(s), Built-in Features
    • Level: First
    • Area: 168 Square Feet
    • Dimensions: 12x14
    Dining room
    • Level: First
    • Area: 132 Square Feet
    • Dimensions: 12x11
    Great room
    • Level: First
    • Area: 460 Square Feet
    • Dimensions: 20x23
    Kitchen
    • Features: Bar, Kitchen Island, Pantry
    • Level: First
    • Area: 182 Square Feet
    • Dimensions: 13x14
    Heating
    • Central
    Cooling
    • Central Air
    Appliances
    • Included: Bar Fridge, Oven, Cooktop, Dishwasher, Disposal, Dryer, Gas Water Heater, Microwave, Refrigerator, Tankless Water Heater, Washer, Wine Refrigerator
    • Laundry: Inside, Laundry Room
    Features
    • Built-in Features, Cathedral Ceiling(s), Ceiling Fan(s), Dry Bar, High Ceilings, Kitchen/Family Room Combo, Open Floorplan, Primary Bedroom Main Floor, Solid Surface Counters, Split Bedroom, Tray Ceiling(s), Walk-In Closet(s)
    • Flooring: Carpet, Tile
    • Doors: Outdoor Grill, Outdoor Kitchen, Sliding Doors
    • Windows: Shutters, Hurricane Shutters/Windows
    • Has fireplace: Yes
    • Fireplace features: Electric, Living Room
    Interior area
    • Total structure area: 4,553
    • Total interior livable area: 3,138 sqft

    Property

    Parking
    • Total spaces: 3
    • Parking features: Driveway, Garage Door Opener, Tandem
    • Attached garage spaces: 3
    • Has uncovered spaces: Yes
    Features
    • Levels: One
    • Stories: 1
    • Patio & porch: Enclosed, Screened
    • Exterior features: Irrigation System, Outdoor Grill, Outdoor Kitchen
    • Has private pool: Yes
    • Pool features: Heated, In Ground, Salt Water, Screen Enclosure
    • Has spa: Yes
    • Spa features: Heated, In Ground
    • Has view: Yes
    • View description: Pool
    • Waterfront features: Lake
    Lot
    • Size: 9,258 sqft
    • Features: In County, Landscaped, Sidewalk
    • Residential vegetation: Trees/Landscaped
    Details
    • Additional structures: Outdoor Kitchen
    • Parcel number: 0197060045
    • Zoning: VPD
    • Special conditions: None

    Construction

    Type & style
    • Home type: SingleFamily
    • Property subtype: Single Family Residence
    Materials
    • Block, Stucco
    • Foundation: Slab
    • Roof: Tile
    Condition
    • New construction: No
    • Year built: 2022
    Details
    • Builder model: Weatherly / Catamaran Series
    • Builder name: Homes by Towne

    Utilities & green energy

    • Sewer: Public Sewer
    • Water: Public
    • Utilities for property: BB/HS Internet Available, Cable Connected, Natural Gas Connected, Public, Sprinkler Recycled
    Green energy
    • Water conservation: Irrigation-Reclaimed Water

    Community & neighborhood

    Security
    • Security features: Security System
    Community
    • Community features: Lake, Water Access, Clubhouse, Community Mailbox, Deed Restrictions, Dog Park, Fitness Center, Golf Carts OK, Irrigation-Reclaimed Water, Pool, Sidewalks
    Location
    • Region: Sarasota
    • Subdivision: LAKEHOUSE COVE/WATERSIDE PH 3

    HOA & financial

    HOA
    • Has HOA: Yes
    • HOA fee: $382 monthly
    • Amenities included: Clubhouse, Fitness Center, Pickleball Court(s), Pool, Recreation Facilities, Spa/Hot Tub
    • Services included: Community Pool, Reserve Fund, Maintenance Grounds, Manager, Recreational Facilities
    • Association name: Real Manage / Melissa Cramer
    • Association phone: 407-635-6485
    Other fees
    • Pet fee: $0 monthly
    Other financial information
    • Total actual rent: 0

    Other

    Other facts
    • Listing terms: Cash,Conventional
    • Ownership: Fee Simple
    • Road surface type: Paved

    Price history

    DateEventPrice
    10/14/2025Sold$1,400,000-3.1%$446/sqft
    Source: Stellar MLS #A4650517 Report a problem
    9/16/2025Pending sale$1,445,000$460/sqft
    Source: Stellar MLS #A4650517 Report a problem
    8/26/2025Price change$1,445,000-3.3%$460/sqft
    Source: Stellar MLS #A4650517 Report a problem
    6/7/2025Price change$1,495,000-4.5%$476/sqft
    Source: Stellar MLS #A4650517 Report a problem
    5/21/2025Price change$1,565,000-3.7%$499/sqft
    Source: Stellar MLS #A4650517 Report a problem
    4/28/2025Listed for sale$1,625,000+80%$518/sqft
    Source: Stellar MLS #A4650517 Report a problem
    2/25/2022Sold$902,700$288/sqft
    Source: Public Record Report a problem

    Public tax history

    YearProperty taxesTax assessment
    2025$15,212 +3.1%$1,100,463 +2.9%
    2024$14,760 +3.1%$1,069,449 +3%
    2023$14,317 +252.3%$1,038,300 +675%
    2022$4,064 +0.4%$133,980 -14.1%
    2021$4,048 -0.7%$155,980 -2.9%
    2020$4,077 $160,700
    2019-- --

    Find assessor info on the county website

    Neighborhood: 34240

    Nearby schools

    GreatSchools rating
    Schools provided by the listing agent
    • Elementary: Tatum Ridge Elementary
    • Middle: McIntosh Middle
    • High: Booker High

    Source: Stellar MLS. This data may not be complete. We recommend contacting the local school district to confirm school assignments for this home.

    Get a cash offer in 3 minutes
    Find out how much your home could sell for in as little as 3 minutes with a no-obligation cash offer.
    Estimated market value
    $1,369,200
    Get a cash offer in 3 minutes
    Find out how much your home could sell for in as little as 3 minutes with a no-obligation cash offer.
    Estimated market value
    $1,369,200