OVER $170,000 in post closing upgrades!!! Luxury living awaits at Lakehouse Cove at Waterside! Discover this better-than-new custom-built Islander model coastal home, where exquisite craftsmanship and refined finishes create a stunning, elegant interior. In the sought-after Lakehouse Cove community, this open-concept residence is surrounded by lush tropical landscaping, offering breathtaking water and preserve views, vibrant sunsets and complete privacy. This custom-built residence in Lakehouse Cove at Waterside offers sophisticated coastal living with water and preserve views, lush landscaping and privacy. Designed for effortless entertaining, the open-concept floor plan features a great room with custom built-ins, an electric fireplace, and full-height sliding glass doors that extend the living area to a covered outdoor loggia with expansive preserve views with numerous wildlife sightseeing opportunities and spectacular sunset views. The gourmet kitchen showcases an expansive quartz center island with seating, 20 feet of custom wood cabinetry with soft-close and pullout drawers, a full-height tile backsplash, stainless steel appliances including a natural gas cooktop, a butler’s pantry and a walk-in pantry. The outdoor living area includes a saltwater heated pool with fountains and panoramic screens on all sides. A fully equipped summer kitchen and spacious covered dining and lounging areas enhance the alfresco experience. The owner’s suite is designed for comfort with a sitting area, walk-in closet and an en-suite bath featuring an oversized tiled shower with glass enclosure and dual vanities. A secondary en-suite bedroom provides private accommodations for guests. Along with a third bedroom with a walk-in closet next to the full-size pool bath. A separate den with glass French doors offers a quiet workspace. Upgrades totaling $170,000 include custom millwork, shiplap accents, paneling and a bespoke feature wall in the owner’s suite. Additional highlights include impact-rated windows and doors, tray ceilings with concealed lighting, plantation shutters, tile plank flooring, an oversized three-car garage with epoxy floor, crown molding, designer fixtures and mature landscape lighting. Residents enjoy access to a resort-style amenity campus with a lakeside pool and spa, cabanas, fire pits, fitness center, clubhouse, event lawn, pickleball courts, bocce ball, kayak rentals, two dog parks and more. Nearby Waterside Place offers dining, shopping and cultural attractions, with a water taxi to Waterside Place.
Sold for $1,356,000
$1,356,000
753 Tailwind Pl, Sarasota, FL 34240
3beds
2,675sqft
Single Family Residence
Built in 2021
9,258 Square Feet Lot
$1,296,300 Zestimate®
$507/sqft
$6,560 Estimated rent
Home value
$1,296,300
$1.17M - $1.44M
$6,560/mo
Zestimate® history
Owner options
List your home for rent
$6,560/mo
Rent Zestimate®
Find your next renter with Zillow Rental Manager. Plus, with online applications, you can quickly screen prospective tenants – for free.
$6,560/mo
Rent Zestimate®
Refinance and save
$9,007/mo
Est. payment
Refinancing to a lower rate could help reduce your monthly payments and save thousands over the life of the loan.
$9,007/mo
Est. payment
Explore your selling options
Work with a Zillow partner agent
Leverage their expertise and Zillow's premium Showcase listings to get your home seen by more buyers.
Get startedList with your own agent
Get your home in front of millions of buyers by listing it on Zillow.
Learn how to do itSell it yourself
Take full control of how buyers see your home on Zillow by listing For Sale by Owner (FSBO).
List your homeWhat's special
Electric fireplaceSaltwater heated poolQuartz center islandSummer kitchenOversized three-car garageCustom built-insLush tropical landscaping
Zillow last checked:
Listing updated:
Listed by:
Joe Harris 941-539-0974,
PREMIER SOTHEBY'S INTERNATIONAL REALTY 941-907-9541,
Charles Totonis 941-524-8299,
PREMIER SOTHEBY'S INTERNATIONAL REALTY
Bought with:
Cari Miller, 3534350
PREMIER SOTHEBY'S INTERNATIONAL REALTY
Source: Stellar MLS,MLS#: A4645950 Originating MLS: Sarasota - Manatee
Originating MLS: Sarasota - Manatee
Facts & features
Interior
Bedrooms & bathrooms
- Bedrooms: 3
- Bathrooms: 3
- Full bathrooms: 3
Rooms
- Room types: Den/Library/Office
Primary bedroom
- Features: Ceiling Fan(s), En Suite Bathroom, Walk-In Closet(s)
- Level: First
- Area: 248.5 Square Feet
- Dimensions: 14.2x17.5
Bedroom 2
- Features: Ceiling Fan(s), En Suite Bathroom, Shower No Tub, Stone Counters, Walk-In Closet(s)
- Level: First
- Area: 154.44 Square Feet
- Dimensions: 13.2x11.7
Bedroom 3
- Features: Ceiling Fan(s), Walk-In Closet(s)
- Level: First
- Area: 150.96 Square Feet
- Dimensions: 13.6x11.1
Primary bathroom
- Features: Dual Sinks, En Suite Bathroom, Exhaust Fan, Shower No Tub, Split Vanities, Stone Counters, Water Closet/Priv Toilet, Walk-In Closet(s)
- Level: First
- Area: 140 Square Feet
- Dimensions: 10x14
Den
- Features: Ceiling Fan(s)
- Level: First
- Area: 104.65 Square Feet
- Dimensions: 11.5x9.1
Dining room
- Level: First
- Area: 137.94 Square Feet
- Dimensions: 12.1x11.4
Great room
- Features: Built-In Shelving, Ceiling Fan(s), Other
- Level: First
- Area: 349.18 Square Feet
- Dimensions: 15.8x22.1
Kitchen
- Features: Breakfast Bar, Pantry, Exhaust Fan, Kitchen Island, Stone Counters, Tall Countertops
- Level: First
- Area: 372.96 Square Feet
- Dimensions: 16.8x22.2
Utility room
- Features: Other
- Level: First
- Area: 60 Square Feet
- Dimensions: 10x6
Heating
- Central, Natural Gas
Cooling
- Central Air
Appliances
- Included: Oven, Convection Oven, Cooktop, Dishwasher, Disposal, Dryer, Exhaust Fan, Gas Water Heater, Microwave, Refrigerator, Tankless Water Heater, Washer
- Laundry: Gas Dryer Hookup, Inside, Laundry Room, Washer Hookup
Features
- Built-in Features, Ceiling Fan(s), Crown Molding, Eating Space In Kitchen, High Ceilings, In Wall Pest System, Kitchen/Family Room Combo, Living Room/Dining Room Combo, Open Floorplan, Primary Bedroom Main Floor, Solid Surface Counters, Solid Wood Cabinets, Stone Counters, Tray Ceiling(s), Walk-In Closet(s)
- Flooring: Carpet, Ceramic Tile, Luxury Vinyl
- Doors: Outdoor Grill, Outdoor Kitchen, Sliding Doors
- Windows: Double Pane Windows, Drapes, Window Treatments, Hurricane Shutters/Windows
- Has fireplace: Yes
- Fireplace features: Electric, Living Room
Interior area
- Total structure area: 3,975
- Total interior livable area: 2,675 sqft
Property
Parking
- Total spaces: 3
- Parking features: Driveway, Garage Door Opener, Garage Faces Side, Golf Cart Parking, Ground Level, Guest
- Attached garage spaces: 3
- Has uncovered spaces: Yes
- Details: Garage Dimensions: 22x30
Features
- Levels: One
- Stories: 1
- Patio & porch: Covered, Enclosed, Front Porch, Screened
- Exterior features: Awning(s), Irrigation System, Lighting, Outdoor Grill, Outdoor Kitchen, Rain Gutters, Sidewalk
- Has private pool: Yes
- Pool features: Heated, In Ground, Lighting, Outside Bath Access, Salt Water, Screen Enclosure, Tile
- Has view: Yes
- View description: Trees/Woods, Water, Lake, Pond
- Has water view: Yes
- Water view: Water,Lake,Pond
Lot
- Size: 9,258 Square Feet
- Features: Cleared, In County
- Residential vegetation: Mature Landscaping, Trees/Landscaped
Details
- Additional structures: Outdoor Kitchen
- Parcel number: 0197060046
- Zoning: VPD
- Special conditions: None
Construction
Type & style
- Home type: SingleFamily
- Architectural style: Coastal
- Property subtype: Single Family Residence
Materials
- Block, Stucco
- Foundation: Slab, Stem Wall
- Roof: Tile
Condition
- Completed
- New construction: No
- Year built: 2021
Details
- Builder model: Islander
- Builder name: Homes By Towne
Utilities & green energy
- Sewer: Public Sewer
- Water: Canal/Lake For Irrigation, Public
- Utilities for property: Cable Available, Electricity Connected, Fiber Optics, Fire Hydrant, Natural Gas Connected, Public, Sewer Connected, Sprinkler Recycled, Underground Utilities, Water Connected
Community & HOA
Community
- Features: Dock, Fishing, Water Access, Association Recreation - Owned, Clubhouse, Community Mailbox, Deed Restrictions, Dog Park, Fitness Center, Golf Carts OK, Handicap Modified, Irrigation-Reclaimed Water, Park, Playground, Pool, Sidewalks
- Security: Security System, Security System Owned, Smoke Detector(s)
- Pet fee: $0 monthly
- Subdivision: LAKEHOUSE COVE AT WATERSIDE LAKEWOOD RANCH
HOA
- Has HOA: Yes
- Amenities included: Clubhouse, Fence Restrictions, Fitness Center, Lobby Key Required, Park, Pickleball Court(s), Playground, Pool, Recreation Facilities, Shuffleboard Court, Spa/Hot Tub, Trail(s), Wheelchair Access
- Services included: Community Pool, Reserve Fund, Maintenance Grounds, Manager, Recreational Facilities
- HOA fee: $382 monthly
- HOA name: Real Manage - Melissa Cramer
- HOA phone: 407-635-6385
Location
- Region: Sarasota
Financial & listing details
- Price per square foot: $507/sqft
- Tax assessed value: $1,137,100
- Annual tax amount: $14,373
- Date on market: 3/28/2025
- Cumulative days on market: 26 days
- Listing terms: Cash,Conventional
- Ownership: Fee Simple
- Total actual rent: 0
- Electric utility on property: Yes
- Road surface type: Paved, Asphalt
Price history
| Date | Event | Price |
|---|---|---|
| 6/2/2025 | Sold | $1,356,000-2.9%$507/sqft |
Source:  Stellar MLS #A4645950 Report a problem Stellar MLS #A4645950 Report a problem | ||
| 4/23/2025 | Pending sale | $1,397,000$522/sqft |
Source: Stellar MLS #A4645950 Report a problem | ||
| 4/8/2025 | Price change | $1,397,000-5.3%$522/sqft |
Source: Stellar MLS #A4645950 Report a problem | ||
| 3/28/2025 | Listed for sale | $1,475,000-1.7%$551/sqft |
Source: Stellar MLS #A4645950 Report a problem | ||
| 7/14/2023 | Sold | $1,500,000-3.2%$561/sqft |
Source: Public Record Report a problem | ||
| 4/4/2023 | Pending sale | $1,550,000$579/sqft |
Source: Stellar MLS #A4564534 Report a problem | ||
| 3/23/2023 | Listed for sale | $1,550,000+93.2%$579/sqft |
Source: Stellar MLS #A4564534 Report a problem | ||
| 7/9/2021 | Sold | $802,100+13.5%$300/sqft |
Source: Public Record Report a problem | ||
| 1/5/2021 | Listing removed | -- |
Source:  Homes by Towne Report a problem Homes by Towne Report a problem | ||
| 10/29/2020 | Price change | $706,600+1.3%$264/sqft |
Source: Homes by Towne Report a problem | ||
| 9/16/2020 | Price change | $697,300+1.3%$261/sqft |
Source: Homes by Towne Report a problem | ||
| 9/9/2020 | Listed for sale | $688,300$257/sqft |
Source: Homes by Towne Report a problem | ||
Public tax history
| Year | Property taxes | Tax assessment |
|---|---|---|
| 2025 | $15,810 +10% | $1,105,170 +10% |
| 2024 | $14,374 +23.1% | $1,004,700 +23.3% |
| 2023 | $11,674 +1% | $814,689 +3% |
| 2022 | $11,564 +185.7% | $790,960 +407.1% |
| 2021 | $4,048 -0.7% | $155,980 -2.9% |
| 2020 | $4,077 | $160,700 |
| 2019 | -- | -- |
Find assessor info on the county website
Neighborhood: 34240
Nearby homes
- $941,5003 bd3 ba2.4k sqft808 Tailwind Pl, Sarasota, FL 34240Off Market
- $1,186,7003 bd3 ba2.4k sqft757 Tailwind Pl, Sarasota, FL 34240Off Market

- $1,400,0004 bd3 ba3.1k sqft749 Tailwind Pl, Sarasota, FL 34240Sold
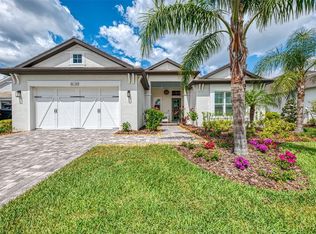
- $1,428,4004 bd3 ba3.1k sqft761 Tailwind Pl, Sarasota, FL 34240Off Market

- $1,450,0005 bd3 ba3.1k sqft745 Tailwind Pl, Sarasota, FL 34240Sold
- $923,0003 bd2 ba2.3k sqft748 Tailwind Pl, Sarasota, FL 34240Off Market
- $1,362,0004 bd4 ba3.4k sqft765 Tailwind Pl, Sarasota, FL 34240Off Market
- $871,6003 bd2 ba2.4k sqft744 Tailwind Pl, Sarasota, FL 34240Off Market
Nearby schools
GreatSchools rating
- 9/10Tatum Ridge Elementary SchoolGrades: PK-5Distance: 3.3 mi
- 5/10Mcintosh Middle SchoolGrades: 6-8Distance: 5.4 mi
- 3/10Booker High SchoolGrades: 9-12Distance: 8.8 mi
Schools provided by the listing agent
- Elementary: Tatum Ridge Elementary
- Middle: McIntosh Middle
- High: Booker High
Source: Stellar MLS. This data may not be complete. We recommend contacting the local school district to confirm school assignments for this home.
Get a cash offer in 3 minutes
Find out how much your home could sell for in as little as 3 minutes with a no-obligation cash offer.
Estimated market value
$1,296,300
Get a cash offer in 3 minutes
Find out how much your home could sell for in as little as 3 minutes with a no-obligation cash offer.
Estimated market value
$1,296,300
- Florida
- Sarasota County
- Lakewood Ranch
- 34240
- 753 Tailwind Pl
Nearby cities
Nearby neighborhoods
Nearby zip codes
Other Lakewood Ranch Topics
