Skip main navigation
Sold for $1,275,000
  • $1,275,000

    745 Waterstone Drive, Wilmington, NC 28411

    4beds
    3,502sqft
    Single Family Residence
    Built in 2023
    8,276 Square Feet Lot
    $1,319,200 Zestimate®
    $364/sqft
    $3,954 Estimated rent

    Home value

    $1,319,200

    $1.24M - $1.40M

    $3,954/mo

    Zestimate® history
    Loading
    Loading...

    Owner options

    List your home for rent

    $3,954/mo

    Rent Zestimate®

    Find your next renter with Zillow Rental Manager. Plus, with online applications, you can quickly screen prospective tenants – for free.

    Learn more

    $3,954/mo

    Rent Zestimate®

    Refinance and save

    $7,343/mo

    Est. payment

    Refinancing to a lower rate could help reduce your monthly payments and save thousands over the life of the loan.

    See today's rates

    $7,343/mo

    Est. payment

    Explore your selling options

    Work with a Zillow partner agent

    Leverage their expertise and Zillow's premium Showcase listings to get your home seen by more buyers.

    Get started

    List with your own agent

    Get your home in front of millions of buyers by listing it on Zillow.

    Learn how to do it

    Sell it yourself

    Take full control of how buyers see your home on Zillow by listing For Sale by Owner (FSBO).

    List your home

    What's special

    Day dockIndigo cottageContemporary coastal designLarge quartz top islandLarge flex spacePond front viewsLarge tiled shower
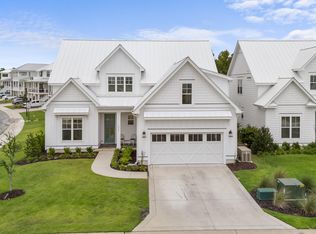
    You and your family will feel relaxed and refreshed in this new construction home built by local builder, Michael Christian Homes. Enjoy the outdoor life on the many decks and porches with plenty of room to entertain friends and family. This three level home with elevator helps you easily maneuver between floors. The Indigo Cottage is a contemporary coastal design that offers an open-concept floor plan with plenty of natural light flowing thru the oversized sliding doors. Enjoy pond front views from the multi level porches offered in this gorgeous home. Your chef's kitchen has a large quartz top island, with room for seating, a large pantry, and custom cabinetry to the ceiling. A large gathering room lends a fun space for the kids to enjoy and extends onto a side porch. The primary suite can be found on the top level and includes a double vanity, large tiled shower, stand alone tub, and private balcony off the bedroom to enjoy your morning cup of coffee or evening wine. Two additional bedrooms, full bathroom and laundry room are also located on the top level. The ground level has a large flex space, bedroom and full bathroom. Luxury meets nature at your doorstep! Waterstone amenities include a Community pool, Day dock with access to Pages Creek, Clubhouse, Fire Pits, 1.5 mile walking trail, Pickle ball courts, and Ibis Island, which is an outdoor area for neighbors to gather or children can play in the open field. Do not miss out on an opportunity to purchase this spectacular brand new home and be the first owner to call it 'YOURS'

    Zillow last checked:

    Listing updated:

    Listed by:

    Rob H Warwick 910-233-8888,

    Coldwell Banker Sea Coast Advantage,

    Amy America Hoover 910-617-5082,

    Coldwell Banker Sea Coast Advantage-Midtown

    Bought with:

    Jennifer M Farmer, 243992

    Coldwell Banker Sea Coast Advantage

    Source: Hive MLS,MLS#: 100437896MLS LogoOriginating MLS: Cape Fear Realtors MLS, Inc.

    Facts & features

    Interior

    Bedrooms & bathrooms
    • Bedrooms: 4
    • Bathrooms: 4
    • Full bathrooms: 3
    • 1/2 bathrooms: 1
    Primary bedroom
    • Level: Primary Living Area
    Dining room
    • Features: Combination
    Heating
    • Forced Air, Electric
    Cooling
    • Central Air
    Appliances
    • Included: Vented Exhaust Fan, Gas Cooktop, Built-In Microwave, Disposal, Dishwasher, Wall Oven
    • Laundry: Laundry Room
    Features
    • Walk-in Closet(s), High Ceilings, Mud Room, Kitchen Island, Elevator, Ceiling Fan(s), Pantry, Walk-in Shower, Gas Log, Walk-In Closet(s)
    • Flooring: Carpet, Tile, Wood
    • Attic: Access Only
    • Has fireplace: Yes
    • Fireplace features: Gas Log
    Interior area
    • Total structure area: 3,502
    • Total interior livable area: 3,502 sqft

    Property

    Parking
    • Total spaces: 2
    • Parking features: Concrete
    Accessibility
    • Accessibility features: Accessible Elevator Installed
    Features
    • Levels: Three Or More
    • Stories: 3
    • Patio & porch: Covered, Patio, Porch, Balcony
    • Exterior features: Irrigation System
    • Fencing: Back Yard
    • Has view: Yes
    • View description: Pond
    • Has water view: Yes
    • Water view: Pond
    Lot
    • Size: 8,276 Square Feet
    Details
    • Parcel number: R03700004432000
    • Zoning: R-15
    • Special conditions: Standard

    Construction

    Type & style
    • Home type: SingleFamily
    • Property subtype: Single Family Residence
    Materials
    • Fiber Cement
    • Foundation: Raised, Slab
    • Roof: Shingle
    Condition
    • New construction: Yes
    • Year built: 2023

    Utilities & green energy

    • Sewer: Public Sewer
    • Water: Public
    • Utilities for property: Natural Gas Available, Sewer Available, Water Available
    Green energy
    • Green verification: ENERGY STAR Certified Homes

    Community & HOA

    Community
    • Security: Security Lights, Smoke Detector(s)
    • Subdivision: Waterstone
    HOA
    • Has HOA: Yes
    • Amenities included: Clubhouse, Pool, Maintenance Common Areas, Pickleball, Street Lights, Trail(s), Trash
    • HOA fee: $1,680 monthly
    • HOA name: Go Property Mgt
    • HOA phone: 910-509-7281
    Location
    • Region: Wilmington

    Financial & listing details

    • Price per square foot: $364/sqft
    • Tax assessed value: $314,800
    • Annual tax amount: $4,809
    • Date on market: 10/4/2025
    • Cumulative days on market: 13 days
    • Listing agreement: Exclusive Right To Sell
    • Listing terms: Cash,Conventional,VA Loan

    Price history

    DateEventPrice
    7/3/2024Sold$1,275,000$364/sqft
    Source: Hive MLS #100437896 Report a problem
    4/22/2024Contingent$1,275,000$364/sqft
    Source: Hive MLS #100437896 Report a problem
    4/22/2024Pending sale$1,275,000$364/sqft
    Source: Hive MLS #100437896 Report a problem
    4/10/2024Listed for sale$1,275,000+675.1%$364/sqft
    Source: Hive MLS #100437896 Report a problem
    10/19/2023Sold$164,500$47/sqft
    Source: Public Record Report a problem

    Public tax history

    YearProperty taxesTax assessment
    2025$4,809 +192.4%$1,270,600 +303.6%
    2024$1,645 +160.4%$314,800 +160.4%
    2023$632 +1874.7%$120,900
    2022$32 -3.6%$120,900
    2021$33 +74.5%$120,900 +27.3%
    2020$19 -96.8%$95,000
    2019$601 $95,000
    Find assessor info on the county website

    Neighborhood: Bayshore

    Nearby schools

    GreatSchools rating
    Schools provided by the listing agent
    • Elementary: Porters Neck
    • Middle: Holly Shelter
    • High: Laney

    Source: Hive MLS. This data may not be complete. We recommend contacting the local school district to confirm school assignments for this home.

    Get a cash offer in 3 minutes
    Find out how much your home could sell for in as little as 3 minutes with a no-obligation cash offer.
    Estimated market value
    $1,319,200
    Get a cash offer in 3 minutes
    Find out how much your home could sell for in as little as 3 minutes with a no-obligation cash offer.
    Estimated market value
    $1,319,200