* PRICE IMPROVEMENT!!
Welcome to 756 Waterstone Drive, Wilmington, NC—a stunning residence built by an award-winning builder, offering 4,234 square feet of luxurious living space. This exceptional property features five bedrooms (office upstairs was used as a 6th bedroom) and five bathrooms, making it ideal for both entertaining and accommodating guests.
Upon entering, you are greeted by an open-concept kitchen and living room, designed to foster a seamless flow and encourage social interaction. The modern kitchen is equipped with state-of-the-art appliances and ample counter space, perfect for culinary enthusiasts. Each of the six bedrooms is thoughtfully designed, with the master suite boasting an en suite bathroom for added privacy and convenience.
The home spans three levels, each offering gorgeous views of the surrounding landscape. An elevator ensures easy access to all floors, enhancing the home's accessibility. Outdoor enthusiasts will appreciate the meticulously landscaped yard, providing a serene backdrop for relaxation.
Residents of this community enjoy access to a range of amenities, including a community pool and clubhouse, pickleball courts, walking trails, and a day dock for kayaks. These features contribute to a vibrant and active lifestyle, making it a perfect setting for families and individuals alike.
This property is only one year old, ensuring modern construction standards and energy efficiency. The water views from the property add a unique charm, making it a rare find in the Wilmington area.
Don't miss the opportunity to own this exquisite home at 756 Waterstone Drive. Contact us today to schedule a viewing and experience the unparalleled lifestyle this property offers.
Sold for $1,390,000
$1,390,000
756 Waterstone Drive, Wilmington, NC 28411
5beds
4,234sqft
Single Family Residence
Built in 2022
9,147 Square Feet Lot
$1,392,100 Zestimate®
$328/sqft
$4,760 Estimated rent
Home value
$1,392,100
$1.28M - $1.52M
$4,760/mo
Zestimate® history
Owner options
List your home for rent
$4,760/mo
Rent Zestimate®
Find your next renter with Zillow Rental Manager. Plus, with online applications, you can quickly screen prospective tenants – for free.
$4,760/mo
Rent Zestimate®
Refinance and save
$7,984/mo
Est. payment
Refinancing to a lower rate could help reduce your monthly payments and save thousands over the life of the loan.
$7,984/mo
Est. payment
Explore your selling options
Work with a Zillow partner agent
Leverage their expertise and Zillow's premium Showcase listings to get your home seen by more buyers.
Get startedList with your own agent
Get your home in front of millions of buyers by listing it on Zillow.
Learn how to do itSell it yourself
Take full control of how buyers see your home on Zillow by listing For Sale by Owner (FSBO).
List your homeWhat's special
Zillow last checked:
Listing updated:
Listed by:
Kathy Webb 910-279-0587,
Corcoran HM Properties
Bought with:
Lanier Property Group
Intracoastal Realty Corp
Source: Hive MLS,MLS#: 100464734 Originating MLS: Cape Fear Realtors MLS, Inc.
Originating MLS: Cape Fear Realtors MLS, Inc.Facts & features
Interior
Bedrooms & bathrooms
- Bedrooms: 5
- Bathrooms: 5
- Full bathrooms: 4
- 1/2 bathrooms: 1
Rooms
- Room types: Master Bedroom, Bedroom 2, Bedroom 3, Bedroom 4, Bedroom 5, Other, Kitchen, Dining Room, Living Room, Family Room, Bonus Room
Primary bedroom
- Level: Main
- Dimensions: 14.3 x 17.1
Bedroom 2
- Description: Would make a great guest quarters
- Level: Ground
- Dimensions: 14.3 x 16.2
Bedroom 3
- Level: Upper
- Dimensions: 14.3 x 14.7
Bedroom 4
- Level: Upper
- Dimensions: 14.3 x 14.6
Bedroom 5
- Level: Upper
- Dimensions: 12.1 x 14.1
Bonus room
- Level: Upper
- Dimensions: 18.2 x 29.11
Dining room
- Level: Main
- Dimensions: 13.1 x 20
Family room
- Level: Ground
- Dimensions: 15.11 x 20.5
Kitchen
- Level: Main
- Dimensions: 18.5 x 15.3
Living room
- Level: Main
- Dimensions: 19.7 x 20.1
Other
- Level: Upper
- Dimensions: 14.4 x 11.5
Heating
- Fireplace(s), Forced Air, Electric
Cooling
- Central Air, Zoned
Appliances
- Included: Mini Refrigerator, Gas Oven, Gas Cooktop, Washer, Refrigerator, Ice Maker, Dryer, Double Oven, Disposal, Dishwasher
Features
- Master Downstairs, Walk-in Closet(s), Vaulted Ceiling(s), High Ceilings, Mud Room, Kitchen Island, Elevator, Ceiling Fan(s), Pantry, Walk-in Shower, Wet Bar, Gas Log, In-Law Quarters, Walk-In Closet(s)
- Flooring: Tile, Wood
- Attic: Scuttle
- Has fireplace: Yes
- Fireplace features: Gas Log
Interior area
- Total structure area: 4,234
- Total interior livable area: 4,234 sqft
Property
Parking
- Total spaces: 2
- Parking features: Garage Faces Front, Attached, Garage Door Opener, Paved
- Has attached garage: Yes
Accessibility
- Accessibility features: Accessible Doors, Accessible Elevator Installed
Features
- Levels: Three Or More
- Stories: 3
- Patio & porch: Open, Covered, Porch, Balcony
- Exterior features: Irrigation System
- Fencing: Back Yard,Metal/Ornamental
- Has view: Yes
- View description: Pond
- Has water view: Yes
- Water view: Pond
- Waterfront features: None
- Frontage type: Pond Front
Lot
- Size: 9,147 Square Feet
- Dimensions: 81 x 135 x 56 x 135
Details
- Parcel number: R03700004396000
- Zoning: R20
- Special conditions: Standard
Construction
Type & style
- Home type: SingleFamily
- Property subtype: Single Family Residence
Materials
- Fiber Cement
- Foundation: Raised, Slab
- Roof: Metal
Condition
- New construction: No
- Year built: 2022
Utilities & green energy
- Sewer: Public Sewer
- Water: Public
- Utilities for property: Natural Gas Connected, Sewer Available, Water Available
Community & HOA
Community
- Security: Fire Sprinkler System, Security Lights, Security System, Smoke Detector(s)
- Subdivision: Waterstone
HOA
- Has HOA: Yes
- Amenities included: Boat Dock, Clubhouse, Pool, Jogging Path, Maintenance Common Areas, Management, Pickleball, Sidewalks, Street Lights
- HOA fee: $1,680 monthly
- HOA name: Waterstone HOA
- HOA phone: 910-509-7281
Location
- Region: Wilmington
Financial & listing details
- Price per square foot: $328/sqft
- Tax assessed value: $725,300
- Annual tax amount: $3,789
- Date on market: 5/2/2025
- Cumulative days on market: 168 days
- Listing agreement: Exclusive Right To Sell
- Listing terms: Cash,Conventional
- Road surface type: Paved
Price history
| Date | Event | Price |
|---|---|---|
| 4/21/2025 | Sold | $1,390,000-2.5%$328/sqft |
Source:  Hive MLS #100464734 Report a problem Hive MLS #100464734 Report a problem | ||
| 4/15/2025 | Pending sale | $1,425,000$337/sqft |
Source: Hive MLS #100464734 Report a problem | ||
| 2/19/2025 | Contingent | $1,425,000$337/sqft |
Source: Hive MLS #100464734 Report a problem | ||
| 2/1/2025 | Price change | $1,425,000-10.7%$337/sqft |
Source: Hive MLS #100464734 Report a problem | ||
| 9/5/2024 | Listed for sale | $1,595,000+7.9%$377/sqft |
Source: Hive MLS #100464734 Report a problem | ||
| 5/26/2023 | Sold | $1,478,300$349/sqft |
Source: Hive MLS #100336312 Report a problem | ||
| 4/6/2023 | Pending sale | $1,478,300$349/sqft |
Source: Hive MLS #100336312 Report a problem | ||
| 7/28/2022 | Listed for sale | $1,478,300+476.3%$349/sqft |
Source: Hive MLS #100336312 Report a problem | ||
| 6/1/2022 | Sold | $256,500$61/sqft |
Source: Public Record Report a problem | ||
Public tax history
| Year | Property taxes | Tax assessment |
|---|---|---|
| 2024 | $3,790 | $725,300 |
| 2023 | $3,790 +469.7% | $725,300 +475.2% |
| 2022 | $665 +1669.1% | $126,100 |
| 2021 | $38 +74.5% | $126,100 +32.7% |
| 2020 | $22 -96.4% | $95,000 |
| 2019 | $601 | $95,000 |
Find assessor info on the county website
Neighborhood: Bayshore
Nearby homes
- $1,336,9004 bd4 ba3.3k sqft760 Waterstone Dr, Wilmington, NC 28411Off Market
- $1,460,5004 bd5 ba3.4k sqft752 Waterstone Dr, Wilmington, NC 28411Off Market
- $1,899,9005 bd5 ba4.2k sqft804 Waterstone Dr, Wilmington, NC 28411Pending

- $1,275,0004 bd4 ba3.5k sqft745 Waterstone Dr, Wilmington, NC 28411Sold
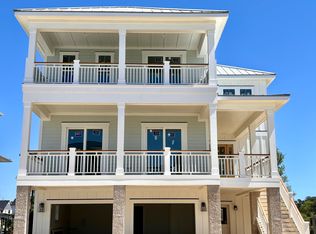
- $920,0004 bd4 ba3.1k sqft8205 Moss Bridge Ct, Wilmington, NC 28411Sold
- $1,290,0004 bd5 ba3.5k sqft748 Waterstone Dr, Wilmington, NC 28411Sold
- $276,5008,145 Square Feet808 Waterstone Dr, Wilmington, NC 28411Sold
- $1,582,0005 bd6 ba4.1k sqft753 Waterstone Dr, Wilmington, NC 28411Off Market
Nearby schools
GreatSchools rating
- 9/10Porters Neck ElementaryGrades: K-5Distance: 0.3 mi
- 8/10Holly Shelter Middle SchoolGrades: 6-8Distance: 7.8 mi
- 4/10Emsley A Laney HighGrades: 9-12Distance: 5.3 mi
Schools provided by the listing agent
- Elementary: Porters Neck
- Middle: Holly Shelter
- High: Laney
Source: Hive MLS. This data may not be complete. We recommend contacting the local school district to confirm school assignments for this home.
Get a cash offer in 3 minutes
Find out how much your home could sell for in as little as 3 minutes with a no-obligation cash offer.
Estimated market value
$1,392,100
Get a cash offer in 3 minutes
Find out how much your home could sell for in as little as 3 minutes with a no-obligation cash offer.
Estimated market value
$1,392,100
- North Carolina
- New Hanover County
- Wilmington
- 28411
- Bayshore
- 756 Waterstone Drive
Nearby cities
Nearby neighborhoods
Nearby zip codes
Other Wilmington Topics
