Presenting a meticulously designed 4-bedroom, 4-bathroom, 3150 square foot residence nestled in the esteemed Waterstone community. This elegant home features a spacious back yard, a generous upstairs flex space, and a main floor primary suite. The primary living area is accentuated by custom shiplap walls, a gas fireplace, and an open floor plan that bathes the space in natural light. Additional highlights include a large sunroom, lofty ceilings, wooden beams, top-of-the-line stainless steel appliances, a walk-in pantry, and a capacious kitchen island with a farmhouse sink. The outdoor area offers a covered patio and close proximity to a kayak launch and clubhouse with a pool. Notably, a new whole house generator has been recently installed for added convenience.
Sold for $920,000
$920,000
8205 Moss Bridge Court, Wilmington, NC 28411
4beds
3,150sqft
Single Family Residence
Built in 2021
10,454 Square Feet Lot
$916,700 Zestimate®
$292/sqft
$3,656 Estimated rent
Home value
$916,700
$853,000 - $990,000
$3,656/mo
Zestimate® history
Owner options
List your home for rent
$3,656/mo
Rent Zestimate®
Find your next renter with Zillow Rental Manager. Plus, with online applications, you can quickly screen prospective tenants – for free.
$3,656/mo
Rent Zestimate®
Refinance and save
$7,034/mo
Est. payment
Refinancing to a lower rate could help reduce your monthly payments and save thousands over the life of the loan.
$7,034/mo
Est. payment
Explore your selling options
Work with a Zillow partner agent
Leverage their expertise and Zillow's premium Showcase listings to get your home seen by more buyers.
Get startedList with your own agent
Get your home in front of millions of buyers by listing it on Zillow.
Learn how to do itSell it yourself
Take full control of how buyers see your home on Zillow by listing For Sale by Owner (FSBO).
List your homeWhat's special
Gas fireplaceNatural lightCustom shiplap wallsLarge sunroomLofty ceilingsMain floor primary suiteOpen floor plan
Zillow last checked:
Listing updated:
Listed by:
Abby D Harris 803-319-1988,
Nest Realty,
The Harris Group 910-448-4856,
Nest Realty
Bought with:
Benjamin T Eisenberg, 271510
RE/MAX Essential
Source: Hive MLS,MLS#: 100457738 Originating MLS: Cape Fear Realtors MLS, Inc.
Originating MLS: Cape Fear Realtors MLS, Inc.Facts & features
Interior
Bedrooms & bathrooms
- Bedrooms: 4
- Bathrooms: 4
- Full bathrooms: 4
Rooms
- Room types: Bonus Room, Dining Room, Living Room, Sunroom, Master Bedroom, Bedroom 2, Bedroom 3, Bedroom 4
Primary bedroom
- Level: First
- Dimensions: 16 x 14
Bedroom 2
- Level: First
- Dimensions: 12 x 12
Bedroom 3
- Level: Second
- Dimensions: 11 x 14
Bedroom 4
- Level: Second
- Dimensions: 12 x 11
Bonus room
- Level: Second
- Dimensions: 21 x 12
Dining room
- Level: First
- Dimensions: 15 x 12
Kitchen
- Level: First
- Dimensions: 13 x 12
Living room
- Level: First
- Dimensions: 20 x 16
Sunroom
- Level: First
- Dimensions: 12 x 14
Heating
- Electric, Heat Pump
Cooling
- Central Air, Zoned
Appliances
- Included: Vented Exhaust Fan, Gas Oven, Gas Cooktop, Refrigerator, Disposal, Dishwasher
- Laundry: Dryer Hookup, Washer Hookup, Laundry Room
Features
- Master Downstairs, Walk-in Closet(s), Vaulted Ceiling(s), Tray Ceiling(s), High Ceilings, Mud Room, Solid Surface, Whole-Home Generator, Kitchen Island, Ceiling Fan(s), Pantry, Walk-in Shower, Blinds/Shades, Gas Log, Walk-In Closet(s)
- Flooring: Carpet, Tile, Wood
- Attic: Floored,Walk-In
- Has fireplace: Yes
- Fireplace features: Gas Log
Interior area
- Total structure area: 3,150
- Total interior livable area: 3,150 sqft
Property
Parking
- Total spaces: 4
- Parking features: Garage Faces Front, Electric Vehicle Charging Station(s), Attached, Covered, Concrete, Garage Door Opener, Off Street
- Attached garage spaces: 2
- Uncovered spaces: 2
Features
- Levels: Two
- Stories: 2
- Patio & porch: Covered, Porch, Screened
- Exterior features: Irrigation System
- Fencing: Metal/Ornamental,Back Yard
- Waterfront features: Water Access Comm
Lot
- Size: 10,454 Square Feet
- Dimensions: 149 x 62 x 125 x 92
- Features: Corner Lot, Water Access Comm
Details
- Parcel number: R03700004429000
- Zoning: R-20
- Special conditions: Standard
- Other equipment: Generator
Construction
Type & style
- Home type: SingleFamily
- Property subtype: Single Family Residence
Materials
- Fiber Cement
- Foundation: Raised, Slab
- Roof: Metal
Condition
- New construction: No
- Year built: 2021
Utilities & green energy
- Sewer: Public Sewer
- Water: Public
- Utilities for property: Natural Gas Available, Sewer Available, Water Available
Green energy
- Energy efficient items: Lighting
Community & HOA
Community
- Security: Fire Sprinkler System, Smoke Detector(s)
- Subdivision: Waterstone
HOA
- Has HOA: Yes
- Amenities included: Barbecue, Clubhouse, Pool, Jogging Path, Maintenance Common Areas, Management, Sidewalks, Street Lights, Trail(s), Trash
- HOA fee: $1,680 annually
- HOA name: Go Property Management
- HOA phone: 910-509-7281
Location
- Region: Wilmington
Financial & listing details
- Price per square foot: $292/sqft
- Tax assessed value: $566,800
- Annual tax amount: $2,961
- Date on market: 8/24/2025
- Cumulative days on market: 85 days
- Listing agreement: Exclusive Right To Sell
- Listing terms: Cash,Conventional,FHA,VA Loan
- Road surface type: Paved
Price history
| Date | Event | Price |
|---|---|---|
| 11/17/2025 | Sold | $920,000+3.4%$292/sqft |
Source:  Hive MLS #100457738 Report a problem Hive MLS #100457738 Report a problem | ||
| 10/19/2024 | Pending sale | $890,000$283/sqft |
Source: Hive MLS #100457738 Report a problem | ||
| 7/26/2024 | Listed for sale | $890,000+18.9%$283/sqft |
Source: Hive MLS #100457738 Report a problem | ||
| 2/25/2022 | Sold | $748,600$238/sqft |
Source: Hive MLS #100303323 Report a problem | ||
| 1/10/2022 | Pending sale | $748,600$238/sqft |
Source: Hive MLS #100303323 Report a problem | ||
| 12/21/2021 | Listed for sale | $748,600+506.2%$238/sqft |
Source: Hive MLS #100303323 Report a problem | ||
| 2/25/2021 | Sold | $123,500$39/sqft |
Source: Public Record Report a problem | ||
Public tax history
| Year | Property taxes | Tax assessment |
|---|---|---|
| 2024 | $3,012 +0.1% | $566,800 |
| 2023 | $3,008 -7.5% | $566,800 -8% |
| 2022 | $3,252 +349.9% | $616,400 +367% |
| 2021 | $723 +2858.2% | $132,000 +38.9% |
| 2020 | $24 -95.9% | $95,000 |
| 2019 | $601 | $95,000 |
Find assessor info on the county website
Neighborhood: Bayshore
Nearby homes
- $925,8004 bd4 ba3.1k sqft8209 Moss Bridge Ct, Wilmington, NC 28411Off Market
- $1,275,0004 bd4 ba3.5k sqft745 Waterstone Dr, Wilmington, NC 28411Sold
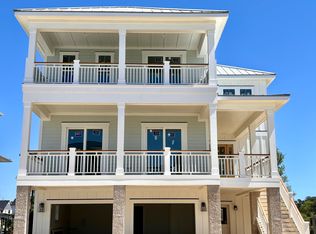
- $917,3004 bd4 ba3.1k sqft8213 Moss Bridge Ct, Wilmington, NC 28411Off Market
- $1,390,0005 bd5 ba4.2k sqft756 Waterstone Dr, Wilmington, NC 28411Sold
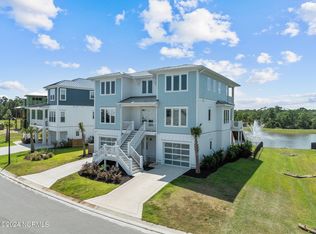
- $1,584,4005 bd6 ba4.1k sqft753 Waterstone Dr, Wilmington, NC 28411Off Market
- $1,335,4004 bd4 ba3.3k sqft760 Waterstone Dr, Wilmington, NC 28411Off Market
- $896,7004 bd4 ba3.1k sqft8204 Moss Bridge Ct, Wilmington, NC 28411Off Market
- $247,5008,668 Square Feet804 Waterstone Dr, Wilmington, NC 28411Sold
Nearby schools
GreatSchools rating
- 9/10Porters Neck ElementaryGrades: K-5Distance: 0.3 mi
- 8/10Holly Shelter Middle SchoolGrades: 6-8Distance: 7.8 mi
- 4/10Emsley A Laney HighGrades: 9-12Distance: 5.4 mi
Schools provided by the listing agent
- Elementary: Porters Neck
- Middle: Holly Shelter
- High: Laney
Source: Hive MLS. This data may not be complete. We recommend contacting the local school district to confirm school assignments for this home.
Get a cash offer in 3 minutes
Find out how much your home could sell for in as little as 3 minutes with a no-obligation cash offer.
Estimated market value
$916,700
Get a cash offer in 3 minutes
Find out how much your home could sell for in as little as 3 minutes with a no-obligation cash offer.
Estimated market value
$916,700
- North Carolina
- New Hanover County
- Wilmington
- 28411
- Bayshore
- 8205 Moss Bridge Court
Nearby cities
Nearby neighborhoods
Nearby zip codes
Other Wilmington Topics
