5 BED / 4 BATH. This new two-story home is designed to accommodate modern lifestyles with an inviting open floorplan and a convenient covered patio, perfect for entertaining. A secondary bedroom off the foyer is ready to be used as a guest suite or office, with a beautiful owner’s suite tucked into a private rear corner. Three bedrooms on the second level surround a versatile bonus room, providing a shared living space upstairs. *Images from a furnished model of this home. Actual configuration and features may vary.
Under contract - not showing
$717,990
7454 Pony St, Fairview, TN 37062
5beds
2,858sqft
Single Family Residence, Residential
Built in 2026
10,585 Square Feet Lot
$-- Zestimate®
$251/sqft
$95/mo HOA
What's special
Inviting open floorplanConvenient covered patio
- 93 days
- 2
- 0
Zillow last checked:
Listing updated:
Listed by:
Shannon England 615-476-8526,
Lennar Sales Corp. 615-236-8076
Source: RealTracs MLS as distributed by MLS GRID,MLS#: 3288618
Facts & features
Interior
Bedrooms & bathrooms
- Bedrooms: 5
- Bathrooms: 4
- Full bathrooms: 4
- Main level bedrooms: 2
Heating
- Central
Cooling
- Central Air
Appliances
- Included: Electric Oven, Gas Range, Dishwasher, Disposal, Microwave, Refrigerator, Stainless Steel Appliance(s)
- Laundry: Electric Dryer Hookup, Washer Hookup
Features
- Entrance Foyer, Open Floorplan, Pantry, Smart Thermostat, Kitchen Island
- Flooring: Carpet, Other, Tile
- Basement: None
- Number of fireplaces: 1
- Fireplace features: Gas, Great Room
Interior area
- Total structure area: 2,858
- Total interior livable area: 2,858 sqft
- Finished area above ground: 2,858
Property
Parking
- Total spaces: 2
- Parking features: Garage Door Opener, Garage Faces Front
- Attached garage spaces: 2
Features
- Levels: Two
- Stories: 2
- Patio & porch: Patio, Covered, Porch
- Exterior features: Smart Lock(s)
- Pool features: Association
Lot
- Size: 10,585 Square Feet
Details
- Special conditions: Standard
Construction
Type & style
- Home type: SingleFamily
- Property subtype: Single Family Residence, Residential
Materials
- Fiber Cement, Brick
- Roof: Shingle
Condition
- New construction: Yes
- Year built: 2026
Utilities & green energy
- Sewer: STEP System
- Water: Public
- Utilities for property: Water Available
Green energy
- Energy efficient items: Thermostat
- Indoor air quality: Contaminant Control
- Water conservation: Low-Flow Fixtures
Community & HOA
Community
- Security: Carbon Monoxide Detector(s), Smoke Detector(s), Smart Camera(s)/Recording
- Subdivision: Bowie Meadows
HOA
- Has HOA: Yes
- Amenities included: Dog Park, Playground, Pool, Trail(s)
- HOA fee: $95 monthly
- Second HOA fee: $550 one time
Location
- Region: Fairview
Financial & listing details
- Price per square foot: $251/sqft
- Date on market: 7/20/2026
Estimated market value
Not available
Estimated sales range
Not available
Not available
Price history
| Date | Event | Price |
|---|---|---|
| 7/21/2026 | Pending sale | $717,990$251/sqft |
Source:  RealTracs MLS as distributed by MLS GRID #3288618 Report a problem RealTracs MLS as distributed by MLS GRID #3288618 Report a problem | ||
| 7/20/2026 | Listed for sale | $717,990$251/sqft |
Source: RealTracs MLS as distributed by MLS GRID #3288618 Report a problem | ||
Public tax history
Tax history is unavailable.
Monthly payment
Est. payment
Payment breakdown
Explore the cost of this home by adjusting the details. Changes won't be saved.Climate risks
Neighborhood: 37062
Nearby schools
Schools provided by the listing agent
- Elementary: Westwood Elementary School
- Middle: Fairview Middle School
- High: Fairview High School
Source: RealTracs MLS as distributed by MLS GRID. This data may not be complete. We recommend contacting the local school district to confirm school assignments for this home.
Similar homes
- from $689,9905 bd4 ba3.2k sqftMonarch Plan, Bowie Meadows, Fairview, TN 37062New Construction
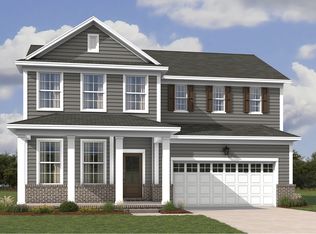 Lennar Homes
 - $654,9905 bd4 ba3.2k sqft7462 Pony St, Fairview, TN 37062New Construction

 RealTracs MLS as distributed by MLS GRID
 - $769,0005 bd4 ba2.8k sqft7408 Twill Heights Loop, Fairview, TN 37062For Sale
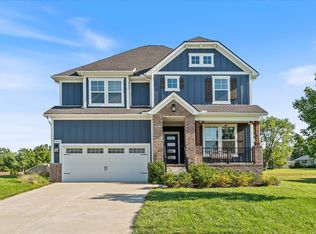 MLS ID #3611153, Jack Lerond. RealTracs MLS as distributed by MLS GRID
 - $760,0004 bd4 ba3.2k sqft7209 Richvale Dr, Fairview, TN 37062For Sale
 MLS ID #3319102, Deneen Murphy. RealTracs MLS as distributed by MLS GRID
 - $634,9905 bd5 ba3k sqft7474 Pony St Lot 37, Fairview, TN 37062New ConstructionMLS ID #3531854, Shannon England. RealTracs MLS as distributed by MLS GRID
- $699,9904 bd4 ba3.1k sqft7428 Twill Heights Loop, Fairview, TN 37062New ConstructionRealTracs MLS as distributed by MLS GRID
- $879,9905 bd4 ba3k sqft7506 Shoal Mill Point, Fairview, TN 37062New ConstructionMLS ID #3610991, Sandra Prince. RealTracs MLS as distributed by MLS GRID
- $829,9003 bd3 ba2.6k sqft7509 Shoal Mill Point Lot 43, Fairview, TN 37062New ConstructionRealTracs MLS as distributed by MLS GRID
- $759,5004 bd3 ba2.9k sqft7414 Swindon Blvd, Fairview, TN 37062For SaleMLS ID #3546430, Sydney McCullough. RealTracs MLS as distributed by MLS GRID
- $859,9904 bd3 ba2.9k sqft7700 Hatcher Heights Dr, Fairview, TN 37062New ConstructionRealTracs MLS as distributed by MLS GRID
- $844,9905 bd4 ba3.5k sqft7930 Pine St Lot 42, Fairview, TN 37062New ConstructionRealTracs MLS as distributed by MLS GRID
- $836,9004 bd3 ba2.9k sqft7317 Katherine Ct Lot 117, Fairview, TN 37062New ConstructionMLS ID #3596495, Greg Welton. RealTracs MLS as distributed by MLS GRID
- $619,9003 bd3 ba2.4k sqft7124 Pepper Tree Cir, Fairview, TN 37062For SaleMLS ID #3541324, Abigail Hale. RealTracs MLS as distributed by MLS GRID
