Welcome to 7456 Berkshire Way, a 3-bedroom, 2-bath attached home offering updates and opportunities to make it your own. A fenced front yard and awning-covered front porch lead into an open main living level with wood-inspired laminate flooring. The living room flows into the dining area and kitchen, featuring classic white 42-inch cabinetry, granite countertops, and a spacious center island with breakfast bar seating. Access to the rear patio and parking pad adds everyday convenience. Upstairs, all three bedrooms feature hardwood flooring and ceiling fans. The full hall bath includes classic ceramic mosaic tile flooring that adds vintage charm. The walk-up lower level provides additional living space with a recreation room featuring updated laminate flooring and a second full bath. A spacious utility room houses the washer and dryer, with extra room for storage. With an accessible price, a roof replaced in 2020, and convenient proximity to I-95 and I-695, this home offers an opportunity to bring your DIY spirit and make it your own.
For sale
$185,000
7456 Berkshire Rd, Baltimore, MD 21224
3beds
1,320sqft
Townhouse
Built in 1942
1,742 Square Feet Lot
$209,400 Zestimate®
$140/sqft
$-- HOA
What's special
Open main living levelFenced front yardGranite countertopsWood-inspired laminate flooringAwning-covered front porch
- 18 hours
- 102
- 6
Zillow last checked:
Listing updated:
Listed by:
Debra (Debbie) Rettberg 410-404-9038,
Northrop Realty 4107702910,
Listing Team: The Key Team
Source: Bright MLS,MLS#: MDBC2177866
Facts & features
Interior
Bedrooms & bathrooms
- Bedrooms: 3
- Bathrooms: 2
- Full bathrooms: 2
Rooms
- Room types: Living Room, Dining Room, Primary Bedroom, Bedroom 2, Bedroom 3, Kitchen, Recreation Room, Utility Room
Primary bedroom
- Features: Ceiling Fan(s), Flooring - HardWood
- Level: Upper
- Area: 120 Square Feet
- Dimensions: 10 X 12
Bedroom 2
- Features: Ceiling Fan(s), Flooring - HardWood
- Level: Upper
- Area: 140 Square Feet
- Dimensions: 10 X 14
Bedroom 3
- Features: Ceiling Fan(s), Flooring - HardWood
- Level: Upper
- Area: 90 Square Feet
- Dimensions: 9 X 10
Dining room
- Features: Ceiling Fan(s), Flooring - Laminated, Flooring - Ceramic Tile
- Level: Main
- Area: 117 Square Feet
- Dimensions: 9 X 13
Kitchen
- Features: Breakfast Bar, Granite Counters, Dining Area, Flooring - Laminated, Kitchen Island, Eat-in Kitchen, Kitchen - Gas Cooking, Lighting - Ceiling, Lighting - Pendants
- Level: Main
- Area: 96 Square Feet
- Dimensions: 8 X 12
Living room
- Features: Flooring - Laminated
- Level: Main
- Area: 238 Square Feet
- Dimensions: 14 X 17
Recreation room
- Features: Flooring - Laminated
- Level: Lower
- Area: 204 Square Feet
- Dimensions: 12 X 17
Utility room
- Level: Lower
- Area: 90 Square Feet
- Dimensions: 6 X 15
Heating
- Forced Air, Natural Gas
Cooling
- Ceiling Fan(s), Central Air, Window Unit(s), Electric
Appliances
- Included: Microwave, Dishwasher, Dryer, Exhaust Fan, Freezer, Ice Maker, Oven, Oven/Range - Gas, Refrigerator, Washer, Water Heater, Gas Water Heater
- Laundry: In Basement, Dryer In Unit, Has Laundry, Washer In Unit
Features
- Bathroom - Tub Shower, Bathroom - Walk-In Shower, Ceiling Fan(s), Combination Kitchen/Dining, Dining Area, Open Floorplan, Eat-in Kitchen, Kitchen - Galley, Kitchen Island, Upgraded Countertops, Dry Wall
- Flooring: Ceramic Tile, Hardwood, Laminate, Wood
- Doors: Six Panel
- Windows: Screens
- Basement: Finished,Heated,Improved,Interior Entry,Walk-Out Access,Connecting Stairway
- Has fireplace: No
Interior area
- Total structure area: 1,740
- Total interior livable area: 1,320 sqft
- Finished area above ground: 1,200
- Finished area below ground: 120
Video & virtual tour
Property
Parking
- Total spaces: 2
- Parking features: Concrete, Other, On Street, Off Street, Driveway
- Has uncovered spaces: Yes
Accessibility
- Accessibility features: None
Features
- Levels: Three
- Stories: 3
- Patio & porch: Patio, Porch
- Exterior features: Lighting, Sidewalks, Street Lights
- Pool features: None
- Fencing: Chain Link,Masonry/Stone
- Has view: Yes
- View description: Garden
Lot
- Size: 1,742 Square Feet
- Features: Front Yard, Other
Details
- Additional structures: Above Grade, Below Grade
- Parcel number: 04121208031310
- Zoning: R1
- Special conditions: Standard
Construction
Type & style
- Home type: Townhouse
- Architectural style: Colonial,Traditional
- Property subtype: Townhouse
Materials
- Brick
- Foundation: Slab
Condition
- New construction: No
- Year built: 1942
Utilities & green energy
- Sewer: Public Sewer
- Water: Public
Community & HOA
Community
- Security: Main Entrance Lock, Smoke Detector(s)
- Subdivision: Berkshire
HOA
- Has HOA: No
Location
- Region: Baltimore
Financial & listing details
- Price per square foot: $140/sqft
- Tax assessed value: $194,600
- Annual tax amount: $2,359
- Date on market: 10/22/2026
- Listing agreement: Exclusive Right To Sell
- Ownership: Fee Simple
Estimated market value
$209,400
$193,000 - $224,000
$2,352/mo
Price history
| Date | Event | Price |
|---|---|---|
| 10/22/2026 | Listed for sale | $185,000+16.4%$140/sqft |
Source:  Bright MLS #MDBC2177866 Report a problem | ||
| 6/12/2020 | Sold | $159,000$120/sqft |
Source: Public Record Report a problem | ||
| 3/10/2020 | Price change | $159,000-1.9%$120/sqft |
Source: Cummings & Co. Realtors #MDBC484314 Report a problem | ||
| 2/7/2020 | Listed for sale | $162,000+8%$123/sqft |
Source: Cummings & Co. Realtors #MDBC484314 Report a problem | ||
| 6/30/2018 | Sold | $150,000+3.5%$114/sqft |
Source: Agent Provided Report a problem | ||
| 6/1/2018 | Pending sale | $144,900$110/sqft |
Source: Cummings & Co. Realtors #1001612202 Report a problem | ||
| 5/26/2018 | Listed for sale | $144,900$110/sqft |
Source: Cummings & Co. Realtors #1001612202 Report a problem | ||
| 5/26/2018 | Listing removed | $1,450$1/sqft |
Source: Go Section8 Report a problem | ||
| 3/22/2018 | Price change | $1,450-9.4%$1/sqft |
Source: Go Section8 Report a problem | ||
| 3/8/2018 | Price change | $1,600-5.9%$1/sqft |
Source: Go Section8 Report a problem | ||
| 3/1/2018 | Listed for rent | $1,700$1/sqft |
Source: Go Section8 Report a problem | ||
Public tax history
| Year | Property taxes | Tax assessment |
|---|---|---|
| 2026 | $2,160 -2.4% | $194,600 +8.2% |
| 2025 | $2,213 +10.6% | $179,833 +8.9% |
| 2024 | $2,001 +9.8% | $165,067 +9.8% |
| 2023 | $1,822 +12% | $150,300 |
| 2022 | $1,627 +13.6% | $150,300 +27.2% |
| 2021 | $1,432 +15.7% | $118,167 +15.7% |
| 2020 | $1,237 +3.6% | $102,100 |
| 2019 | $1,195 +3.7% | $102,100 +7.4% |
| 2018 | $1,152 +3.9% | $95,033 +3.9% |
| 2017 | $1,109 +58.2% | $91,500 +4.2% |
| 2016 | $701 | $87,800 +4.4% |
| 2015 | $701 | $84,100 +4.6% |
| 2014 | $701 | $80,400 |
| 2013 | -- | $80,400 |
| 2012 | -- | $80,400 -26% |
| 2011 | -- | $108,700 +5.7% |
| 2010 | -- | $102,882 +6% |
| 2009 | -- | $97,046 +6.4% |
| 2008 | -- | $91,210 +9.3% |
| 2007 | -- | $83,446 +10.3% |
| 2006 | -- | $75,683 +11.4% |
| 2005 | -- | $67,920 +3.2% |
| 2004 | -- | $65,842 +3.3% |
| 2003 | -- | $63,766 +3.4% |
| 2002 | -- | $61,690 +1.2% |
| 2001 | -- | $60,980 |
Find assessor info on the county website
Monthly payment
Est. payment
Payment breakdown
Explore the cost of this home by adjusting the details. Changes won't be saved.Climate risks
Neighborhood: 21224
Nearby schools
Schools provided by the listing agent
- District: Baltimore County Public Schools
Source: Bright MLS. This data may not be complete. We recommend contacting the local school district to confirm school assignments for this home.


Similar homes
- $199,0003 bd3 ba1.4k sqft1229 Steelton Ave, Baltimore, MD 21224For Sale
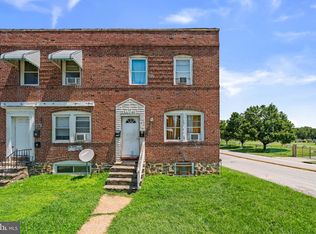
 MLS ID #MDBA2226894, Heather Crawford, Redfin Corp. Bright MLS
- $224,9003 bd2 ba1.2k sqft714 Rappolla St, Baltimore, MD 21224For Sale
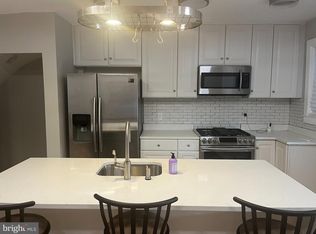 MLS ID #MDBA2234624, Joseph DeSimone, Cummings & Co. Realtors. Bright MLS
- $--3 bd1 ba1k sqft1307 Bonsal St, Baltimore, MD 21224Auction
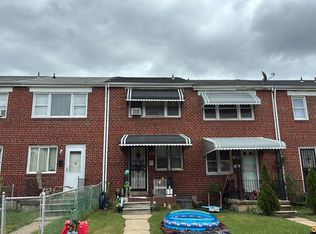 Auction.com 2
- $195,0002 bd1 ba896 sqft7007 Gough St, Baltimore, MD 21224For Sale
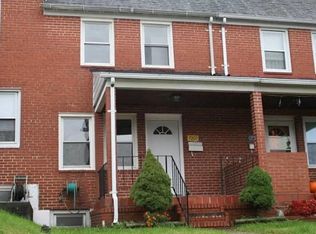 MLS ID #MDBC2154648, Ryan Hammond, American Premier Realty, LLC. Bright MLS
- $199,0003 bd1 ba1k sqft2044 Larkhall Rd, Baltimore, MD 21222For SaleMLS ID #MDBC2168166, Michael Elwell, Cummings & Co. Realtors. Bright MLS
- $162,8002 bd1 ba992 sqft810 Washburn Ave, Baltimore, MD 21225AuctionMLS ID #MDBA2235188, Gina Gargeu, Century 21 Downtown. Bright MLS
- $189,0003 bd2 ba1.1k sqft1836 Light St, Baltimore, MD 21230For SaleMLS ID #MDBA2233918, Nathan Barshinger, Real of Pennsylvania. Bright MLS
- $250,0003 bd2 ba1.5k sqft1529 Hopewell Ave, Essex, MD 21221For SaleMLS ID #MDBC2178974, Holly Mueck, Humanity Realtors, Inc.. Bright MLS
- $162,0004 bd3 ba1.8k sqft5119 Arbutus Ave, Baltimore, MD 21215For SaleMLS ID #MDBA2235750, Liz Keyser, LPT Realty, LLC. Bright MLS
- $149,9002 bd1 ba1.3k sqft715 N Curley St, Baltimore, MD 21205For SaleMLS ID #MDBA2234500, Liz Keyser, LPT Realty, LLC. Bright MLS
- $175,0004 bd2 ba1.2k sqft4818 Greencrest Rd, Baltimore, MD 21206For SaleMLS ID #MDBA2224910, Mike DeMaio, Redfin Corp. Bright MLS
- $187,9974 bd2 ba1.5k sqft3429 Parklawn Ave, Baltimore, MD 21213For SaleMLS ID #MDBA2220568, Tiajuana Sizemore, Bennett Realty Solutions. Bright MLS
- $225,0003 bd2 ba1.4k sqft86 Shipway, Dundalk, MD 21222For SaleMLS ID #MDBC2168498, Michael Helm, Blackwell Real Estate, LLC. Bright MLS
- $167,5004 bd2 ba1.8k sqft15 S Carey St, Baltimore, MD 21223For SaleMLS ID #MDBA2232590, Marc Stallings, LPT Realty, LLC. Bright MLS
- $166,9993 bd2 ba1.1k sqft3051 Seamon Ave, Baltimore, MD 21225For SaleMLS ID #MDBA2219280, Tawanda D Forrest, Century 21 Downtown. Bright MLS
