This property is situated in Central, just outside of Lufkin. It features a double-wide home built in 2014, offering 1,560 square feet of living space with three bedrooms and two full bathrooms. The oversized living area is open to the kitchen and dining space, providing ample room to customize this home to your liking. Located at the back of a circular neighborhood, this property sits on 1.12 acres of land. Contact us today to schedule a tour of this listing!
For sale
Price cut: $10K (10/3)
$139,900
746 Aldredge Cir, Pollok, TX 75969
3beds
1,560sqft
Single Family Residence
Built in 2014
1.12 Acres Lot
$-- Zestimate®
$90/sqft
$-- HOA
What's special
Three bedrooms
- 80 days
- 138
- 10
Zillow last checked:
Listing updated:
Listed by:
David Tyer TREC #0513375 936-546-4086,
Tyer Real Estate
Source: HAR,MLS#: 58914431
Facts & features
Interior
Bedrooms & bathrooms
- Bedrooms: 3
- Bathrooms: 2
- Full bathrooms: 2
Bedroom
- Level: First
- Area: 132
- Dimensions: 12x11
Bedroom
- Level: First
- Area: 144
- Dimensions: 12x12
Bedroom
- Level: First
- Area: 132
- Dimensions: 12x11
Heating
- Natural Gas
Cooling
- Ceiling Fan(s), Electric
Features
- All Bedrooms Down
- Flooring: Carpet, Laminate
- Has fireplace: No
Interior area
- Total structure area: 1,560
- Total interior livable area: 1,560 sqft
Property
Features
- Stories: 1
Lot
- Size: 1.12 Acres
- Features: Cleared, 1 Up to 2 Acres
Details
- Parcel number: 70652
Construction
Type & style
- Home type: SingleFamily
- Architectural style: Ranch
- Property subtype: Single Family Residence
Materials
- Vinyl Siding
- Foundation: Block & Beam
- Roof: Composition
Condition
- New construction: No
- Year built: 2014
Utilities & green energy
- Sewer: Public Sewer
- Water: Public
Community & HOA
Community
- Subdivision: J Aldredge Surv Abs #55
Location
- Region: Pollok
Financial & listing details
- Price per square foot: $90/sqft
- Tax assessed value: $188,320
- Annual tax amount: $2,876
- Date on market: 7/20/2026
Estimated market value
Not available
Estimated sales range
Not available
$1,623/mo
Price history
| Date | Event | Price |
|---|---|---|
| 10/3/2026 | Price change | $139,900-6.7%$90/sqft |
Source:  HAR #58914431 Report a problem HAR #58914431 Report a problem | ||
| 8/29/2026 | Price change | $149,900-6.3%$96/sqft |
Source: HAR #58914431 Report a problem | ||
| 7/20/2026 | Price change | $159,900+28%$103/sqft |
Source: HAR #58914431 Report a problem | ||
| 2/13/2026 | Price change | $124,900-7.4%$80/sqft |
Source:  Deep East Texas #22501677 Report a problem Deep East Texas #22501677 Report a problem | ||
| 1/20/2026 | Price change | $134,900-11.2%$86/sqft |
Source: Deep East Texas #22501677 Report a problem | ||
| 11/13/2025 | Price change | $151,900-1.9%$97/sqft |
Source: Deep East Texas #22501677 Report a problem | ||
| 9/24/2025 | Listed for sale | $154,900-8.3%$99/sqft |
Source: Deep East Texas #22501677 Report a problem | ||
| 7/29/2022 | Listing removed | -- |
Source: HAR #92511614 Report a problem | ||
| 6/23/2022 | Pending sale | $169,000$108/sqft |
Source: HAR #92511614 Report a problem | ||
| 5/10/2022 | Listed for sale | $169,000$108/sqft |
Source: HAR #92511614 Report a problem | ||
Public tax history
| Year | Property taxes | Tax assessment |
|---|---|---|
| 2026 | -- | $188,320 -1% |
| 2025 | $2,876 -0.5% | $190,160 -1% |
| 2024 | $2,890 -2.2% | $191,990 -0.9% |
| 2023 | $2,956 +23.1% | $193,830 +37.2% |
| 2022 | $2,401 +6.9% | $141,280 +8% |
| 2021 | $2,245 +46.3% | $130,760 +55.5% |
| 2020 | $1,535 -2.5% | $84,090 -0.9% |
| 2019 | $1,575 +180928.7% | $84,890 -0.9% |
| 2018 | $1 | $85,700 -0.9% |
| 2017 | -- | $86,500 -0.9% |
| 2016 | -- | $87,310 -0.9% |
| 2015 | -- | $88,110 |
| 2014 | -- | $88,110 +1594.4% |
| 2013 | -- | $5,200 |
| 2012 | -- | $5,200 -38.6% |
| 2011 | -- | $8,470 +58.7% |
| 2010 | -- | $5,337 +6.7% |
| 2009 | -- | $5,003 +49.3% |
| 2008 | -- | $3,350 |
| 2007 | -- | $3,350 |
| 2006 | $69 +1.5% | $3,350 |
| 2005 | $68 | $3,350 -92.7% |
| 2004 | -- | $46,110 -3.8% |
| 2003 | -- | $47,930 |
Find assessor info on the county website
Monthly payment
Est. payment
Payment breakdown
Explore the cost of this home by adjusting the details. Changes won't be saved.Climate risks
Neighborhood: 75969
Nearby schools
Schools provided by the listing agent
- Elementary: Central Elementary School (Central)
- Middle: Central Junior High School (Central)
- High: Central High School (Central)
Source: HAR. This data may not be complete. We recommend contacting the local school district to confirm school assignments for this home.
Similar homes
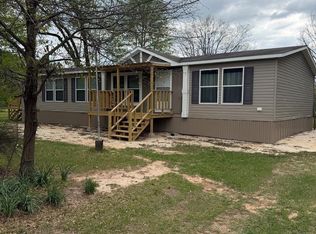
- $159,9003 bd2 ba1.8k sqft10315 N Us Highway 69, Pollok, TX 75969For Sale
 MLS ID #70012635, Ashley Rodriguez. Deep East Texas
 - $149,9003 bd2 ba1.1k sqft129 Kay Dr, Pollok, TX 75969For Sale
 MLS ID #70014530, Rochelle Hall. Deep East Texas
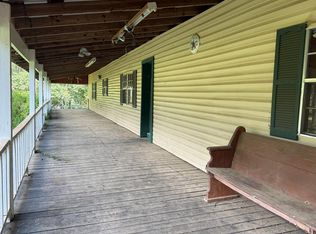
 - $110,0003 bd2 ba1.9k sqft640 Aldredge Cir, Pollok, TX 75969For Sale
 MLS ID #65106035, David Hughes. Deep East Texas
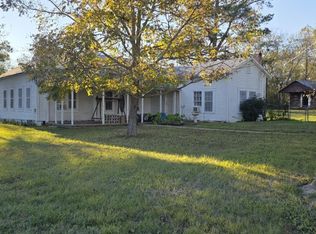
 - $160,0002 bd2 ba1.7k sqft632 W State Highway 7, Pollok, TX 75969For Sale
 MLS ID #25017910, Amanda Click, Legacy Real Estate Group. GTARMLS
