Leave the noise and unpredictability of the city behind for the stability you've earned. ***Buy today and we'll cover two months of lot rent. Available on this home only! Offer valid October 2026*** Welcome to Northland, a community purposefully managed for those who value peace, order, and a true sense of security. This brand-new 2026 Adventure Home (Lot 61) offers a pristine 960 sq. ft. sanctuary featuring 3 spacious bedrooms and 2 modern bathrooms. Designed for the responsible homeowner, this residence provides a predictable, low-density environment in the heart of the well-regarded Ada Exempted Village School District. At Northland, we aren't just offering a house; we are offering a "Haven." Our management remains vigilant and protective of community standards, ensuring that every neighbor is vetted and every street remains quiet. While the city feels increasingly volatile, Northland remains a reliable anchor-a place where your peace of mind is our standard, not an option. Step into the sanctuary you deserve. Secure your spot in our quiet, professional community today. Key Features: Vigilant Management: Strictly vetted community for long-term stability. Modern Comfort: 2026 build with an open, expertly designed floor plan. Quiet Location: Situated on North Main St, away from urban chaos but close to essential local amenities. To Lima (22 mins): A straight shot for those working at P&G, Ford, or the regional hospitals. To Kenton (15 mins): Easy access for residents employed at the Hardin County industrial hubs. To Findlay (25 mins): Connects residents to Marathon Petroleum and Whirlpool Corporation. Safety First: High standards of community care and resident screening. Find Your Haven. Schedule your private tour of Lot 61 today.
For sale
$61,900
746 N Main St Lot 61, Ada, OH 45810
3beds
960sqft
Manufactured Home
Built in 2026
-- sqft lot
$-- Zestimate®
$64/sqft
$-- HOA
What's special
Quiet location
- 255 days
- 49
- 8
Zillow last checked:
Listing updated:
Listed by:
Amber Holbrook 419-634-9997,
Northland MHP
Source: My State MLS,MLS#: 11639736
Facts & features
Interior
Bedrooms & bathrooms
- Bedrooms: 3
- Bathrooms: 2
- Full bathrooms: 2
Rooms
- Room types: First Floor Master Bedroom, Kitchen, Laundry Room, Living Room, Master Bedroom
Kitchen
- Features: Open, Laminate Counters
Basement
- Area: 0
Heating
- Gas, Forced Air
Cooling
- Central
Appliances
- Included: Refrigerator, Microwave, Oven, Water Heater
Features
- Laundry
- Flooring: Laminate
- Has basement: No
- Has fireplace: No
Interior area
- Total structure area: 960
- Total interior livable area: 960 sqft
- Finished area above ground: 960
Video & virtual tour
Property
Features
- Stories: 1
- Exterior features: Utilities
- Has view: Yes
- View description: Scenic, Wooded
Details
- Parcel number: 250211999999
- On leased land: Yes
- Lease amount: $405
Construction
Type & style
- Home type: MobileManufactured
- Property subtype: Manufactured Home
Materials
- Vinyl Siding
- Roof: Asphalt
Condition
- New construction: No
- Year built: 2026
Utilities & green energy
- Electric: Amps(100)
- Utilities for property: Naturl Gas Available
Community & HOA
HOA
- Has HOA: No
Location
- Region: Ada
Financial & listing details
- Price per square foot: $64/sqft
- Date on market: 2/3/2026
- Date available: 01/30/2026
- Listing agreement: Exclusive
Estimated market value
Not available
Estimated sales range
Not available
Not available
Price history
| Date | Event | Price |
|---|---|---|
| 7/16/2026 | Price change | $61,900-4.6%$64/sqft |
Source: My State MLS #11639736 Report a problem | ||
| 2/3/2026 | Listed for sale | $64,900$68/sqft |
Source: My State MLS #11639736 Report a problem | ||
Public tax history
| Year | Property taxes | Tax assessment |
|---|---|---|
| 2017 | -- | -- |
| 2016 | -- | -- |
| 2014 | -- | -- |
| 2013 | -- | -- |
| 2011 | $217 | -- |
Find assessor info on the county website
Monthly payment
Climate risks
Neighborhood: 45810
Nearby schools
Schools provided by the listing agent
- District: Ada Exempted Village School District
Source: My State MLS. This data may not be complete. We recommend contacting the local school district to confirm school assignments for this home.
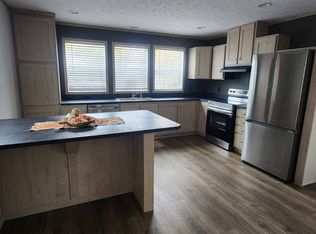
Similar homes
- $59,9002 bd1 ba704 sqft746 N Main St Lot 39, Ada, OH 45810For Sale
 MLS ID #11639334, Amber Holbrook, Northland MHP. My State MLS
 - $72,9003 bd2 ba1k sqft746 N Main St Lot 70, Ada, OH 45810For Sale
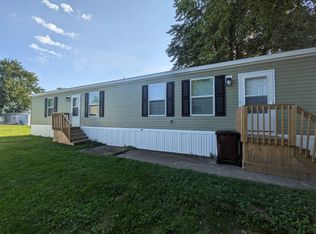 MLS ID #11852289, Amber Holbrook, Northland MHP. My State MLS
 - $74,9003 bd2 ba1k sqft746 N Main St Lot 63, Ada, OH 45810For Sale
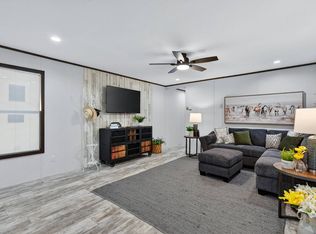 MLS ID #11660280, Amber Holbrook, Northland MHP. My State MLS
 - $74,9003 bd2 ba990 sqft746 N Main St Lot 9, Ada, OH 45810For Sale
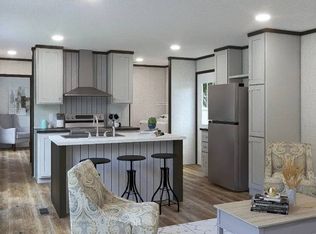 MLS ID #11660282, Amber Holbrook, Northland MHP. My State MLS
 - $63,0003 bd2 ba902 sqft16098 State Highway 235 Lot 33, Belle Center, OH 43310For Sale
 MLS ID #1045148, Ryan Beelman, Key Realty. WRIST
 - $60,0003 bd2 ba1.2k sqft103 Burntwood Dr, Lima, OH 45805For Sale
 MLS ID #311856, Jamie Hollar, Cowan, Realtors. WCAR OH
 - $70,0003 bd2 ba1.4k sqft235 Buckingham Dr, Lima, OH 45807For Sale
 MLS ID #226033588, Jordan J Huffman, Premier Properties Realty Group OH, LLC. Columbus and Central Ohio Regional MLS
 - $65,9003 bd2 ba1k sqft1643 W Breese Rd #73, Lima, OH 45806For SaleMLS ID #311163, Thomas Spyker, County Line Real Estate. WCAR OH
- $60,0003 bd1 ba1.3k sqft1021 N McDonel St, Lima, OH 45801For SaleMLS ID #311459, Jaiden Johnston, EXP Realty-Dublin. WCAR OH
- $63,0003 bd1 ba979 sqft513 E 4th St, Lima, OH 45804For SaleMLS ID #311490, Eric Schomber, EXP Realty-Dublin. WCAR OH
- $52,0002 bd1 ba896 sqft303 E South St, Mc Guffey, OH 45859For SaleMLS ID #311592, Jaiden Johnston, EXP Realty-Dublin. WCAR OH
- $58,0003 bd1 ba1k sqft781 S Atlantic Ave, Lima, OH 45804For SaleMLS ID #311138, Dawn Iiames, CCR Realtors. WCAR OH
