Clayton Intuition 35MY016663AH | Pre-Sale Opportunity in Ada Home Features and Efficient Design The Clayton Intuition offers 990 square feet of smartly engineered living space at 746 North Main Street. This three-bedroom, two-bathroom residence is designed for functional utility and long-term durability. The interior features resilient vinyl flooring throughout, providing a consistent and low-maintenance surface. Climate control is managed by a high-efficiency heat pump and electric heating system for year-round comfort and predictable utility performance. The exterior is finished with quality asphalt shingles and offers scenic, wooded views. Dedicated in-unit laundry hookups are also included to ensure a streamlined and self-contained daily routine. Pre-Sale Details and Customization This property is currently offered as a Pre-Sale and will be available soon. Engaging in the pre-sale phase allows for an orderly transition and the opportunity to secure specific interior features to meet individual standards. A primary benefit of the pre-sale process is preferential lot selection, which is managed strictly on a first-come, first-served basis. The starting price for this model is $69,000. Please note that final pricing may vary based on the specific features, upgrades, and final site selection chosen during the customization process. Community Value The community environment is defined by stability and professional oversight. The grounds are well-maintained and managed with a focus on preserving a calm and predictable atmosphere for all residents. This commitment to consistent leadership and property standards ensures a reliable living experience and long-term value. By prioritizing a disciplined approach to maintenance, the management provides a grounded and secure setting where the integrity of the neighborhood remains a primary focus. Fair Housing Statement: This community and its management are committed to equal housing opportunity. We do not discriminate on the basis of race, color, religion, sex, disability, familial status, or national origin.
For sale
$74,900
746 N Main St Lot 9, Ada, OH 45810
3beds
990sqft
Manufactured Home
Built in 2026
990 Square Feet Lot
$-- Zestimate®
$76/sqft
$-- HOA
What's special
- 237 days
- 68
- 9
Zillow last checked:
Listing updated:
Listed by:
Amber Holbrook 419-634-9997,
Northland MHP,
Michelle Dukes 517-784-9833
Source: My State MLS,MLS#: 11660282
Facts & features
Interior
Bedrooms & bathrooms
- Bedrooms: 3
- Bathrooms: 2
- Full bathrooms: 2
Rooms
- Room types: First Floor Master Bedroom, Kitchen, Laundry Room, Living Room, Master Bedroom
Kitchen
- Features: Open, Laminate Counters
Basement
- Area: 0
Heating
- Electric, Heat Pump
Cooling
- Central
Appliances
- Included: Refrigerator, Oven, Water Heater
Features
- Laundry
- Flooring: Carpet, Vinyl
- Has basement: No
- Has fireplace: No
Interior area
- Total structure area: 990
- Total interior livable area: 990 sqft
- Finished area above ground: 990
Video & virtual tour
Property
Features
- Stories: 1
- Exterior features: Utilities
- Has view: Yes
- View description: Scenic, Wooded
Lot
- Size: 990 Square Feet
Details
- Parcel number: 250047999999
- On leased land: Yes
- Lease amount: $405
Construction
Type & style
- Home type: MobileManufactured
- Property subtype: Manufactured Home
Materials
- Vinyl Siding
- Roof: Asphalt
Condition
- New construction: No
- Year built: 2026
Utilities & green energy
- Electric: Amps(200)
- Sewer: Municipal
- Water: Municipal
Community & HOA
HOA
- Has HOA: No
Location
- Region: Ada
Financial & listing details
- Price per square foot: $76/sqft
- Tax assessed value: $400
- Date on market: 2/21/2026
- Date available: 02/20/2026
Estimated market value
Not available
Estimated sales range
Not available
Not available
Price history
| Date | Event | Price |
|---|---|---|
| 5/29/2026 | Price change | $74,900+2.7%$76/sqft |
Source: My State MLS #11660282 Report a problem | ||
| 3/2/2026 | Listed for sale | $72,900$74/sqft |
Source: My State MLS #11660282 Report a problem | ||
Public tax history
| Year | Property taxes | Tax assessment |
|---|---|---|
| 2018 | -- | -- |
| 2017 | -- | -- |
| 2016 | -- | -- |
| 2015 | $5 | -- |
| 2014 | $5 -5.4% | -- |
| 2013 | $5 -18.5% | -- |
| 2011 | $6 | -- |
Find assessor info on the county website
Monthly payment
Climate risks
Neighborhood: 45810
Nearby schools
Schools provided by the listing agent
- District: Ada Exempted Village School District
Source: My State MLS. This data may not be complete. We recommend contacting the local school district to confirm school assignments for this home.
Similar homes
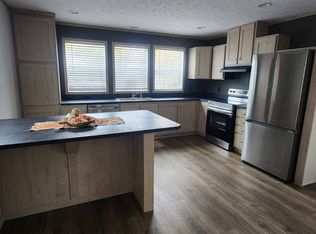
- $74,9003 bd2 ba1k sqft746 N Main St Lot 63, Ada, OH 45810For Sale
 MLS ID #11660280, Amber Holbrook, Northland MHP. My State MLS
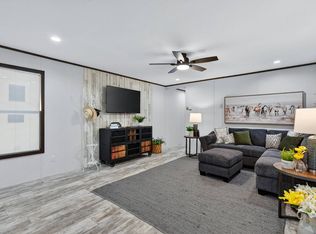
 - $72,9003 bd2 ba1k sqft746 N Main St Lot 70, Ada, OH 45810For Sale
 MLS ID #11852289, Amber Holbrook, Northland MHP. My State MLS
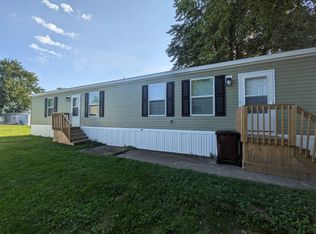
 - $61,9003 bd2 ba960 sqft746 N Main St Lot 61, Ada, OH 45810For Sale
 MLS ID #11639736, Amber Holbrook, Northland MHP. My State MLS
 - $59,9002 bd1 ba704 sqft746 N Main St Lot 39, Ada, OH 45810For Sale
 MLS ID #11639334, Amber Holbrook, Northland MHP. My State MLS
 - $70,0003 bd2 ba1.4k sqft235 Buckingham Dr, Lima, OH 45807For Sale
 MLS ID #226033588, Jordan J Huffman, Premier Properties Realty Group OH, LLC. Columbus and Central Ohio Regional MLS
 - $60,0003 bd2 ba1.2k sqft103 Burntwood Dr, Lima, OH 45805For Sale
 MLS ID #311856, Jamie Hollar, Cowan, Realtors. WCAR OH
 - $72,0003 bd1 ba1.1k sqft949 Leland Ave, Lima, OH 45805For SaleMLS ID #311807, Eric Schomber, EXP Realty-Dublin. WCAR OH
- $73,0003 bd1 ba1.1k sqft703 N Collett St, Lima, OH 45805For SaleMLS ID #311741, Eric Schomber, EXP Realty-Dublin. WCAR OH
- $63,0003 bd2 ba902 sqft16098 State Highway 235 Lot 33, Belle Center, OH 43310For Sale
 MLS ID #1045148, Ryan Beelman, Key Realty. WRIST
 - $77,9002 bd1 ba917 sqft6659 Bellefontaine Rd, Harrod, OH 45850For SaleMLS ID #310585, Chad Wright, Dye Real Estate & Land Company. WCAR OH
- $67,5003 bd1 ba960 sqft816 N Baxter St, Lima, OH 45801For SaleMLS ID #311645, Jaiden Johnston, EXP Realty-Dublin. WCAR OH
- $79,9002 bd1 ba499 sqft11377 Township Road 266 #8, Lakeview, OH 43331For SaleMLS ID #1047237, Sheri Wells, Michel Realty RE/MAX Winners. WRIST
- $85,0003 bd1 ba1.4k sqft922 N Jefferson St, Lima, OH 45801For SaleMLS ID #311492, Eric Schomber, EXP Realty-Dublin. WCAR OH
