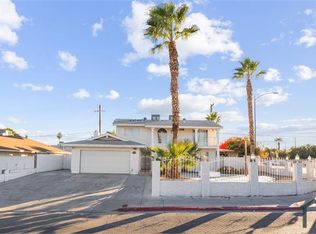
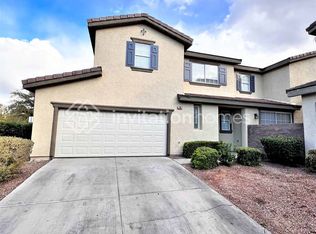
LUXURIOUS POOL PROPERTY IN PRIME LOCATION! Open, airy floor plan w/ modern tasteful finishes and the perfect blend of private and shared spaces. Chef's kitchen has double oven, walk-in pantry, HUMONGOUS island w/ gorgeous quartz, opens to spacious living/dining room, bathed in natural light, with cozy fireplace and lofty ceiling. Perfect for entertaining or just relaxing with loved ones. Primary bedroom is downstairs and boasts a two-way fireplace shared with the spa-like primary bath. Both bedroom and main living space have doors leading to a backyard oasis w/ sparkling pool and hot tub, HUGE covered patio, west-facing for sunset sky views. Three-car garage for your toys. Solar panels for low, low power bills. Located on a neighborhood cul-de-sac, yet minutes from Green Valley Ranch, The District, Harry Reid International Airport, The Strip, shopping, dining, parks, schools. Property will be available for move-in approx June 1st.
The data relating to real estate for sale on this web site comes in part from the INTERNET DATA EXCHANGE Program of the Greater Las Vegas Association of REALTORS MLS. Real estate listings held by brokerage firms other than this site owner are marked with the IDX logo.
Information is deemed reliable but not guaranteed.
Copyright 2022 of the Greater Las Vegas Association of REALTORS MLS. All rights reserved.
House for rent
$4,400/moFees may apply
7469 Thornsby Ct, Las Vegas, NV 89120
4beds
2,759sqft
Price may not include required fees and charges. Learn more|
Singlefamily
Available now
Cats, dogs OK
3 Parking spaces parking
What's special
Modern tasteful finishesThree-car garageLuxurious pool propertyHuge covered patioBathed in natural lightLofty ceilingWalk-in pantry
- 87 days |
- -- |
- -- |
Zillow last checked:
Listing updated:
Travel times

Let’s turn your rent into credit progress
Build credit history with every on-time payment and get credit for the payment you’re already making.
Facts & features
Interior
Bedrooms & bathrooms
- Bedrooms: 4
- Bathrooms: 3
- Full bathrooms: 1
- 3/4 bathrooms: 1
- 1/2 bathrooms: 1
Features
- Bedroom on Main Level, Ceiling Fan(s), Primary Downstairs, Window Treatments
Interior area
- Total interior livable area: 2,759 sqft
Video & virtual tour
Property
Parking
- Total spaces: 3
- Details: Contact manager
Features
- Stories: 2
Details
- Parcel number: 17712512015
Construction
Type & style
- Home type: SingleFamily
- Property subtype: SingleFamily
Condition
- Year built: 1995
Utilities & green energy
- Utilities for property: Garbage, Sewage
Community & HOA
Location
- Region: Las Vegas
Financial & listing details
- Lease term: 12 Months
Nearby apartments for rent

Price history
| Date | Event | Price |
|---|---|---|
| 2/11/2026 | Price change | $4,400+15.8%$2/sqft |
Source: LVR #2733442 Report a problem | ||
| 12/6/2025 | Price change | $3,800-9.5%$1/sqft |
Source: LVR #2733442 Report a problem | ||
| 11/22/2025 | Listed for rent | $4,200$2/sqft |
Source: LVR #2733442 Report a problem | ||
| 3/7/2025 | Sold | $720,000-3.9%$261/sqft |
Source:  LVR #2644475 Report a problem LVR #2644475 Report a problem | ||
| 3/1/2025 | Pending sale | $749,000$271/sqft |
Source: LVR #2644475 Report a problem | ||
| 2/7/2025 | Contingent | $749,000$271/sqft |
Source: LVR #2644475 Report a problem | ||
| 1/7/2025 | Listed for sale | $749,000-0.1%$271/sqft |
Source: LVR #2644475 Report a problem | ||
| 12/26/2024 | Listing removed | $749,900$272/sqft |
Source: LVR #2629252 Report a problem | ||
| 10/30/2024 | Listed for sale | $749,900+11.1%$272/sqft |
Source: LVR #2629252 Report a problem | ||
| 9/14/2022 | Sold | $675,000-3.6%$245/sqft |
Source: LVR #2408747 Report a problem | ||
| 8/20/2022 | Contingent | $699,999$254/sqft |
Source: LVR #2408747 Report a problem | ||
| 7/9/2022 | Price change | $699,999-2.8%$254/sqft |
Source: LVR #2408747 Report a problem | ||
| 6/22/2022 | Listed for sale | $720,000+2.9%$261/sqft |
Source: LVR #2408747 Report a problem | ||
| 2/24/2022 | Listing removed | -- |
Source: LVR #2369473 Report a problem | ||
| 2/16/2022 | Pending sale | $700,000$254/sqft |
Source: LVR #2369473 Report a problem | ||
| 2/9/2022 | Listed for sale | $700,000+185.7%$254/sqft |
Source: LVR #2369473 Report a problem | ||
| 2/7/2011 | Sold | $245,000+32.8%$89/sqft |
Source: Public Record Report a problem | ||
| 12/23/2010 | Sold | $184,500-13.6%$67/sqft |
Source: Public Record Report a problem | ||
| 5/31/1995 | Sold | $213,500$77/sqft |
Source: Public Record Report a problem | ||
Neighborhood: Paradise
Nearby schools
GreatSchools rating
- 8/10David M Cox Elementary SchoolGrades: PK-5Distance: 0.3 mi
- 6/10Barbara And Hank Greenspun Junior High SchoolGrades: 6-8Distance: 2.5 mi
- 6/10Silverado High SchoolGrades: 9-12Distance: 2.5 mi