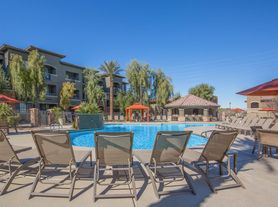


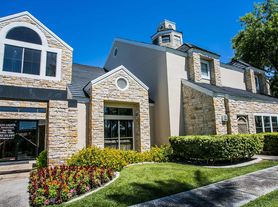
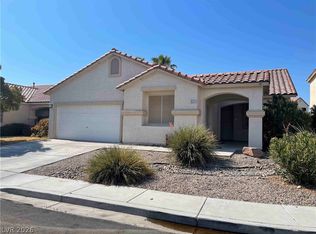
Experience contemporary living in this beautifully designed, recently built home featuring an open-concept layout filled with natural light and stylish finishes throughout. The chef-inspired kitchen showcases quartz countertops, stainless steel appliances, custom cabinetry, a spacious walk-in pantry, and a large island that flows seamlessly into the expansive living and dining areas, making everyday living and entertaining effortless. A thoughtfully designed floor plan offers generous living spaces, including a private multi-generational suite with its own separate entrance, living area, kitchenette, and bedroom, providing exceptional flexibility for a variety of living arrangements. Upstairs, a versatile loft adds additional space for a media room, office, or recreation area, while the spacious backyard offers plenty of room to relax and enjoy the outdoors. Conveniently located near shopping, dining, parks, and major freeway access, this home combines modern design, comfort, and functionality in a desirable Las Vegas location.
The data relating to real estate for sale on this web site comes in part from the INTERNET DATA EXCHANGE Program of the Greater Las Vegas Association of REALTORS MLS. Real estate listings held by brokerage firms other than this site owner are marked with the IDX logo.
Information is deemed reliable but not guaranteed.
Copyright 2022 of the Greater Las Vegas Association of REALTORS MLS. All rights reserved.
House for rent
$3,250/moFees may apply
4136 Paragon Crest Ct, Las Vegas, NV 89120
4beds
3,063sqft
Price may not include required fees and charges. Learn more|
Singlefamily
Available now
Cats, dogs OK
2 Parking spaces parking
What's special
Stylish finishes throughoutQuartz countertopsChef-inspired kitchenStainless steel appliancesLarge islandSpacious walk-in pantryCustom cabinetry
- 12 days |
- -- |
- -- |
Zillow last checked:
Listing updated:
Travel times

Let’s turn your rent into credit progress
Build credit history with every on-time payment and get credit for the payment you’re already making.
Facts & features
Interior
Bedrooms & bathrooms
- Bedrooms: 4
- Bathrooms: 4
- Full bathrooms: 3
- 1/2 bathrooms: 1
Features
- Window Treatments
Interior area
- Total interior livable area: 3,063 sqft
Video & virtual tour
Property
Parking
- Total spaces: 2
- Details: Contact manager
Features
- Stories: 2
Details
- Parcel number: 16130817006
Construction
Type & style
- Home type: SingleFamily
- Property subtype: SingleFamily
Condition
- Year built: 2025
Community & HOA
Location
- Region: Las Vegas
Financial & listing details
- Lease term: 12 Months
Price history
| Date | Event | Price |
|---|---|---|
| 7/14/2026 | Listed for rent | $3,250+8.3%$1/sqft |
Source: LVR #2800009 Report a problem | ||
| 9/22/2025 | Listing removed | $3,000$1/sqft |
Source: Zillow Rentals Report a problem | ||
| 9/20/2025 | Listed for rent | $3,000$1/sqft |
Source: Zillow Rentals Report a problem | ||
| 9/19/2025 | Listing removed | $3,000$1/sqft |
Source: LVR #2704625 Report a problem | ||
| 8/29/2025 | Price change | $3,000-6.3%$1/sqft |
Source: LVR #2704625 Report a problem | ||
| 7/26/2025 | Listed for rent | $3,200+20.8%$1/sqft |
Source: LVR #2704625 Report a problem | ||
| 7/26/2025 | Listing removed | $2,650$1/sqft |
Source: LVR #2677528 Report a problem | ||
| 6/17/2025 | Price change | $2,650-5.4%$1/sqft |
Source: LVR #2677528 Report a problem | ||
| 6/5/2025 | Price change | $2,800-6.7%$1/sqft |
Source: LVR #2677528 Report a problem | ||
| 5/1/2025 | Listed for rent | $3,000$1/sqft |
Source: LVR #2677528 Report a problem | ||
| 3/7/2025 | Sold | $668,000-5.8%$218/sqft |
Source: CB Premier Realty solds #4def734c0b57febf89f63155cf499217 Report a problem | ||
| 2/4/2025 | Price change | $709,462-6.7%$232/sqft |
Source:  Lennar Homes Report a problem Lennar Homes Report a problem | ||
| 2/3/2025 | Listed for sale | $760,462$248/sqft |
Source: Lennar Homes Report a problem | ||
Neighborhood: Paradise
Nearby schools
GreatSchools rating
- 5/10Bill Y Tomiyasu Elementary SchoolGrades: PK-5Distance: 0.4 mi
- 4/10Helen C Cannon Junior High SchoolGrades: 6-8Distance: 1.8 mi
- 3/10Del Sol High SchoolGrades: 9-12Distance: 1.3 mi