Full of charm and thoughtful spaces, this 4-bedroom, 3-bathroom home offers a distinctive multi-level layout. Vaulted ceilings draw in natural light and create an open, airy atmosphere, while a loft overlooking the main living area adds personality and a touch of architectural interest, ideal as a cozy retreat, creative studio, or office.
Three bedrooms are located together on one level, including a spacious primary suite with its own bathroom. The screened porch extends your living space into the outdoors, perfect for morning coffee or summer evenings. Set on over a half-acre with a fenced backyard, there's plenty of room to spread out.
A new AC unit brings comfort and peace of mind, rounding out a home that blends character with practical updates.
Pending
Price cut: $10.9K (6/29)
$389,000
747 5th Ave NW, Valley City, ND 58072
4beds
3,300sqft
:
Get pre-qualified$2,544/mo
Single Family Residence
Built in 1980
0.5 Acres Lot
$-- Zestimate®
$118/sqft
$-- HOA
What's special
Vaulted ceilingsFenced backyardOpen airy atmosphereNatural lightDistinctive multi-level layout
- 130 days |
- 151 |
- 1 |
Zillow last checked:
Listing updated:
Listed by:
James Jensen 701-730-0104,
RE/MAX Now - VC 701-845-0782
Source: Great North MLS,MLS#: 4024411
Facts & features
Interior
Bedrooms & bathrooms
- Bedrooms: 4
- Bathrooms: 3
- Full bathrooms: 2
- 3/4 bathrooms: 1
Primary bedroom
- Level: Upper
Other
- Level: Basement
Bedroom 1
- Level: Lower
Bedroom 2
- Level: Upper
Bedroom 3
- Level: Upper
Primary bathroom
- Level: Upper
Bathroom 1
- Level: Lower
Bathroom 3
- Level: Upper
Dining room
- Level: Main
Family room
- Level: Lower
Game room
- Level: Basement
Kitchen
- Level: Main
Laundry
- Level: Lower
Living room
- Level: Main
Loft
- Level: Upper
Heating
- Electric, Fireplace(s), Forced Air
Cooling
- Central Air
Appliances
- Included: Dishwasher, Microwave, Oven, Refrigerator, Washer
Features
- Central Vacuum, Primary Bath, Vaulted Ceiling(s)
- Flooring: Carpet, Hardwood
- Basement: Finished
- Number of fireplaces: 1
- Fireplace features: Gas
Interior area
- Total structure area: 3,300
- Total interior livable area: 3,300 sqft
- Finished area above ground: 1,850
- Finished area below ground: 1,450
Property
Parking
- Total spaces: 2
- Parking features: Insulated, Garage Faces Front, Driveway
- Garage spaces: 2
Features
- Levels: Multi/Split
- Patio & porch: Deck, Patio, Porch, Screened
- Exterior features: Rain Gutters, Balcony
- Fencing: Back Yard
Lot
- Size: 0.5 Acres
- Dimensions: 90' x 240'
- Features: Sprinklers In Rear, Sprinklers In Front, Lot - Owned, Rectangular Lot
Details
- Additional structures: Shed(s)
- Parcel number: 630730049
Construction
Type & style
- Home type: SingleFamily
- Property subtype: Single Family Residence
Materials
- Wood Siding, Brick Veneer
- Foundation: Concrete Perimeter
- Roof: Shingle
Condition
- New construction: No
- Year built: 1980
Utilities & green energy
- Sewer: Public Sewer
- Water: Public
- Utilities for property: Sewer Connected, Natural Gas Connected, Water Connected, Trash Pickup - Public, Electricity Connected, Fiber Optic Connected
Community & HOA
HOA
- Services included: None
Location
- Region: Valley City
Financial & listing details
- Price per square foot: $118/sqft
- Tax assessed value: $295,300
- Annual tax amount: $3,200
- Date on market: 3/29/2026
- Listing terms: VA Loan,Cash,Conventional,FHA
- Electric utility on property: Yes
- Road surface type: Paved

James Jensen
(701) 436-9018
By pressing Contact Agent, you agree that the real estate professional identified above may call/text you about your search, which may involve use of automated means and pre-recorded/artificial voices. You don't need to consent as a condition of buying any property, goods, or services. Message/data rates may apply. You also agree to our Terms of Use. Zillow does not endorse any real estate professionals. We may share information about your recent and future site activity with your agent to help them understand what you're looking for in a home.
Estimated market value
Not available
Estimated sales range
Not available
Not available
Price history
| Date | Event | Price |
|---|---|---|
| 7/18/2026 | Pending sale | $389,000$118/sqft |
Source: Great North MLS #4024411 Report a problem | ||
| 6/29/2026 | Price change | $389,000-2.7%$118/sqft |
Source: Great North MLS #4024411 Report a problem | ||
| 5/7/2026 | Price change | $399,900-6.8%$121/sqft |
Source: Great North MLS #4024411 Report a problem | ||
| 5/1/2026 | Price change | $429,000-2.3%$130/sqft |
Source:  NorthstarMLS as distributed by MLS GRID #7045015 Report a problem NorthstarMLS as distributed by MLS GRID #7045015 Report a problem | ||
| 3/29/2026 | Listed for sale | $439,000$133/sqft |
Source: Great North MLS #4024411 Report a problem | ||
| 3/27/2026 | Listing removed | $439,000$133/sqft |
Source: Great North MLS #4021974 Report a problem | ||
| 2/8/2026 | Listed for sale | $439,000$133/sqft |
Source: Great North MLS #4021974 Report a problem | ||
| 1/23/2026 | Listing removed | $439,000$133/sqft |
Source: NorthstarMLS as distributed by MLS GRID #6795275 Report a problem | ||
| 11/26/2025 | Price change | $439,000-2.2%$133/sqft |
Source: Great North MLS #4021974 Report a problem | ||
| 9/26/2025 | Listed for sale | $449,000$136/sqft |
Source: Great North MLS #4021974 Report a problem | ||
Public tax history
| Year | Property taxes | Tax assessment |
|---|---|---|
| 2024 | $3,410 -7% | $147,650 +6.8% |
| 2023 | $3,666 -27.7% | $138,200 +4.4% |
| 2022 | $5,074 +42.4% | $132,350 +11.5% |
| 2020 | $3,564 +1.6% | $118,700 |
| 2019 | $3,510 +2.5% | $118,700 +1.5% |
| 2018 | $3,425 +3.1% | $117,000 +2.1% |
| 2017 | $3,321 +10.3% | $114,600 |
| 2016 | $3,010 +3.5% | $114,600 +4.7% |
| 2015 | $2,908 -99% | $109,450 |
| 2014 | $278,376 | -- |
Find assessor info on the county website
Monthly payment
Est. payment
Payment breakdown
Explore the cost of this home by adjusting the details. Changes won't be saved.Climate risks
Neighborhood: 58072
Nearby schools
GreatSchools rating
- NAJefferson Elementary SchoolGrades: PK-3Distance: 0.4 mi
- 7/10Valley City Junior High SchoolGrades: 7-8Distance: 0.4 mi
- 4/10Valley City High SchoolGrades: 9-12Distance: 0.4 mi
Schools provided by the listing agent
- Elementary: Valley City
- Middle: Valley City
- High: Valley City
Source: Great North MLS. This data may not be complete. We recommend contacting the local school district to confirm school assignments for this home.
- $219,9004 bd3 ba3.3k sqft801 5th Ave NW, Valley City, ND 58072Pending

- $450,500-- bd-- ba-- sqft731 5th Ave NW, Valley City, ND 58072Off Market
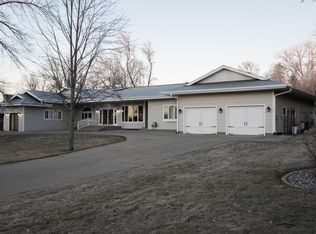
- $--3 bd1 ba1.6k sqft467 8th St NW, Valley City, ND 58072Sold
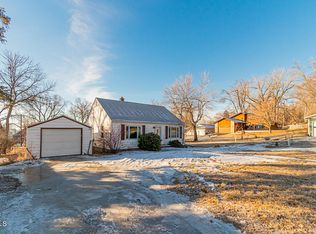
- $159,9003 bd2 ba1k sqft744 5th Ave NW, Valley City, ND 58072Pending

- $293,000-- bd-- ba-- sqft711 5th Ave NW, Valley City, ND 58072Off Market
- $--2 bd1 ba1.4k sqft470 8th St NW, Valley City, ND 58072Sold
- $--3 bd2 ba2.5k sqft550 7th St NW, Valley City, ND 58072Sold
- $133,700-- bd-- ba-- sqft849 5th Ave NW, Valley City, ND 58072Off Market
Similar homes
- $279,9003 bd2 ba2.1k sqft343 9th Ave NW, Valley City, ND 58072For Sale
 MLS ID #4026785, Geni M. Holben, eXp Realty. Great North MLS
 - $285,0003 bd2 ba2k sqft640 9th Ave SW, Valley City, ND 58072For Sale
 MLS ID #4026978, Ross W Powell, Realty Xperts. Great North MLS
 - $275,0004 bd2 ba2.1k sqft3385 119p Ave SE, Valley City, ND 58072For Sale

 MLS ID #7111396, Kailer Riedman, Beyond Realty. NorthstarMLS as distributed by MLS GRID
 - $419,0002 bd2 ba1.9k sqft815 7th Ave NW, Valley City, ND 58072For Sale
 MLS ID #4022710, Loni Trapp, Ivy Real Estate Group. Great North MLS
 - $499,9002 bd4 ba2k sqft11437 33rd St SE, Valley City, ND 58072For SaleMLS ID #4026455, Alison M Kasowski, Ivy Real Estate Group. Great North MLS
- $419,0003 bd2 ba2.5k sqft12720 45th St SE, Fingal, ND 58031For SaleMLS ID #4026893, James Jensen, RE/MAX Now - VC. Great North MLS
