A truly special home—trendy, intentional, and finished with quality throughout. Main-level living offers a bright foyer opening to the living, dining, and open kitchen with custom cabinetry and ample storage. A striking tile feature wall anchors the living room, adding intentional separation from the rest of the home. Two bedrooms and two bathrooms round out the main floor, including a primary suite with a renovated ensuite featuring a soaker tub and walk-in shower, plus a trendy walk-in closet with custom finishings. The lower level sets this home apart: a massive rec room walks out to the sunny, south-facing backyard, alongside a good-sized bedroom, bathroom, and laundry room with extra storage. A soundproofed media room—currently a music room—could easily become a home theatre, while another large bedroom with full ensuite suits an aging parent, teen, or nanny. A gas furnace, heat pump, oversized driveway, and double garage complete this show-home property with great curb appeal.
For sale
C$899,900
747 Steenbuck Dr, Campbell River, BC V9W 7J9
4beds
4baths
2,758sqft
Single Family Residence
Built in 1990
6,534 Square Feet Lot
$-- Zestimate®
C$326/sqft
C$-- HOA
What's special
- 9 days
- 23
- 0
Zillow last checked:
Listing updated:
Listed by:
Brittany Berkenstock Personal Real Estate Corporation,
eXp Realty (CR),
Sean Batty,
eXp Realty (CR)
Source: VIVA,MLS®#: 1046369
Facts & features
Interior
Bedrooms & bathrooms
- Bedrooms: 4
- Bathrooms: 4
- Main level bathrooms: 2
- Main level bedrooms: 2
Kitchen
- Level: Main
Heating
- Electric, Forced Air, Heat Pump, Natural Gas
Cooling
- Air Conditioning
Appliances
- Included: Dishwasher, Dryer, Oven/Range Gas, Refrigerator, Washer
- Laundry: Inside
Features
- Dining/Living Combo, Central Vacuum
- Flooring: Mixed
- Windows: Insulated Windows, Screens, Vinyl Frames
- Basement: Full,Walk-Out Access
- Number of fireplaces: 1
- Fireplace features: Electric, Family Room
Interior area
- Total structure area: 3,191
- Total interior livable area: 2,758 sqft
Video & virtual tour
Property
Parking
- Total spaces: 8
- Parking features: Detached, Garage Double, RV Access/Parking
- Garage spaces: 2
Accessibility
- Accessibility features: Ground Level Main Floor
Features
- Levels: 2
- Entry location: Main Level
- Patio & porch: Balcony/Deck
- Exterior features: Low Maintenance Yard
- Fencing: Fenced
Lot
- Size: 6,534 Square Feet
- Features: Central Location, Easy Access, Family-Oriented Neighbourhood, Recreation Nearby, Shopping Nearby, Southern Exposure
Details
- Parcel number: 017520801
- Zoning: R1
- Zoning description: Residential
Construction
Type & style
- Home type: SingleFamily
- Property subtype: Single Family Residence
Materials
- Cement Fibre
- Foundation: Concrete Perimeter
- Roof: Asphalt Shingle
Condition
- Resale
- New construction: No
- Year built: 1990
Utilities & green energy
- Water: Municipal
Community & HOA
Community
- Features: Family-Oriented Neighbourhood
Location
- Region: Campbell River
Financial & listing details
- Price per square foot: C$326/sqft
- Tax assessed value: C$692,000
- Annual tax amount: C$5,734
- Date on market: 8/21/2026
- Ownership: Freehold
Price history
| Date | Event | Price |
|---|---|---|
| 8/21/2026 | Listed for sale | C$899,900C$326/sqft |
Source: VIVA #1046369 Report a problem | ||
Public tax history
Tax history is unavailable.
Climate risks
Neighborhood: Central Campell River
Nearby schools
GreatSchools rating
No schools nearby
We couldn't find any schools near this home.
- C$619,9003 bd2 ba1.1k sqft876 Springbok Rd, Campbell River, BC V9W7M3For Sale
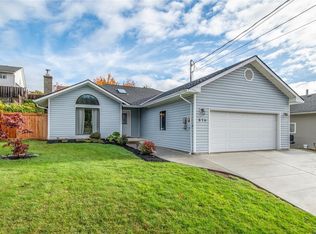
- C$575,0003 bd1 ba1k sqft515 Oak Pl, Campbell River, BC V9W5S2For Sale

- C$849,9004 bd3 ba2.2k sqft848 Superior Dr, Campbell River, BC V9W7H3For Sale

- C$315,0002 bd2 ba1k sqft1160 Shellbourne Blvd #169, Campbell River, BC V9W5G5For Sale

Similar homes
- C$849,9004 bd3 ba2.2k sqft848 Superior Dr, Campbell River, BC V9W 7H3For SaleMLS ID #1047779, Anita Painter Personal Real Estate Corporation, eXp Realty (CR). VIVA
- C$899,9005 bd3 ba2.3k sqft262 McLean St, Campbell River, BC V9W 2M5For Sale
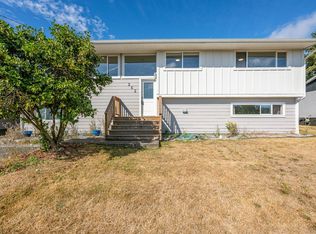 MLS ID #1047692, Brittany Berkenstock Personal Real Estate Corporation, eXp Realty (CR). VIVA
 - C$825,0003 bd3 ba2.2k sqft1476 Leed Rd, Campbell River, BC V9W 5M8For Sale
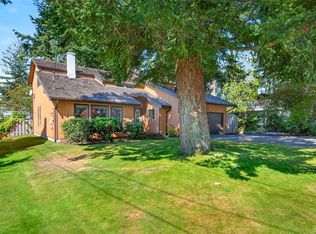 MLS ID #1047977, Susan Mallinson, Royal LePage Advance Realty. VIVA
 - C$989,0004 bd3 ba2.4k sqft2275 Milford Rd, Campbell River, BC V9W 5H3For Sale
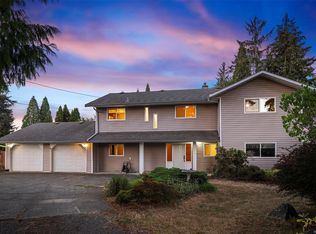 MLS ID #1046366, Erik Clevering Personal Real Estate Corporation, Engel & Volkers Vancouver Island North. VIVA
