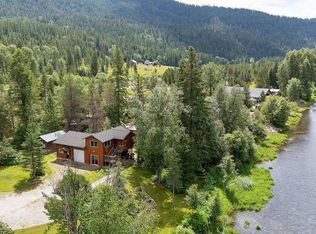
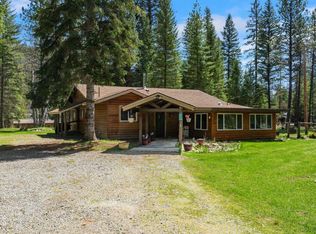
CROWN LAND ACCESS! Nestled in nature, this 2.67-acre property offers a secluded setting perfect for outdoor enthusiasts. Extensively renovated in 2015 this 1536 sq ft one level home has been meticulously maintained - it is move-in ready for you. Stay cozy with the wood stove or use the forced-air propane furnace. With 2 full bathrooms, 2 bedrooms and a den or home office with both interior and exterior access and an open concept kitchen, dining area and living room the layout of this home is functional and flexible. Outdoor living is a dream with front and rear decks plus a 12' x 20' gazebo. The property includes a greenhouse, detached garage/workshop, open 3-bay storage, a climate-controlled cold storage shed and a large storage building with a separate meat-cutting shop, cold room, and outdoor hoist. Woodsheds are ready for your firewood, and two separate driveways provide parking convenience, including a 30-amp RV hookup. A generator can also be included. Landscaped with lawns, gardens, strawberry beds, and assorted berries, it comes with a drilled well and water license from a spring. There’s a lot of potential and the fact that this property backs onto Crown Land makes it even more appealing. Call your Realtor to book an appointment, situated between Creston and Yahk on Highway 3.
For sale
C$665,000
7470 Highway 3, Fernie, BC V0B 1M5
2beds
1,536sqft
Single Family Residence
Built in 1976
2.67 Acres Lot
$-- Zestimate®
C$433/sqft
C$-- HOA
What's special
Wood stoveForced-air propane furnaceFront and rear decksClimate-controlled cold storage shed
- 62 days
- 19
- 0
Zillow last checked:
Listing updated:
Listed by:
Shannon Veitch,
Century 21 Assurance Realty Ltd,
Scott M Veitch,
Century 21 Assurance Realty Ltd
Source: Association of Interior REALTORS,MLS®#: 10392930Originating MLS®#: Association of Interior REALTORS
Facts & features
Interior
Bedrooms & bathrooms
- Bedrooms: 2
- Bathrooms: 2
- Full bathrooms: 2
Heating
- Forced Air, Propane, Wood, Wood Stove
Cooling
- None
Appliances
- Included: Dryer, Dishwasher, Electric Range, Refrigerator, Washer
Features
- Den
- Flooring: Hardwood
- Basement: None
- Has fireplace: No
Interior area
- Total interior livable area: 1,536 sqft
- Finished area above ground: 1,536
- Finished area below ground: 0
Property
Parking
- Total spaces: 12
- Parking features: Detached Carport, Detached, Garage, Open, RV Access/Parking
- Garage spaces: 2
- Carport spaces: 4
- Covered spaces: 6
- Uncovered spaces: 4
Features
- Levels: One
- Stories: 1
- Patio & porch: Covered, Deck
- Exterior features: Garden, Private Yard
- Pool features: None
- Has view: Yes
- View description: Mountain(s)
- Waterfront features: None
Lot
- Size: 2.67 Acres
Details
- Additional structures: Outbuilding, Shed(s), Workshop, Greenhouse
- Parcel number: 009758739
- Zoning: R4
- Special conditions: Standard
Construction
Type & style
- Home type: SingleFamily
- Architectural style: Ranch
- Property subtype: Single Family Residence
Materials
- Wood Siding, Wood Frame
- Foundation: Other
- Roof: Metal
Condition
- New construction: No
- Year built: 1976
Utilities & green energy
- Sewer: Septic Tank
- Water: Well
Community & HOA
HOA
- Has HOA: No
Location
- Region: Fernie
Financial & listing details
- Price per square foot: C$433/sqft
- Annual tax amount: C$3,260
- Date on market: 7/2/2026
- Cumulative days on market: 211 days
- Ownership: Freehold,Fee Simple
Price history
Price history is unavailable.
Public tax history
Tax history is unavailable.
Climate risks
Neighborhood: V0B
Similar homes
- $696,5003 bd2 ba1.6k sqft202 Marydel Ln, Bonners Ferry, ID 83805For Sale

 MLS ID #20262195, C.j. Tuma, COLDWELL BANKER NORTH WOODS REALTY. SELMLS
 - $649,0002 bd1 ba1.2k sqft5574 Moyie River Rd, Bonners Ferry, ID 83805For Sale
 MLS ID #20261038, C.j. Tuma, COLDWELL BANKER NORTH WOODS REALTY. SELMLS
 - C$450,0003 bd2 ba1.1k sqft3938 46th St, Central Kootenay, BC V0B 1C1For SaleMLS ID #10390802, Scott M Veitch. Association of Interior REALTORS
- $565,9003 bd1 ba1.8k sqft384 Earl Lane Rd, Bonners Ferry, ID 83805For Sale
 MLS ID #20260407, Nathan Oulman, SILVERCREEK REALTY GROUP. SELMLS
 - $475,0002 bd1 ba1k sqft1077 Cricket Crossing Rd, Bonners Ferry, ID 83805For SaleMLS ID #20262246, Steve Holly, eXp REALTY LLC. SELMLS
