Welcome to 748 N. Vermont Street, a beautifully renovated 2-bedroom, 2-bathroom condo in the desirable Ballston Mews community in North Arlington. This charming home combines traditional floor plan features with modern updates, offering spacious, light-filled interiors and thoughtful design. Located in a quiet, low-rise setting, this condo eliminates the hassles of high-rise living, with an assigned parking space just steps from your front door. The home has been freshly painted in January 2025 with a neutral, welcoming color that flows throughout. Large windows in every room allow for an abundance of natural light, creating a bright, airy atmosphere. The living and dining rooms feature gorgeous hardwood floors, crown molding, and new blinds (2025), while a cozy fireplace mantle adds charm. The large bay window in the dining room provides a perfect spot for a reading nook. The kitchen is a true highlight, featuring modern Shaker-style cabinets (2018), Quartz countertops (2018), and a chic subway tile backsplash in a herringbone pattern (2018). Stainless steel appliances, including a new dishwasher (2024), complete the space. A standout feature of this condo is the massive walk-in pantry—unmatched in size for a condo, offering exceptional storage space. Under-cabinet lighting and a spacious layout make it perfect for home chefs and entertainers. Both bedrooms are generously sized and offer a peaceful retreat. The primary bedroom, with brand new engineered hardwood floors (January 2025), features large windows, a sizable closet, and custom blackout shades (2019) for restful nights. The en suite primary bathroom boasts a custom navy vanity (2018), Quartz countertops (2018), and floor-to-ceiling makeup cabinets, offering style and functionality. The separate shower/toilet area adds privacy. The second bedroom, also updated with new engineered hardwood floors (2025), includes a cozy nook ideal for a home office. A large window, custom blackout shades (2019), and ample closet space make this room spacious enough for a king-sized bed. The second full bathroom features a white vanity (2018), Quartz countertops (2018), and a new toilet (January 2025), along with a tub/shower combo. Storage is abundant, with a coat closet, two hallway storage closets, and a dedicated laundry room with shelving. The laundry room also houses the new hot water heater (2024). Step outside to your private patio—a rare luxury in condo living—perfect for outdoor entertaining or relaxation. The patio is enclosed with a new privacy fence (installed by the HOA) and has freshly power-washed brickwork (January 2025), making it an ideal space for unwinding after a long day. The condo fee is low and includes water, sewage, trash and recycling pickup, landscaping, snow removal, and access to a well-maintained courtyard. One assigned parking space, guest parking, and other amenities make this community a true gem. The condo community has undergone several significant improvements, including new roofs (2023), a completely repaved parking lot (2024), and new fences and gates (2024). Exterior painting is the next planned upgrade, ensuring the community remains in top condition for years to come. The location is unbeatable, with vibrant Ballston just a short walk away, offering a variety of dining, shopping, and entertainment options. Ballston Quarter features a food hall, movie theater, and outdoor dining spaces. You'll also find Target, grocery stores, gyms, and the newly renovated Lubber Run Community Center, which offers pickleball courts, basketball courts, and a playground. Arlington’s famous biking and hiking trails, including the WO&D Trail, are nearby, and the Ballston Metro station is less than a 10-minute walk, offering easy access to the greater DC area. With its thoughtful updates, abundant storage, and prime location, 748 N. Vermont Street is the perfect place to call home. Come see for yourself all that this exceptional condo has to offer!
Sold for $725,000
$725,000
748 N Vermont St, Arlington, VA 22203
2beds
1,143sqft
Condominium
Built in 1982
-- sqft lot
$734,900 Zestimate®
$634/sqft
$3,295 Estimated rent
Home value
$734,900
$683,000 - $794,000
$3,295/mo
Zestimate® history
Owner options
List your home for rent
$3,295/mo
Rent Zestimate®
Find your next renter with Zillow Rental Manager. Plus, with online applications, you can quickly screen prospective tenants – for free.
$3,295/mo
Rent Zestimate®
Refinance and save
$4,504/mo
Est. payment
Refinancing to a lower rate could help reduce your monthly payments and save thousands over the life of the loan.
$4,504/mo
Est. payment
Explore your selling options
Work with a Zillow partner agent
Leverage their expertise and Zillow's premium Showcase listings to get your home seen by more buyers.
Get startedList with your own agent
Get your home in front of millions of buyers by listing it on Zillow.
Learn how to do itSell it yourself
Take full control of how buyers see your home on Zillow by listing For Sale by Owner (FSBO).
List your homeWhat's special
Modern updatesModern shaker-style cabinetsPrivate patioCozy fireplace mantleNew privacy fenceTraditional floor plan featuresAbundance of natural light
Zillow last checked:
Listing updated:
Listed by:
Brittany Camacho 703-599-2748,
Century 21 Redwood Realty
Bought with:
Marti Burk, 0225118911
Samson Properties
Source: Bright MLS,MLS#: VAAR2052380
Facts & features
Interior
Bedrooms & bathrooms
- Bedrooms: 2
- Bathrooms: 2
- Full bathrooms: 2
- Main level bathrooms: 2
- Main level bedrooms: 2
Rooms
- Room types: Living Room, Dining Room, Primary Bedroom, Bedroom 2, Kitchen, Laundry, Bathroom 2, Primary Bathroom
Basement
- Area: 0
Heating
- Central, Electric
Cooling
- Central Air, Electric
Appliances
- Included: Microwave, Oven/Range - Electric, Refrigerator, Stainless Steel Appliance(s), Washer, Dishwasher, Water Heater, Disposal, Dryer, Ice Maker, Electric Water Heater
- Laundry: Dryer In Unit, Washer In Unit, Laundry Room, In Unit
Features
- Bathroom - Tub Shower, Combination Dining/Living, Dining Area, Kitchen - Gourmet, Primary Bath(s), Crown Molding, Open Floorplan, Floor Plan - Traditional, Pantry, Upgraded Countertops
- Flooring: Hardwood, Engineered Wood, Wood
- Windows: Window Treatments
- Has basement: No
- Number of fireplaces: 1
- Fireplace features: Brick, Glass Doors, Wood Burning, Mantel(s), Decorative
Interior area
- Total structure area: 1,143
- Total interior livable area: 1,143 sqft
- Finished area above ground: 1,143
- Finished area below ground: 0
Property
Parking
- Parking features: Assigned, Parking Lot
- Details: Assigned Parking, Assigned Space #: #8
Accessibility
- Accessibility features: None
Features
- Levels: One
- Stories: 1
- Patio & porch: Brick, Patio
- Pool features: None
- Fencing: Full,Privacy
- Has view: Yes
- View description: Courtyard
Details
- Additional structures: Above Grade, Below Grade
- Parcel number: 13021032
- Zoning: R15-30T
- Special conditions: Standard
Construction
Type & style
- Home type: Condo
- Architectural style: Colonial
- Property subtype: Condominium
- Attached to another structure: Yes
Materials
- Brick
Condition
- Excellent
- New construction: No
- Year built: 1982
- Major remodel year: 2018
Utilities & green energy
- Sewer: Public Sewer
- Water: Public
Community & HOA
Community
- Condo and coop fee: $462 monthly
- Subdivision: Ballston Mews I
HOA
- Has HOA: No
- Amenities included: Common Grounds
- Services included: Maintenance Grounds, Management, Water, Trash, Snow Removal, Sewer, Common Area Maintenance, Maintenance Structure, Road Maintenance
- HOA name: Ballston Mews I
Location
- Region: Arlington
Financial & listing details
- Price per square foot: $634/sqft
- Tax assessed value: $629,600
- Annual tax amount: $6,504
- Date on market: 1/29/2025
- Listing agreement: Exclusive Right To Sell
- Listing terms: Cash,Conventional
- Ownership: Condominium
- Road surface type: Paved
Price history
| Date | Event | Price |
|---|---|---|
| 2/20/2025 | Sold | $725,000+3.6%$634/sqft |
Source:  Bright MLS #VAAR2052380 Report a problem Bright MLS #VAAR2052380 Report a problem | ||
| 1/31/2025 | Pending sale | $699,990$612/sqft |
Source: Bright MLS #VAAR2052380 Report a problem | ||
| 1/29/2025 | Listed for sale | $699,990+28.4%$612/sqft |
Source: Bright MLS #VAAR2052380 Report a problem | ||
| 6/11/2018 | Sold | $545,000+7.5%$477/sqft |
Source: Public Record Report a problem | ||
| 5/21/2007 | Sold | $507,000+249.7%$444/sqft |
Source: Public Record Report a problem | ||
| 2/1/1999 | Sold | $145,000$127/sqft |
Source: Public Record Report a problem | ||
Public tax history
| Year | Property taxes | Tax assessment |
|---|---|---|
| 2025 | $6,504 | $629,600 |
| 2024 | $6,504 +17.5% | $629,600 +17.2% |
| 2023 | $5,533 | $537,200 |
| 2022 | $5,533 | $537,200 |
| 2021 | $5,533 +0.4% | $537,200 |
| 2020 | $5,512 +0.9% | $537,200 +0.9% |
| 2019 | $5,461 +2% | $532,300 |
| 2018 | $5,355 +1.8% | $532,300 +1.8% |
| 2017 | $5,259 +6.1% | $522,800 +4.5% |
| 2016 | $4,956 -0.5% | $500,100 |
| 2015 | $4,981 +10.8% | $500,100 +10.8% |
| 2014 | $4,496 +9.5% | $451,400 +10.6% |
| 2013 | $4,104 +3.6% | $408,000 |
| 2012 | $3,962 +3.2% | -- |
| 2011 | $3,841 | -- |
| 2009 | -- | -- |
| 2008 | -- | -- |
| 2007 | -- | -- |
| 2006 | -- | -- |
| 2005 | -- | -- |
| 2004 | -- | -- |
| 2003 | -- | -- |
| 2002 | -- | -- |
| 2001 | -- | $139,400 |
Find assessor info on the county website
Neighborhood: Bluemont
Nearby homes
- $799,9903 bd4 ba1.3k sqft744 N Vermont St, Arlington, VA 22203Sold

- $901,6003 bd3 ba1.3k sqft738 N Vermont St, Arlington, VA 22203Off Market
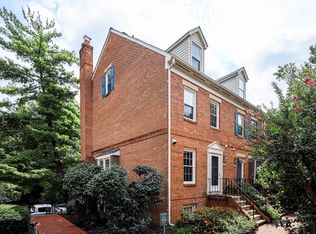
- $950,4003 bd3 ba1.6k sqft732 N Vermont St, Arlington, VA 22203Off Market
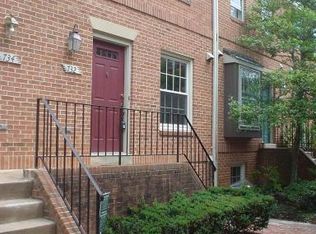
- $934,0003 bd2 ba1.3k sqft726 N Vermont St, Arlington, VA 22203Off Market
- $591,3002 bd2 ba1.1k sqft792 N Vermont St, Arlington, VA 22203Off Market
- $811,9002 bd3 ba1.3k sqft742 N Vermont St, Arlington, VA 22203Off Market
- $774,3002 bd3 ba1.2k sqft736 N Vermont St, Arlington, VA 22203Off Market
- $652,3002 bd2 ba1.1k sqft740 N Vermont St, Arlington, VA 22203Off Market
Nearby schools
GreatSchools rating
- 9/10Ashlawn Elementary SchoolGrades: PK-5Distance: 1.2 mi
- 8/10Swanson Middle SchoolGrades: 6-8Distance: 1.3 mi
- 7/10Washington Liberty High SchoolGrades: 9-12Distance: 0.7 mi
Schools provided by the listing agent
- Elementary: Ashlawn
- Middle: Swanson
- High: Washington Lee
- District: Arlington County Public Schools
Source: Bright MLS. This data may not be complete. We recommend contacting the local school district to confirm school assignments for this home.
Get a cash offer in 3 minutes
Find out how much your home could sell for in as little as 3 minutes with a no-obligation cash offer.
Estimated market value
$734,900
Get a cash offer in 3 minutes
Find out how much your home could sell for in as little as 3 minutes with a no-obligation cash offer.
Estimated market value
$734,900
- Virginia
- Arlington County
- Arlington
- 22203
- Bluemont
- 748 N Vermont St
Nearby cities
Nearby neighborhoods
Nearby zip codes
Other Arlington Topics
