Welcome to this well-maintained 3-bedroom, 2-bath ranch home in the heart of Hapeville. Built in 2007, this move-in-ready residence offers approximately 1,644 square feet of comfortable single-level living with an open and functional floor plan. The spacious living area flows seamlessly into the dining space and kitchen, making it ideal for everyday living and entertaining. The primary suite features a private bath, while two additional bedrooms provide flexibility for family, guests, or a home office. Situated on a generous lot with off-street parking, this home is conveniently located just minutes from Hartsfield-Jackson Atlanta International Airport, Porsche Experience Center, Delta Headquarters, downtown Hapeville, shopping, dining, major interstates, and downtown Atlanta. Whether you're searching for a primary residence or an investment opportunity, this home offers comfort, convenience, and an exceptional location.
Coming soon 08/27
$350,000
748 North Ave, Hapeville, GA 30354
3beds
2,484sqft
:
Get pre-qualified$2,606/mo
Single Family Residence
Built in 2007
10,497 Square Feet Lot
$351,700 Zestimate®
$141/sqft
$-- HOA
What's special
- --
- on Zillow |
- 272
- views |
- 16
- saves |
Zillow last checked:
Listing updated:
Listed by:
Andrea L Sharpe sharpesellsatl@gmail.com,
Virtual Properties Realty.Net
Source: GAMLS,MLS#: 10815582
Facts & features
Interior
Bedrooms & bathrooms
- Bedrooms: 3
- Bathrooms: 2
- Full bathrooms: 2
- Main level bathrooms: 2
- Main level bedrooms: 3
Rooms
- Room types: Laundry
Heating
- Forced Air
Cooling
- Central Air
Appliances
- Included: Dishwasher, Gas Water Heater, Microwave, Refrigerator
- Laundry: In Hall
Features
- Other
- Flooring: Hardwood, Laminate, Carpet
- Basement: Crawl Space,Exterior Entry,Dirt Floor
- Has fireplace: Yes
- Fireplace features: Other
- Common walls with other units/homes: No Common Walls
Interior area
- Total structure area: 2,484
- Total interior livable area: 2,484 sqft
- Finished area above ground: 1,644
- Finished area below ground: 840
Property
Parking
- Total spaces: 3
- Parking features: Off Street
Accessibility
- Accessibility features: Accessible Approach with Ramp
Features
- Levels: One
- Stories: 1
Lot
- Size: 10,497 Square Feet
- Features: City Lot
- Residential vegetation: Grassed, Partially Wooded
Details
- Parcel number: 14 009800100069
Construction
Type & style
- Home type: SingleFamily
- Architectural style: Colonial
- Property subtype: Single Family Residence
Materials
- Other
- Foundation: Block
- Roof: Composition
Condition
- Resale
- New construction: No
- Year built: 2007
Utilities & green energy
- Electric: 220 Volts
- Sewer: Public Sewer
- Water: Public
- Utilities for property: Water Available, Sewer Available, Phone Available, Natural Gas Available, Electricity Available, Cable Available
Community & HOA
Community
- Features: None
- Subdivision: VIRGINIA PARK ANNEX
HOA
- Has HOA: Yes
- Services included: Trash
Location
- Region: Hapeville
Financial & listing details
- Price per square foot: $141/sqft
- Tax assessed value: $425,400
- Annual tax amount: $4,444
- Date on market: 8/27/2026
- Listing agreement: Exclusive Right To Sell
- Listing terms: Cash,Conventional,FHA,VA Loan
- Electric utility on property: Yes
Estimated market value
$351,700
$334,000 - $369,000
$2,697/mo
Price history
Price history is unavailable.
Public tax history
| Year | Property taxes | Tax assessment |
|---|---|---|
| 2025 | $4,444 +15.2% | $170,160 +15.2% |
| 2024 | $3,857 +12.2% | $147,680 +12.5% |
| 2023 | $3,438 -0.5% | $131,280 |
| 2022 | $3,454 +21.6% | $131,280 +29.8% |
| 2021 | $2,840 +0.6% | $101,160 +1.2% |
| 2020 | $2,823 +29.4% | $100,000 +9.6% |
| 2019 | $2,181 | $91,200 +85.4% |
| 2018 | $2,181 | $49,200 +57.9% |
| 2017 | $2,181 +53.5% | $31,160 |
| 2016 | $1,421 -0.6% | $31,160 |
| 2015 | $1,431 +49.8% | $31,160 |
| 2014 | $955 +13.4% | $31,160 +7.7% |
| 2013 | $843 | $28,920 +52.5% |
| 2012 | -- | $18,960 -30.9% |
| 2011 | -- | $27,440 -23.9% |
| 2010 | -- | $36,040 -59.6% |
| 2009 | -- | $89,160 |
| 2008 | $429 -5.9% | $89,160 +6.4% |
| 2007 | $455 | $83,760 |
Find assessor info on the county website
Monthly payment
Est. payment
Payment breakdown
Explore the cost of this home by adjusting the details. Changes won't be saved.Climate risks
Neighborhood: 30354
Nearby schools
GreatSchools rating
- 7/10Hapeville Elementary SchoolGrades: PK-5Distance: 0.6 mi
- 5/10Paul D. West Middle SchoolGrades: 6-8Distance: 3.4 mi
- 1/10Tri-Cities High SchoolGrades: 9-12Distance: 1.9 mi
Schools provided by the listing agent
- Elementary: Hapeville
- Middle: Paul D West
- High: Tri Cities
Source: GAMLS. This data may not be complete. We recommend contacting the local school district to confirm school assignments for this home.
- $272,8003 bd2 ba1.3k sqft740 North Ave, Hapeville, GA 30354Off Market

- $295,0003 bd2 ba1k sqft754 North Ave, Hapeville, GA 30354For Sale

- $--3 bd3 ba1.4k sqft755 North Ave #1411, Atlanta, GA 30354Off Market
- $---- bd1 ba560 sqft755 North Ave #1117, Atlanta, GA 30354Off Market
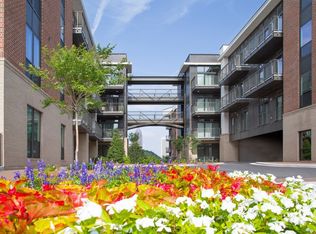
- $--2 bd2 ba1.3k sqft755 North Ave #1420, Atlanta, GA 30354Off Market
- $--1 bd1 ba750 sqft755 North Ave #1314, Atlanta, GA 30354Off Market
- $---- bd1 ba560 sqft755 North Ave #1203, Atlanta, GA 30354Off Market
- $--2 bd2 ba1.2k sqft755 North Ave #2410, Atlanta, GA 30354Off Market
A local agent can set up tours, give advice and negotiate with sellers.
Similar homes
- $--4 bd2 ba1.3k sqft2550 Headland Dr, East Pt, GA 30344Auction
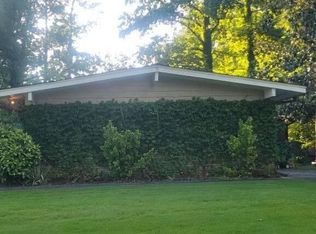 Auction.com 2
 - $369,0004 bd2 ba2.1k sqft1012 Birch St SW, Atlanta, GA 30310Active

 MLS ID #10818781, Desiree Smith, HomeSmart. GAMLS
 - $--3 bd3 ba1.4k sqft1105 Oakland Dr SW, Atlanta, GA 30310Auction
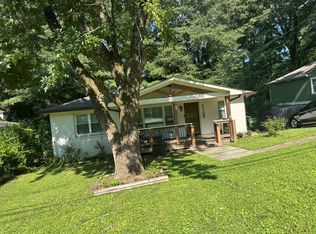 Auction.com 2
 - $--3 bd2 ba1.2k sqft1286 Elizabeth Ave SW, Atlanta, GA 30310Auction
 Auction.com 2
 - $--3 bd2 ba1.7k sqft1161 Flat Shoals Rd, College Park, GA 30349AuctionAuction.com 2
- $--3 bd2 ba2.3k sqft1642 Adrian Dr, Riverdale, GA 30296AuctionAuction.com 2
- $--4 bd3 ba1.4k sqft2589 Wood Valley Dr, East Pt, GA 30344AuctionAuction.com 2
- $--2 bd3 ba1.4k sqft411 Lynnhaven Dr SW, Atlanta, GA 30310AuctionAuction.com 2
- $--2 bd2 ba1.2k sqft1948 John Calvin Ave, College Park, GA 30337AuctionXome
- $--3 bd2 ba1.4k sqft3400 Fairburn Rd SW, Atlanta, GA 30331AuctionXome
- $350,0004 bd2 ba2k sqft627 Holderness St SW, Atlanta, GA 30310ActiveMLS ID #10797496, Charlene R Minor, Bailey & Hunter LLC. GAMLS
- $--3 bd3 ba1.6k sqft4005 Cranwood Dr, Atlanta, GA 30349AuctionAuction.com 2
- $--3 bd3 ba2.3k sqft260 Limestone Pl, Union City, GA 30291AuctionAuction.com 2
- $--4 bd3 ba1.5k sqft3230 Hazelwood Dr SW, Atlanta, GA 30311AuctionAuction.com 2
- $--3 bd3 ba1.7k sqft2670 Kelley Chapel Rd, Decatur, GA 30034AuctionXome
- $--4 bd2 ba2.9k sqft3550 Finesse Dr, Decatur, GA 30032AuctionAuction.com 2
- $--3 bd2 ba1.4k sqft3299 Moravia Dr, Lithonia, GA 30038AuctionAuction.com 2
- $--3 bd3 ba1.5k sqft8083 Amberfield Way, Riverdale, GA 30296AuctionAuction.com 2
- $--4 bd3 ba2.5k sqft1355 Dillon Rd SW, Austell, GA 30168AuctionAuction.com 2
- $--3 bd2 ba1.4k sqft5829 Foxfield Trl, Rex, GA 30273AuctionAuction.com 2
