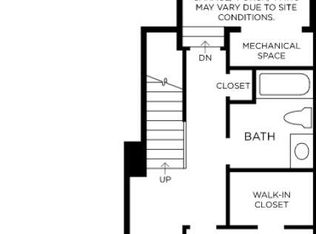
Welcome to this exceptional opportunity to own an end unit, nearly new construction at Union Park at McLean. This stunning, less-than-one-year-old (still under builder warranty) Toll Brothers Hyde model features 3 spacious bedrooms, 2.5 beautifully appointed baths, an attached garage, and approximately 1,588 square feet over two levels. This unit has one of the best lot among Union park, facing woods provides a lot privacies. This home boasts a range of high-end upgrades (50K value) from the builder, including exquisite hardwood flooring, tiles, countertop and chic cabinet hardware that are sure to impress! The main level showcases an open layout, highlighted by gorgeous hardwood floors, a generous dining/living area, and a gourmet kitchen that will inspire your culinary creativity. The expanded kitchen includes a spacious center island with striking waterfall edges, luxurious quartz countertops and backsplash, and contemporary cabinets that stretch to the ceiling. All kitchen hardware has been thoughtfully updated to premium Kohler brand fixtures. The upper level features 3 well-sized bedrooms and 2 full baths. The elegant hardwood flooring continues through the hallway , master bedroom and guest bedroom, complemented by a spacious laundry area featuring additional built-in cabinetry for extra convenience. The primary suite serves as a coffered ceiling, an upgraded modern walk-in closet, and a spa-like bathroom complete with a frameless glass shower, floor-to-ceiling tiles, and dual vanity sinks for added luxury. The sizable secondary bedrooms are conveniently located near the upgraded hall bath, which also features plush upgraded carpeting. This unbeatable location is within walking distance of the McLean metro station and the vibrant Tysons shopping area, providing quick access to I-495, I-95, I-66, Route 7, and the Dulles Airport Access Road. Families will appreciate being part of the highly regarded Longfellow/McLean high school pyramid. This home is not just a residence; it’s an opportunity for an enriched lifestyle in a prime location.
Sold for $910,000
$910,000
7484 Backett Wood Ter, McLean, VA 22102
3beds
1,588sqft
Townhouse
Built in 2023
-- sqft lot
$909,800 Zestimate®
$573/sqft
$4,189 Estimated rent
Home value
$909,800
$864,000 - $955,000
$4,189/mo
Zestimate® history
Owner options
List your home for rent
$4,189/mo
Rent Zestimate®
Find your next renter with Zillow Rental Manager. Plus, with online applications, you can quickly screen prospective tenants – for free.
$4,189/mo
Rent Zestimate®
Refinance and save
$5,756/mo
Est. payment
Refinancing to a lower rate could help reduce your monthly payments and save thousands over the life of the loan.
$5,756/mo
Est. payment
Explore your selling options
Work with a Zillow partner agent
Leverage their expertise and Zillow's premium Showcase listings to get your home seen by more buyers.
Get startedList with your own agent
Get your home in front of millions of buyers by listing it on Zillow.
Learn how to do itSell it yourself
Take full control of how buyers see your home on Zillow by listing For Sale by Owner (FSBO).
List your homeWhat's special
Modern walk-in closetPremium kohler brand fixturesFacing woodsHigh-end upgradesEnd unitCoffered ceilingExquisite hardwood flooring
Zillow last checked:
Listing updated:
Listed by:
Mabel Wang 571-392-0791,
Samson Properties
Bought with:
Barak Sky, SP600552
Long & Foster Real Estate, Inc.
Source: Bright MLS,MLS#: VAFX2204558
Facts & features
Interior
Bedrooms & bathrooms
- Bedrooms: 3
- Bathrooms: 3
- Full bathrooms: 2
- 1/2 bathrooms: 1
- Main level bathrooms: 1
Rooms
- Room types: Dining Room, Primary Bedroom, Kitchen, Foyer, Bedroom 1, Great Room
Heating
- Programmable Thermostat, Natural Gas
Cooling
- Programmable Thermostat, Central Air, Electric
Appliances
- Included: Dishwasher, Disposal, Dryer, Freezer, Ice Maker, Microwave, Oven, Oven/Range - Gas, Range Hood, Refrigerator, Cooktop, Washer, Water Dispenser, Gas Water Heater
- Laundry: Dryer In Unit, Has Laundry, Hookup, Upper Level, Washer In Unit
Features
- Walk-In Closet(s), Recessed Lighting, Dining Area, Family Room Off Kitchen, Kitchen Island, Dry Wall
- Flooring: Hardwood, Ceramic Tile, Carpet
- Doors: Insulated
- Windows: Vinyl Clad, Low Emissivity Windows
- Has basement: No
- Has fireplace: No
Interior area
- Total structure area: 1,588
- Total interior livable area: 1,588 sqft
- Finished area above ground: 1,588
Property
Parking
- Total spaces: 2
- Parking features: Garage Faces Rear, Covered, Asphalt, Attached, Driveway
- Attached garage spaces: 1
- Uncovered spaces: 1
Accessibility
- Accessibility features: None
Features
- Levels: Two
- Stories: 2
- Patio & porch: Roof, Terrace
- Pool features: None
Lot
- Features: Landscaped
Details
- Additional structures: Above Grade
- Parcel number: 0303 48 0101
- Zoning: N/A
- Special conditions: Standard
Construction
Type & style
- Home type: Townhouse
- Architectural style: Contemporary
- Property subtype: Townhouse
Materials
- Blown-In Insulation, Brick
- Foundation: Slab
- Roof: Shingle
Condition
- Excellent
- New construction: No
- Year built: 2023
Details
- Builder model: Lodhi
- Builder name: Toll Brothers
Utilities & green energy
- Sewer: Public Sewer
- Water: Public
- Utilities for property: Cable Connected, Underground Utilities
Community & HOA
Community
- Security: Carbon Monoxide Detector(s), Smoke Detector(s)
- Condo and coop fee: $172 monthly
- Subdivision: Union Park At Mclean
HOA
- Has HOA: Yes
- Amenities included: Common Grounds
- Services included: Maintenance Grounds, Snow Removal, Trash
- HOA fee: $99 monthly
Location
- Region: Mclean
Financial & listing details
- Price per square foot: $573/sqft
- Tax assessed value: $787,650
- Date on market: 10/2/2024
- Listing agreement: Exclusive Right To Sell
- Ownership: Condominium
- Road surface type: Black Top, Paved
Price history
| Date | Event | Price |
|---|---|---|
| 11/15/2024 | Sold | $910,000-1.1%$573/sqft |
Source:  Bright MLS #VAFX2204558 Report a problem Bright MLS #VAFX2204558 Report a problem | ||
| 10/19/2024 | Pending sale | $919,900$579/sqft |
Source: Bright MLS #VAFX2204558 Report a problem | ||
| 10/2/2024 | Listed for sale | $919,900$579/sqft |
Source: Bright MLS #VAFX2204558 Report a problem | ||
Public tax history
Tax history is unavailable.
Neighborhood: 22102
Nearby homes
- $826,6382 bd3 ba1.5k sqft7472 Backett Wood Ter, McLean, VA 22102Sold
- $870,6913 bd3 ba1.5k sqft7581 Sawyer Farm Way, McLean, VA 22102Sold
- $1,057,4003 bd2 ba2k sqft7488 Backett Wood Ter, Mc Lean, VA 22102Off Market

- $870,6913 bd3 ba1.5k sqft7581 Backett Wood Ter, McLean, VA 22102Sold

- $885,0003 bd3 ba1.5k sqft7556 Sawyer Farm Way, Mc Lean, VA 22102Pending
- $868,0003 bd3 ba1.5k sqft7552 Sawyer Farm Way UNIT 1405, McLean, VA 22102Sold
- $1,175,0003 bd3 ba2.8k sqft7554 Sawyer Farm Way, McLean, VA 22102Sold
- $1,150,8003 bd2 ba2k sqft7404 Backett Wood Ter, Mc Lean, VA 22102Off Market
Nearby schools
GreatSchools rating
- 7/10Westgate Elementary SchoolGrades: PK-6Distance: 0.1 mi
- 10/10Longfellow Middle SchoolGrades: 7-8Distance: 1.7 mi
- 9/10McLean High SchoolGrades: 9-12Distance: 1 mi
Schools provided by the listing agent
- High: Mclean
- District: Fairfax County Public Schools
Source: Bright MLS. This data may not be complete. We recommend contacting the local school district to confirm school assignments for this home.
Get a cash offer in 3 minutes
Find out how much your home could sell for in as little as 3 minutes with a no-obligation cash offer.
Estimated market value
$909,800
Get a cash offer in 3 minutes
Find out how much your home could sell for in as little as 3 minutes with a no-obligation cash offer.
Estimated market value
$909,800
- Virginia
- Fairfax County
- McLean
- 22102
- 7484 Backett Wood Ter
Nearby cities
Nearby zip codes
Other McLean Topics
