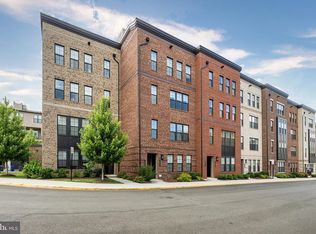
Like-new 3BD/2.5BA luxury townhome condo built by Toll Brothers (Griffith model), offering sophisticated design, upscale finishes, and unmatched convenience, all within the sought after McLean High School boundary. Top Features include: unobstructed views from both the main living area and primary bedroom; a dedicated flex room with french door, perfect as a home office, guest room, or creative space. ****Perfectly located just a short walk to McLean Metro, shops, grocery stores, and restaurants, this beautifully upgraded home features engineered hardwood flooring throughout, soaring ceilings, and abundant natural light. Designed for modern living, the open concept layout includes a spacious living and dining area with surface mounted lighting and a gourmet kitchen with quartz countertops, custom cabinetry, stainless steel Whirlpool appliances, a gas cooktop with a powerful range hood, and a large center island ideal for entertaining. The main level also includes a rare builder upgrade walk-in pantry and a covered balcony for outdoor enjoyment. Upstairs, the luxurious primary suite offers a peaceful retreat with a tray ceiling, generous walk-in closet, and spa-like en-suite bath with frameless glass shower, dual vanities, and a private toilet room. Two additional bedrooms and a laundry room with soaking sink add comfort and functionality to the upper level. The top floor opens to a private rooftop terrace an ideal space for morning coffee or relaxing evenings under the stars. Additional highlights include a one-car garage with driveway parking, smart home features including a smart doorbell, smart thermostat, and smart garage opener, abundant storage with hallway closets on every level, and low condo/HOA fees that cover all exterior and community maintenance. ****Nestled in a vibrant, well-connected community just minutes from Tysons Corner and major commuter routes, this exceptional home combines luxury, flexibility, and location in one perfect package.
Sold for $1,175,000
$1,175,000
7554 Sawyer Farm Way, McLean, VA 22102
3beds
2,823sqft
Townhouse
Built in 2022
-- sqft lot
$1,196,100 Zestimate®
$416/sqft
$5,758 Estimated rent
Home value
$1,196,100
$1.12M - $1.28M
$5,758/mo
Zestimate® history
Owner options
List your home for rent
$5,758/mo
Rent Zestimate®
Find your next renter with Zillow Rental Manager. Plus, with online applications, you can quickly screen prospective tenants – for free.
$5,758/mo
Rent Zestimate®
Refinance and save
$7,426/mo
Est. payment
Refinancing to a lower rate could help reduce your monthly payments and save thousands over the life of the loan.
$7,426/mo
Est. payment
Explore your selling options
Work with a Zillow partner agent
Leverage their expertise and Zillow's premium Showcase listings to get your home seen by more buyers.
Get startedList with your own agent
Get your home in front of millions of buyers by listing it on Zillow.
Learn how to do itSell it yourself
Take full control of how buyers see your home on Zillow by listing For Sale by Owner (FSBO).
List your homeWhat's special
Home officeCovered balconyUnobstructed viewsOpen concept layoutPrivate rooftop terraceEngineered hardwood flooringSoaring ceilings
Zillow last checked:
Listing updated:
Listed by:
Charles Kim 571-758-2995,
Samson Properties,
Listing Team: The K Group, Co-Listing Team: The K Group,Co-Listing Agent: Willis Phan 703-863-6085,
Samson Properties
Bought with:
Eric Carrington, 0225210563
eXp Realty LLC
Source: Bright MLS,MLS#: VAFX2235068
Facts & features
Interior
Bedrooms & bathrooms
- Bedrooms: 3
- Bathrooms: 3
- Full bathrooms: 2
- 1/2 bathrooms: 1
- Main level bathrooms: 1
Basement
- Area: 0
Heating
- Central, Natural Gas
Cooling
- Central Air, Electric
Appliances
- Included: Microwave, Cooktop, Dishwasher, Disposal, Dryer, Ice Maker, Oven, Range Hood, Refrigerator, Stainless Steel Appliance(s), Washer, Water Heater, Gas Water Heater
- Laundry: Upper Level, Washer In Unit, Dryer In Unit
Features
- Open Floorplan
- Has basement: No
- Has fireplace: No
Interior area
- Total structure area: 2,823
- Total interior livable area: 2,823 sqft
- Finished area above ground: 2,823
- Finished area below ground: 0
Property
Parking
- Total spaces: 2
- Parking features: Garage Faces Rear, Attached, Driveway
- Attached garage spaces: 1
- Uncovered spaces: 1
Accessibility
- Accessibility features: None
Features
- Levels: Four
- Stories: 4
- Patio & porch: Patio, Terrace
- Pool features: None
Details
- Additional structures: Above Grade, Below Grade
- Parcel number: 0303 48 1406
- Zoning: 220
- Special conditions: Standard
Construction
Type & style
- Home type: Townhouse
- Architectural style: Contemporary
- Property subtype: Townhouse
Materials
- Brick
- Foundation: Concrete Perimeter
Condition
- Excellent
- New construction: No
- Year built: 2022
Utilities & green energy
- Sewer: Public Sewer
- Water: Public
- Utilities for property: Electricity Available, Natural Gas Available, Sewer Available, Water Available, Fiber Optic
Community & HOA
Community
- Condo and coop fee: $185 monthly
- Subdivision: Union Park At Mclean
HOA
- Has HOA: Yes
- Amenities included: Common Grounds
- Services included: Common Area Maintenance, Maintenance Grounds, Management, Trash, Snow Removal
- HOA fee: $106 monthly
Location
- Region: Mclean
Financial & listing details
- Price per square foot: $416/sqft
- Tax assessed value: $1,119,610
- Annual tax amount: $13,531
- Date on market: 5/1/2025
- Listing agreement: Exclusive Right To Sell
- Ownership: Condominium
Price history
| Date | Event | Price |
|---|---|---|
| 6/27/2025 | Sold | $1,175,000-4.9%$416/sqft |
Source:  Bright MLS #VAFX2235068 Report a problem Bright MLS #VAFX2235068 Report a problem | ||
| 6/1/2025 | Contingent | $1,234,999$437/sqft |
Source: Bright MLS #VAFX2235068 Report a problem | ||
| 5/22/2025 | Price change | $1,234,999-2.4%$437/sqft |
Source: Bright MLS #VAFX2235068 Report a problem | ||
| 5/1/2025 | Listed for sale | $1,264,999$448/sqft |
Source: Bright MLS #VAFX2235068 Report a problem | ||
Public tax history
Tax history is unavailable.
Neighborhood: 22102
Nearby homes
- $868,0003 bd3 ba1.5k sqft7552 Sawyer Farm Way UNIT 1405, McLean, VA 22102Sold

- $870,0003 bd3 ba1.5k sqft7556 Sawyer Farm Way, Mc Lean, VA 22102Sold
- $1,057,4003 bd2 ba2k sqft7488 Backett Wood Ter, Mc Lean, VA 22102Off Market

- $826,6382 bd3 ba1.5k sqft7472 Backett Wood Ter, McLean, VA 22102Sold
- $870,6913 bd3 ba1.5k sqft7581 Sawyer Farm Way, McLean, VA 22102Sold
- $910,0003 bd3 ba1.5k sqft7484 Backett Wood Ter, McLean, VA 22102Sold
- $870,6913 bd3 ba1.5k sqft7581 Backett Wood Ter, McLean, VA 22102Sold
- $1,205,2003 bd2 ba2.7k sqft7560 Sawyer Farm Way UNIT 1402, McLean, VA 22102Off Market
Nearby schools
GreatSchools rating
- 7/10Westgate Elementary SchoolGrades: PK-6Distance: 0.1 mi
- 10/10Longfellow Middle SchoolGrades: 7-8Distance: 1.7 mi
- 9/10McLean High SchoolGrades: 9-12Distance: 1 mi
Schools provided by the listing agent
- Elementary: Westgate
- Middle: Longfellow
- High: Mclean
- District: Fairfax County Public Schools
Source: Bright MLS. This data may not be complete. We recommend contacting the local school district to confirm school assignments for this home.
Get a cash offer in 3 minutes
Find out how much your home could sell for in as little as 3 minutes with a no-obligation cash offer.
Estimated market value
$1,196,100
Get a cash offer in 3 minutes
Find out how much your home could sell for in as little as 3 minutes with a no-obligation cash offer.
Estimated market value
$1,196,100
- Virginia
- Fairfax County
- McLean
- 22102
- 7554 Sawyer Farm Way
Nearby cities
Nearby zip codes
Other McLean Topics
