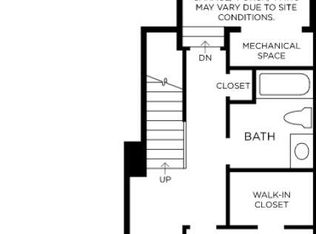
LOCATION!LOCATION!LOCATION!WALK TO MCLEAN METRO, CAPTITAL ONE CENTER, SAFEWAY & WEGMANS*JUST A FEW MINUTES TO ALL MCLEAN & TYSONS CORNER SHOPPING, RETAIL, RESTAURANTS & GROCERIES*BEAUTIFUL BRICK FRONT UNIT WITH COVERED FRONT ENTRANCE*3 BEDROOMS, 2.5 BATHS PLUS 1 CAR GARAGE & DRIVEWAY PARKING FOR 2 GUARENTEED PARKING SPOTS*EXTRA PARKING THROUGHOUT COMMUNITY*9 FOOT CEILINGS ON MAIN & UPPER LEVEL*WIDE PLANK FLOORING ON MAIN LEVEL, UPPER LEVEL LANDING & PRIMARY BEDROOM*OPEN LIVING ROOM WITH CUSTOM LIGHTING & TV CONVEYING ON WALL*GOURMET KITCHEN WITH QUARTZ COUNTERTOPS, ALL STAINLESS STEEL APPLIANCES, DUAL CABINETS & QUARTZ BACKSPLASH*WALL OVEN WITH BUILT IN MICROWAVE, 5 BURNER GAS COOKTOP WITH EXHAUST, SIDE BY SIDE REFRIGERTATOR WITH ICE MAKER & WATER DISPENSOR & DISHWASHER*BREAKFAST BAR OVERHANG FOR 4 CHAIRS & PENDANT LIGHTING*HAF BATH WITH PEDESTAL SINK*WOOD STAIRS LEADS TO UPPER LEVEL LANDING*SPACIOUS PRIMARY BEDROOM WITH TRAY CEILING & CHANDELIER WITH LARGE WALK IN CLOSET*PRIMARY BEDROOM WITH OVERSIZED 24X12 CERAMIC TILE FLOOR, DUAL QUARTZ VANITIES & FRAMELESS SHOWER WITH TILE SUROUND & SEAT*TWO ADDITIONAL BEDROOMS WITH WALK IN CLOSETS & CEILING FAN PREWIRES*2ND FULL BATH ON UPPER LEVEL WITH 24.12 CERAMIC TILE FLOOR, DUAL QUARTZ VANITIES & TILE SURROUND IN SHOWER*LARGE LAUNDRY ROOM ON UPPER LEVEL WITH OVERSIZED 24X12 CERAMIC TILE FLOOR, FULL SIZED WASHER/DRYER, EXTRA BUILT IN CABINETS & WASH TUB*
Sold for $870,000
$870,000
7556 Sawyer Farm Way, Mc Lean, VA 22102
3beds
1,588sqft
Townhouse
Built in 2022
-- sqft lot
$879,700 Zestimate®
$548/sqft
$4,348 Estimated rent
Home value
$879,700
$836,000 - $924,000
$4,348/mo
Zestimate® history
Owner options
List your home for rent
$4,348/mo
Rent Zestimate®
Find your next renter with Zillow Rental Manager. Plus, with online applications, you can quickly screen prospective tenants – for free.
$4,348/mo
Rent Zestimate®
Refinance and save
$5,530/mo
Est. payment
Refinancing to a lower rate could help reduce your monthly payments and save thousands over the life of the loan.
$5,530/mo
Est. payment
Explore your selling options
Work with a Zillow partner agent
Leverage their expertise and Zillow's premium Showcase listings to get your home seen by more buyers.
Get startedList with your own agent
Get your home in front of millions of buyers by listing it on Zillow.
Learn how to do itSell it yourself
Take full control of how buyers see your home on Zillow by listing For Sale by Owner (FSBO).
List your homeWhat's special
Brick front unitCovered front entranceAll stainless steel appliances
Zillow last checked:
Listing updated:
Listed by:
Michael Rush 703-929-8254,
Long & Foster Real Estate, Inc.
Bought with:
Jill Park, 0225050309
TTR Sothebys International Realty
Source: Bright MLS,MLS#: VAFX2321758
Facts & features
Interior
Bedrooms & bathrooms
- Bedrooms: 3
- Bathrooms: 3
- Full bathrooms: 2
- 1/2 bathrooms: 1
- Main level bathrooms: 1
Rooms
- Room types: Living Room, Primary Bedroom, Bedroom 2, Bedroom 3, Kitchen, Foyer
Primary bedroom
- Features: Walk-In Closet(s), Flooring - Luxury Vinyl Plank
- Level: Upper
- Area: 224 Square Feet
- Dimensions: 14 X 16
Bedroom 2
- Features: Flooring - Carpet, Walk-In Closet(s)
- Level: Upper
- Area: 143 Square Feet
- Dimensions: 11 X 13
Bedroom 3
- Features: Flooring - Carpet, Walk-In Closet(s)
- Level: Upper
- Area: 143 Square Feet
- Dimensions: 11 X 13
Foyer
- Features: Flooring - HardWood
- Level: Main
- Area: 36 Square Feet
- Dimensions: 6 X 6
Kitchen
- Features: Flooring - HardWood
- Level: Main
- Area: 208 Square Feet
- Dimensions: 13 X 16
Living room
- Features: Flooring - HardWood
- Level: Main
- Area: 240 Square Feet
- Dimensions: 15 X 16
Heating
- Forced Air, Natural Gas
Cooling
- Central Air, Electric
Appliances
- Included: Dishwasher, Disposal, Dryer, Ice Maker, Microwave, Oven, Oven/Range - Gas, Range Hood, Refrigerator, Cooktop, Washer, Water Dispenser, Electric Water Heater
- Laundry: Dryer In Unit, Has Laundry, Hookup, Upper Level, Washer In Unit
Features
- Walk-In Closet(s), Recessed Lighting, Dining Area, Family Room Off Kitchen, Open Floorplan, Kitchen Island, Kitchen - Gourmet, Upgraded Countertops, 9'+ Ceilings, Dry Wall
- Flooring: Carpet, Hardwood, Ceramic Tile, Luxury Vinyl, Wood
- Has basement: No
- Has fireplace: No
Interior area
- Total structure area: 1,588
- Total interior livable area: 1,588 sqft
- Finished area above ground: 1,588
Property
Parking
- Total spaces: 2
- Parking features: Garage Faces Rear, Covered, Asphalt, Attached, Driveway
- Attached garage spaces: 1
- Uncovered spaces: 1
Accessibility
- Accessibility features: None
Features
- Levels: Two
- Stories: 2
- Pool features: None
Lot
- Features: Landscaped
Details
- Additional structures: Above Grade
- Parcel number: 0303 48 1403
- Zoning: N/A
- Special conditions: Standard
Construction
Type & style
- Home type: Townhouse
- Architectural style: Contemporary
- Property subtype: Townhouse
Materials
- Brick, Brick Front
- Foundation: Slab
- Roof: Shingle
Condition
- Excellent
- New construction: No
- Year built: 2022
Details
- Builder model: HYDE ABERDEEN
- Builder name: Toll Brothers
Utilities & green energy
- Sewer: Public Sewer
- Water: Public
- Utilities for property: Cable Connected, Underground Utilities
Community & HOA
Community
- Condo and coop fee: $184 monthly
- Subdivision: Union Park At Mclean
HOA
- Has HOA: Yes
- Amenities included: Common Grounds, Bike Trail
- Services included: Snow Removal, Trash, Maintenance Structure, Insurance, Road Maintenance
- HOA fee: $106 monthly
Location
- Region: Mc Lean
Financial & listing details
- Price per square foot: $548/sqft
- Tax assessed value: $807,560
- Annual tax amount: $9,719
- Date on market: 6/19/2026
- Listing agreement: Exclusive Right To Sell
- Ownership: Condominium
- Road surface type: Black Top
Price history
| Date | Event | Price |
|---|---|---|
| 7/23/2026 | Sold | $870,000-1.7%$548/sqft |
Source:  Bright MLS #VAFX2321758 Report a problem Bright MLS #VAFX2321758 Report a problem | ||
| 6/29/2026 | Pending sale | $885,000$557/sqft |
Source: Bright MLS #VAFX2321758 Report a problem | ||
| 6/19/2026 | Listed for sale | $885,000+6.2%$557/sqft |
Source: Bright MLS #VAFX2321758 Report a problem | ||
| 7/28/2022 | Sold | $832,950+1.2%$525/sqft |
Source: Bright MLS #VAFX2051172 Report a problem | ||
| 3/2/2022 | Pending sale | $822,950-4.6%$518/sqft |
Source: Bright MLS #VAFX2051172 Report a problem | ||
| 2/18/2022 | Price change | $862,950+4.9%$543/sqft |
Source:  Toll Brothers Inc. Report a problem Toll Brothers Inc. Report a problem | ||
| 2/17/2022 | Price change | $822,950-1.2%$518/sqft |
Source: Bright MLS #VAFX2051172 Report a problem | ||
| 2/10/2022 | Price change | $832,950+1.2%$525/sqft |
Source: Toll Brothers Inc. Report a problem | ||
| 1/12/2022 | Price change | $822,950+1.1%$518/sqft |
Source: Toll Brothers Inc. Report a problem | ||
| 12/17/2021 | Listed for sale | $813,950$513/sqft |
Source: Toll Brothers Inc. Report a problem | ||
Public tax history
Tax history is unavailable.
Neighborhood: 22102
Nearby homes
- $1,073,2003 bd2 ba2k sqft7488 Backett Wood Ter, Mc Lean, VA 22102Off Market

- $868,0003 bd3 ba1.5k sqft7552 Sawyer Farm Way UNIT 1405, McLean, VA 22102Sold

- $910,0003 bd3 ba1.5k sqft7484 Backett Wood Ter, McLean, VA 22102Sold

- $826,6382 bd3 ba1.5k sqft7472 Backett Wood Ter, McLean, VA 22102Sold
- $870,6913 bd3 ba1.5k sqft7581 Sawyer Farm Way, McLean, VA 22102Sold
- $1,175,0003 bd3 ba2.8k sqft7554 Sawyer Farm Way, McLean, VA 22102Sold
- $870,6913 bd3 ba1.5k sqft7581 Backett Wood Ter, McLean, VA 22102Sold
- $1,175,0003 bd2 ba2.7k sqft7554 Sawyer Farm Way #1406, McLean, VA 22102Sold
Nearby schools
GreatSchools rating
- 7/10Westgate Elementary SchoolGrades: PK-6Distance: 0.1 mi
- 10/10Longfellow Middle SchoolGrades: 7-8Distance: 1.7 mi
- 9/10McLean High SchoolGrades: 9-12Distance: 1 mi
Schools provided by the listing agent
- Elementary: Westgate
- Middle: Longfellow
- High: Mclean
- District: Fairfax County Public Schools
Source: Bright MLS. This data may not be complete. We recommend contacting the local school district to confirm school assignments for this home.
Get a cash offer in 3 minutes
Find out how much your home could sell for in as little as 3 minutes with a no-obligation cash offer.
Estimated market value
$879,700
Get a cash offer in 3 minutes
Find out how much your home could sell for in as little as 3 minutes with a no-obligation cash offer.
Estimated market value
$879,700
- Virginia
- Fairfax County
- McLean
- 22102
- 7556 Sawyer Farm Way
Nearby cities
Nearby zip codes
Other McLean Topics
