Skip main navigation
Off market
  • $432,600

    7484 Lexington Dr, Mechanicsville, VA 23111

    3beds
    1,890sqft
    Detached
    Built in 1971
    0.41 Acres Lot
    $432,600 Zestimate®
    $229/sqft
    $2,347 Estimated rent

    Home value

    $432,600

    $411,000 - $454,000

    $2,347/mo

    Zestimate® history
    Loading
    Loading...

    Owner options

    List your home for rent

    $2,347/mo

    Rent Zestimate®

    Find your next renter with Zillow Rental Manager. Plus, with online applications, you can quickly screen prospective tenants – for free.

    Learn more

    $2,347/mo

    Rent Zestimate®

    Refinance and save

    $2,601/mo

    Est. payment

    Refinancing to a lower rate could help reduce your monthly payments and save thousands over the life of the loan.

    See today's rates

    $2,601/mo

    Est. payment

    Explore your selling options

    Work with a Zillow partner agent

    Leverage their expertise and Zillow's premium Showcase listings to get your home seen by more buyers.

    Get started

    List with your own agent

    Get your home in front of millions of buyers by listing it on Zillow.

    Learn how to do it

    Sell it yourself

    Take full control of how buyers see your home on Zillow by listing For Sale by Owner (FSBO).

    List your home

    What's special

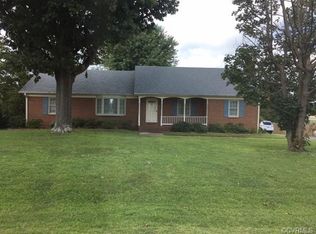
    Spacious and well constructed brick rancher in a fantastic Hanover County location! This beauty was built to last and has had many recent renovations. A paved drive and masonry front porch welcome you before stepping into the entry foyer where you'll find access to a well proportioned living room. Hardwood floors under much of the carpet in home! A formal dining room with crown molding and chair rail along with an expansive eat-in kitchen! Stainless appliances adorn the kitchen along with a large wall opening to the family room providing an open feel & comfortable environment. The family room features a brick fireplace w/ gas logs, recessed lights and access to a sunny enclosed porch. The master suite boasts a walk-in closet and full ceramic tiled bath. Both full baths feature vintage ceramic tile appreciated by an increasing crowd and embraced in retro renovations! Back at the other end of the house, and off of the kitchen is a sizable laundry room and adjacent half bath! 20x16 detached garage, enormous rear deck, dimensional shingled roof and replacement windows! PLUS, you can walk to Kroger, American Family and more! Easy commutes to downtown Richmond as well. Large back yard!

    This property is not currently displayed as for sale or rent on Zillow. This may be different from what's on other websites or public sources.

    Facts & features

    Interior

    Bedrooms & bathrooms
    • Bedrooms: 3
    • Bathrooms: 3
    • Full bathrooms: 2
    • 1/2 bathrooms: 1
    Heating
    • Heat pump, Electric
    Cooling
    • Central
    Appliances
    • Included: Dishwasher, Dryer, Microwave, Refrigerator, Washer
    Features
    • Flooring: Tile, Carpet, Hardwood, Linoleum / Vinyl
    • Attic: Pull Down
    • Has fireplace: Yes
    • Fireplace features: masonry
    Interior area
    • Total interior livable area: 1,890 sqft

    Property

    Parking
    • Parking features: Garage - Attached
    Features
    • Exterior features: Brick
    Lot
    • Size: 0.41 Acres
    Details
    • Parcel number: 8724399586

    Construction

    Type & style
    • Home type: SingleFamily
    • Property subtype: Detached
    Materials
    • brick
    • Foundation: Crawl/Raised
    • Roof: Composition
    Condition
    • Year built: 1971

    Utilities & green energy

    • Sewer: Conventional Septic

    Community & HOA

    Location
    • Region: Mechanicsville

    Financial & listing details

    • Price per square foot: $229/sqft
    • Tax assessed value: $342,700
    • Annual tax amount: $2,776

    Price history

    DateEventPrice
    11/1/2017Sold$255,000-1.9%$135/sqft
    Source: CVRMLS #1733937 Report a problem
    9/20/2017Price change$259,900+0.3%$138/sqft
    Source: Seay Real Estate #1733937 Report a problem
    8/8/2017Price change$259,000-6%$137/sqft
    Source: Owner Report a problem
    7/27/2017Price change$275,500-5%$146/sqft
    Source: Owner Report a problem
    7/22/2017Listed for sale$289,950+28.9%$153/sqft
    Source: Owner Report a problem
    3/22/2017Sold$225,000-5.5%$119/sqft
    Source: CVRMLS #1708230 Report a problem
    3/8/2017Listed for sale$238,000$126/sqft
    Source: Hometown Realty #1708230 Report a problem

    Public tax history

    YearProperty taxesTax assessment
    2025$2,776 $342,700
    2024$2,776 +8.5%$342,700 +8.5%
    2023$2,558 +11.5%$315,800 +11.5%
    2022$2,295 $283,300 +5.6%
    2021-- $268,300 +8.1%
    2020$2,010 +10.1%$248,200
    2019$1,827 $248,200 +10.1%
    2018$1,827 $225,500
    2017$1,827 $225,500
    2016$1,827 $225,500
    2015$1,827 +15.7%$225,500 +15.7%
    2014$1,579 $194,900
    2013$1,579 --
    2012$1,579 -13.5%--
    2011$1,825 -11.1%--
    2010$2,053 --
    2009$2,053 --
    2008$2,053 +15.9%--
    2007$1,772 +5%--
    2006$1,688 --
    2005$1,688 --
    2004-- --
    2003$1,296 +8.6%--
    2002$1,194 --
    2001$1,194 --
    Find assessor info on the county website

    Neighborhood: 23111

    Nearby schools

    GreatSchools rating
    Schools provided by the listing agent
    • Elementary: Laurel Meadow
    • Middle: Stonewall Jackson
    • High: Lee Davis

    Source: The MLS. This data may not be complete. We recommend contacting the local school district to confirm school assignments for this home.

    Get a cash offer in 3 minutes
    Find out how much your home could sell for in as little as 3 minutes with a no-obligation cash offer.
    Estimated market value
    $432,600
    Get a cash offer in 3 minutes
    Find out how much your home could sell for in as little as 3 minutes with a no-obligation cash offer.
    Estimated market value
    $432,600