This charming house offers a comfortable and inviting living spaces. With 4 bedrooms and 2.5 bathrooms, this solid brick ranch is perfect for families or those looking for extra space. As you step inside, you'll notice the wood floors add warmth and character to the home. The almost all vinyl replacement windows allow natural light to flood in, creating a bright and airy atmosphere. The property features a convenient 2 car detached garage, providing ample parking and storage space. The brick fireplace adds a cozy touch to the family room, making it an ideal spot to relax. For those who love to entertain, the formal dining room with chair and crown molding offers an elegant setting for dinner parties or special occasions. The separate utility area ensures convenience and practicality in managing household chores. One of the bedrooms can easily be used as den, offering flexibility to suit your needs. Additionally, this room has a half bath attached, adding convenience for guests or as a private retreat. Located in a desirable neighborhood, this home is conveniently situated near shopping centers and restaurants, making it easy to access amenities. Home offered AS-IS.
Sold for $326,250
$326,250
7494 Lexington Dr, Mechanicsville, VA 23111
4beds
2,088sqft
Single Family Residence
Built in 1969
0.41 Acres Lot
$401,200 Zestimate®
$156/sqft
$2,586 Estimated rent
Home value
$401,200
$381,000 - $421,000
$2,586/mo
Zestimate® history
Owner options
List your home for rent
$2,586/mo
Rent Zestimate®
Find your next renter with Zillow Rental Manager. Plus, with online applications, you can quickly screen prospective tenants – for free.
$2,586/mo
Rent Zestimate®
Refinance and save
$1,963/mo
Est. payment
Refinancing to a lower rate could help reduce your monthly payments and save thousands over the life of the loan.
$1,963/mo
Est. payment
Explore your selling options
Work with a Zillow partner agent
Leverage their expertise and Zillow's premium Showcase listings to get your home seen by more buyers.
Get startedList with your own agent
Get your home in front of millions of buyers by listing it on Zillow.
Learn how to do itSell it yourself
Take full control of how buyers see your home on Zillow by listing For Sale by Owner (FSBO).
List your homeWhat's special
Solid brick ranchVinyl replacement windowsFormal dining roomBrick fireplaceNatural lightWood floorsCrown molding
Zillow last checked:
Listing updated:
Listed by:
Shawn Shurm sshurm@realtyrichmondva.com,
Realty Richmond
Bought with:
Anne Ball, 0225235845
Shaheen Ruth Martin & Fonville
Todd Ball, 0225234552
Shaheen Ruth Martin & Fonville
Source: CVRMLS,MLS#: 2320299 Originating MLS: Central Virginia Regional MLS
Originating MLS: Central Virginia Regional MLSFacts & features
Interior
Bedrooms & bathrooms
- Bedrooms: 4
- Bathrooms: 3
- Full bathrooms: 2
- 1/2 bathrooms: 1
Other
- Description: Tub & Shower
- Level: First
Half bath
- Level: First
Heating
- Baseboard, Electric, Heat Pump
Cooling
- Central Air
Appliances
- Included: Electric Water Heater, Range
Features
- Bookcases, Built-in Features, Bedroom on Main Level, Ceiling Fan(s), Separate/Formal Dining Room, Eat-in Kitchen, Fireplace, Main Level Primary
- Flooring: Partially Carpeted, Tile, Wood
- Basement: Crawl Space
- Attic: Pull Down Stairs
- Number of fireplaces: 1
- Fireplace features: Masonry
Interior area
- Total interior livable area: 2,088 sqft
- Finished area above ground: 2,088
Property
Parking
- Total spaces: 2
- Parking features: Detached, Garage, Garage Door Opener, Oversized
- Garage spaces: 2
Features
- Levels: One
- Stories: 1
- Pool features: None
- Fencing: None
Lot
- Size: 0.41 Acres
Details
- Parcel number: 8724399727
- Zoning description: R2
- Special conditions: Estate
Construction
Type & style
- Home type: SingleFamily
- Architectural style: Ranch
- Property subtype: Single Family Residence
Materials
- Brick, Block, Hardboard
- Roof: Shingle
Condition
- Resale
- New construction: No
- Year built: 1969
Utilities & green energy
- Sewer: Septic Tank
- Water: Public
Community & HOA
Community
- Subdivision: Liberty Hall Hills
Location
- Region: Mechanicsville
Financial & listing details
- Price per square foot: $156/sqft
- Tax assessed value: $297,300
- Annual tax amount: $2,289
- Date on market: 9/5/2025
- Ownership: Estate,Individuals
- Ownership type: Sole Proprietor
Price history
| Date | Event | Price |
|---|---|---|
| 9/22/2023 | Sold | $326,250-4%$156/sqft |
Source:  CVRMLS #2320299 Report a problem CVRMLS #2320299 Report a problem | ||
| 8/26/2023 | Pending sale | $339,900$163/sqft |
Source: CVRMLS #2320299 Report a problem | ||
| 8/22/2023 | Listed for sale | $339,900$163/sqft |
Source: CVRMLS #2320299 Report a problem | ||
Public tax history
| Year | Property taxes | Tax assessment |
|---|---|---|
| 2025 | $2,670 | $329,600 |
| 2024 | $2,670 +10.9% | $329,600 +10.9% |
| 2023 | $2,408 +11.2% | $297,300 +11.2% |
| 2022 | $2,166 | $267,400 +4.7% |
| 2021 | -- | $255,500 +7.8% |
| 2020 | $1,920 +8.6% | $237,000 |
| 2019 | $1,767 | $237,000 +8.6% |
| 2018 | $1,767 | $218,200 |
| 2017 | $1,767 | $218,200 |
| 2016 | $1,767 | $218,200 |
| 2015 | $1,767 +15% | $218,200 +15% |
| 2014 | $1,537 | $189,700 |
| 2013 | $1,537 | -- |
| 2012 | $1,537 -13.3% | -- |
| 2011 | $1,771 -10.7% | -- |
| 2010 | $1,984 | -- |
| 2009 | $1,984 | -- |
| 2008 | $1,984 +15.5% | -- |
| 2007 | $1,717 +3.8% | -- |
| 2006 | $1,654 | -- |
| 2005 | $1,654 | -- |
| 2004 | -- | -- |
| 2003 | $1,270 +10.3% | -- |
| 2002 | $1,151 | -- |
| 2001 | $1,151 | -- |
Find assessor info on the county website
Neighborhood: 23111
Nearby homes
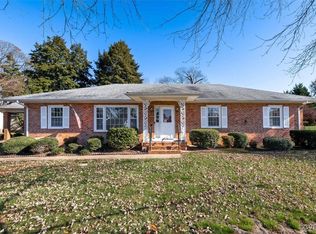
- $365,0003 bd3 ba1.8k sqft7490 Lexington Dr, Mechanicsville, VA 23111Sold
- $967,700-- bd-- ba-- sqft6109 Brashier Blvd, Mechanicsville, VA 23111Off Market
- $327,0003 bd2 ba1.5k sqft7495 Lexington Dr, Mechanicsville, VA 23111Off Market
- $432,6003 bd3 ba1.8k sqft7484 Lexington Dr, Mechanicsville, VA 23111Off Market
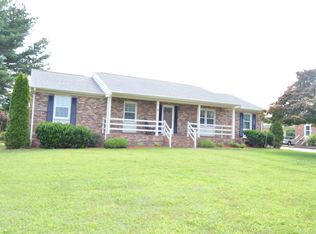
- $469,0004 bd3 ba1.7k sqft7487 Lexington Dr, Mechanicsville, VA 23111Off Market
- $150,0003 bd3 ba1.9k sqft7478 Lexington Dr, Mechanicsville, VA 23111Sold
- $426,7003 bd2 ba1.8k sqft7483 Lexington Dr, Mechanicsville, VA 23111Off Market
- $390,5003 bd3 ba1.8k sqft7472 Lexington Dr, Mechanicsville, VA 23111Off Market
Nearby schools
GreatSchools rating
- 7/10Laurel Meadow Elementary SchoolGrades: PK-5Distance: 1.2 mi
- 6/10Bell Creek MiddleGrades: 6-8Distance: 1 mi
- 5/10Mechanicsville High SchoolGrades: 9-12Distance: 1 mi
Schools provided by the listing agent
- Elementary: Laurel Meadow
- Middle: Bell Creek Middle
- High: Mechanicsville
Source: CVRMLS. This data may not be complete. We recommend contacting the local school district to confirm school assignments for this home.
Get a cash offer in 3 minutes
Find out how much your home could sell for in as little as 3 minutes with a no-obligation cash offer.
Estimated market value
$401,200
Get a cash offer in 3 minutes
Find out how much your home could sell for in as little as 3 minutes with a no-obligation cash offer.
Estimated market value
$401,200
- Virginia
- Hanover County
- Mechanicsville
- 23111
- 7494 Lexington Dr
Nearby cities
Nearby zip codes
Other Mechanicsville Topics
