Welcome to this beautifully updated brick ranch, perfectly situated in the heart of Mechanicsville and ready for you to call it home! From the moment you step inside, you'll be greeted by the warmth of gorgeous refinished hardwood floors and fresh, neutral paint throughout—creating a bright and inviting space to make your own.
The living room and dining area are bathed in natural light from the large front windows, highlighting the timeless charm of the hardwood flooring. The oversized eat-in kitchen is a standout, featuring brand-new appliances and plenty of room to add a breakfast nook or additional counter space to suit your needs. Adjacent to the kitchen, the spacious utility room and convenient half bath offer easy access to the covered driveway—perfect for a drop zone to keep shoes, jackets, and keys organized.
At the rear of the home, you'll find a cozy family room complete with a fireplace—your ideal spot to relax and stay warm during chilly winter evenings. Down the hall, there are three generously sized bedrooms, including a primary suite with a private full bathroom, plus a second full bath for guests or family members.
Step outside to the back of the home, where you'll discover an attached concrete porch, ready to be screened in for bug-free enjoyment of those warm summer nights. The fenced backyard is a private oasis with plenty of room for entertaining, gardening, or play, and includes a large storage shed for all your lawn equipment and tools.
This home is perfectly located close to shopping, dining, and all the conveniences of Mechanicsville. Don’t miss your chance to own this fabulous, move-in ready property—it’s everything you’ve been looking for and more!
Sold for $365,000
$365,000
7490 Lexington Dr, Mechanicsville, VA 23111
3beds
1,860sqft
Single Family Residence
Built in 1969
0.41 Acres Lot
$384,700 Zestimate®
$196/sqft
$2,400 Estimated rent
Home value
$384,700
$354,000 - $419,000
$2,400/mo
Zestimate® history
Owner options
List your home for rent
$2,400/mo
Rent Zestimate®
Find your next renter with Zillow Rental Manager. Plus, with online applications, you can quickly screen prospective tenants – for free.
$2,400/mo
Rent Zestimate®
Refinance and save
$2,194/mo
Est. payment
Refinancing to a lower rate could help reduce your monthly payments and save thousands over the life of the loan.
$2,194/mo
Est. payment
Explore your selling options
Work with a Zillow partner agent
Leverage their expertise and Zillow's premium Showcase listings to get your home seen by more buyers.
Get startedList with your own agent
Get your home in front of millions of buyers by listing it on Zillow.
Learn how to do itSell it yourself
Take full control of how buyers see your home on Zillow by listing For Sale by Owner (FSBO).
List your homeWhat's special
Zillow last checked:
Listing updated:
Listed by:
Curt Reichstetter 804-370-1210,
Two Dog Realty
Bought with:
Keith Smith, 0225165194
Keith Smith Realty
Source: CVRMLS,MLS#: 2431987 Originating MLS: Central Virginia Regional MLS
Originating MLS: Central Virginia Regional MLSFacts & features
Interior
Bedrooms & bathrooms
- Bedrooms: 3
- Bathrooms: 3
- Full bathrooms: 2
- 1/2 bathrooms: 1
Primary bedroom
- Level: First
- Dimensions: 14.0 x 13.0
Bedroom 2
- Level: First
- Dimensions: 12.0 x 9.0
Bedroom 3
- Level: First
- Dimensions: 13.0 x 10.0
Dining room
- Level: First
- Dimensions: 13.0 x 11.0
Family room
- Level: First
- Dimensions: 18.0 x 13.0
Other
- Description: Tub
- Level: First
Half bath
- Level: First
Kitchen
- Level: First
- Dimensions: 17.0 x 13.0
Laundry
- Level: First
- Dimensions: 9.0 x 9.0
Living room
- Level: First
- Dimensions: 20.0 x 13.0
Heating
- Electric, Natural Gas
Cooling
- Central Air
Appliances
- Included: Dishwasher, Electric Water Heater, Microwave, Oven, Stove
Features
- Bedroom on Main Level, Ceiling Fan(s), Dining Area, Separate/Formal Dining Room, Eat-in Kitchen, Fireplace, Bath in Primary Bedroom
- Flooring: Vinyl, Wood
- Has basement: No
- Attic: Pull Down Stairs
- Number of fireplaces: 1
- Fireplace features: Gas
Interior area
- Total interior livable area: 1,860 sqft
- Finished area above ground: 1,860
Property
Parking
- Parking features: Carport, Driveway, Paved
- Has carport: Yes
- Has uncovered spaces: Yes
Features
- Levels: One
- Stories: 1
- Patio & porch: Rear Porch
- Exterior features: Paved Driveway
- Pool features: None
- Fencing: Back Yard,Fenced
Lot
- Size: 0.41 Acres
Details
- Additional structures: Shed(s)
- Parcel number: 8724399667
- Zoning description: R2
- Special conditions: Other
Construction
Type & style
- Home type: SingleFamily
- Architectural style: Ranch
- Property subtype: Single Family Residence
Materials
- Brick, Drywall
- Roof: Composition
Condition
- Resale
- New construction: No
- Year built: 1969
Utilities & green energy
- Sewer: Septic Tank
- Water: Public
Community & HOA
Community
- Subdivision: Liberty Hall Hills
Location
- Region: Mechanicsville
Financial & listing details
- Price per square foot: $196/sqft
- Tax assessed value: $330,100
- Annual tax amount: $2,164
- Date on market: 1/17/2026
- Ownership: Other
Price history
| Date | Event | Price |
|---|---|---|
| 1/27/2025 | Sold | $365,000$196/sqft |
Source:  CVRMLS #2431987 Report a problem CVRMLS #2431987 Report a problem | ||
| 12/22/2024 | Pending sale | $365,000$196/sqft |
Source: CVRMLS #2431987 Report a problem | ||
| 12/20/2024 | Listed for sale | $365,000$196/sqft |
Source: CVRMLS #2431987 Report a problem | ||
| 10/3/2024 | Listing removed | $2,300$1/sqft |
Source: Zillow Rentals Report a problem | ||
| 8/28/2024 | Listed for rent | $2,300$1/sqft |
Source: Zillow Rentals Report a problem | ||
Public tax history
| Year | Property taxes | Tax assessment |
|---|---|---|
| 2025 | $2,674 | $330,100 |
| 2024 | $2,674 +10.6% | $330,100 +10.6% |
| 2023 | $2,418 +11.7% | $298,500 +11.7% |
| 2022 | $2,164 | $267,200 +6% |
| 2021 | -- | $252,000 +8.6% |
| 2020 | $1,879 +339.2% | $232,000 +9.8% |
| 2019 | $428 | $211,300 |
| 2018 | $428 | $211,300 |
| 2017 | $428 +131.6% | $211,300 |
| 2016 | $185 | $211,300 |
| 2015 | $185 | $211,300 +15.8% |
| 2014 | $185 -50% | $182,500 |
| 2013 | $370 | -- |
| 2012 | $370 -13.8% | -- |
| 2011 | $429 -77.8% | -- |
| 2010 | $1,931 | -- |
| 2009 | $1,931 | -- |
| 2008 | $1,931 +18.3% | -- |
| 2007 | $1,632 +4.7% | -- |
| 2006 | $1,558 | -- |
| 2005 | $1,558 | -- |
| 2004 | -- | -- |
| 2003 | $1,196 +10.4% | -- |
| 2002 | $1,083 | -- |
| 2001 | $1,083 | -- |
Find assessor info on the county website
Neighborhood: 23111
Nearby homes
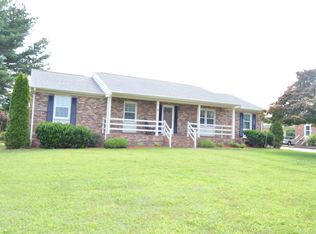
- $432,6003 bd3 ba1.8k sqft7484 Lexington Dr, Mechanicsville, VA 23111Off Market
- $326,2504 bd3 ba2k sqft7494 Lexington Dr, Mechanicsville, VA 23111Sold

- $951,300-- bd-- ba-- sqft6109 Brashier Blvd, Mechanicsville, VA 23111Off Market
- $469,0004 bd3 ba1.7k sqft7487 Lexington Dr, Mechanicsville, VA 23111Off Market
- $150,0003 bd3 ba1.9k sqft7478 Lexington Dr, Mechanicsville, VA 23111Sold
- $325,5003 bd2 ba1.5k sqft7495 Lexington Dr, Mechanicsville, VA 23111Off Market
- $428,1003 bd2 ba1.8k sqft7483 Lexington Dr, Mechanicsville, VA 23111Off Market
- $390,5003 bd3 ba1.8k sqft7472 Lexington Dr, Mechanicsville, VA 23111Off Market
Nearby schools
GreatSchools rating
- 7/10Laurel Meadow Elementary SchoolGrades: PK-5Distance: 1.2 mi
- 6/10Bell Creek MiddleGrades: 6-8Distance: 1 mi
- 5/10Mechanicsville High SchoolGrades: 9-12Distance: 1 mi
Schools provided by the listing agent
- Elementary: Laurel Meadow
- Middle: Bell Creek Middle
- High: Mechanicsville
Source: CVRMLS. This data may not be complete. We recommend contacting the local school district to confirm school assignments for this home.
Get a cash offer in 3 minutes
Find out how much your home could sell for in as little as 3 minutes with a no-obligation cash offer.
Estimated market value
$384,700
Get a cash offer in 3 minutes
Find out how much your home could sell for in as little as 3 minutes with a no-obligation cash offer.
Estimated market value
$384,700
- Virginia
- Hanover County
- Mechanicsville
- 23111
- 7490 Lexington Dr
Nearby cities
Nearby zip codes
Other Mechanicsville Topics
