Located just 7.5 miles from Mason, Hilltop Ranch is a 124+/- acre turnkey recreational, hunting, and residential property offering a custom home, quality improvements, strong water infrastructure, and convenient access directly off Highway 87. The ranch combines comfortable Hill Country living with usable acreage and great views all within minutes of town. The Improvements: The centerpiece of the property is a custom-built home completed in 2023, offering approximately 2,850 square feet with four bedrooms, three and a half bathrooms, and an attached three-car garage. The home features a wood-burning fireplace, gas range, and a well-designed layout for both everyday living and entertainment. A 500-gallon propane tank, emergency generator, and septic system provide additional utility and reliability. The property is being offered furnished as-is, with the exception of a few personal items, and includes the refrigerator, washer and dryer, and outdoor patio furniture. The Wildlife: Hilltop Ranch offers strong native wildlife habitat typical of the Mason County area, with whitetail deer, turkey, dove, and other native game commonly found throughout this part of the Texas Hill Country. The combination of thicker brush, mature oak cover, open fields, and changing terrain creates a good mix of bedding cover and travel corridors across the property. Two hunting blinds and a feeder are already in place, making the ranch well suited for hunting. The Land: The ranch encompasses approximately 124+/- acres with a diverse mix of rolling Hill Country terrain, open pasture, and heavier native cover. Elevations range from approximately 1,852 feet at the lower portions of the property to roughly 1,990 feet at the highest point, creating nearly 140 feet of elevation change. The higher ground provides great views across the surrounding countryside, while the lower and more gently sloping areas offer usable acreage for grazing, recreation, and future improvements. The Water: Water is supplied by a private well producing approximately 2.5 gallons per minute and supported by a 1,500-gallon storage tank and dedicated well house. The ranch also features an approximately 30,000-gallon rainwater collection system, providing substantial additional water storage. One pond provides another water source on the property, although it is currently at a low level. The Location & Access: Located approximately 7.5 miles from Mason, Hilltop Ranch offers convenient access directly off Highway 87 while still maintaining the privacy and feel of a larger recreational property. The location provides quick access to town for general amenities while keeping the ranch firmly within the scenic Hill Country setting that defines Mason County.
For sale
$2,345,000
7487 N Us Highway 87, Mason, TX 76856
4beds
2,960sqft
Farm
Built in 2023
124 Acres Lot
$2,253,900 Zestimate®
$792/sqft
$-- HOA
What's special
Wood-burning fireplaceOutdoor patio furnitureFour bedroomsAttached three-car garageGas range
- 11 days
- 138
- 9
Likely to sell faster than
Zillow last checked:
Listing updated:
Listed by:
Brian Cook TREC #728399 (210) 860-9693,
Phyllis Browning Company
Source: LERA MLS,MLS#: 2016470
Facts & features
Interior
Bedrooms & bathrooms
- Bedrooms: 4
- Bathrooms: 4
- Full bathrooms: 3
- 1/2 bathrooms: 1
Primary bedroom
- Area: 400
- Dimensions: 20 x 20
Bedroom 2
- Area: 400
- Dimensions: 20 x 20
Bedroom 3
- Area: 400
- Dimensions: 20 x 20
Bedroom 4
- Area: 400
- Dimensions: 20 x 20
Primary bathroom
- Area: 400
- Dimensions: 20 x 20
Interior area
- Total interior livable area: 2,960 sqft
Property
Lot
- Size: 124 Acres
- Features: Agricultural
Details
- Parcel number: 082910500000
- Other equipment: Small Tanks
Construction
Type & style
- Home type: SingleFamily
- Property subtype: Farm
Condition
- Year built: 2023
Utilities & green energy
- Sewer: Septic
- Utilities for property: Electricity Available, Water Available, Electricity Connected, Water Connected
Community & HOA
Location
- Region: Mason
Financial & listing details
- Price per square foot: $792/sqft
- Price range: $2.3M - $2.3M
- Date on market: 9/14/2026
- Cumulative days on market: 11 days
- Listing terms: Cash,Conventional
- Electric utility on property: Yes
Estimated market value
$2,253,900
$2.14M - $2.37M
$3,598/mo
Price history
| Date | Event | Price |
|---|---|---|
| 9/14/2026 | Listed for sale | $2,345,000-16.2%$792/sqft |
Source:  LERA MLS #2016470 Report a problem LERA MLS #2016470 Report a problem | ||
| 8/13/2026 | Listing removed | $2,799,000$946/sqft |
Source:  Unlock MLS #6474234 Report a problem Unlock MLS #6474234 Report a problem | ||
| 4/23/2026 | Listed for sale | $2,799,000+3.7%$946/sqft |
Source: Unlock MLS #6474234 Report a problem | ||
| 7/11/2025 | Listing removed | $2,700,000$912/sqft |
Source:  CHCBOR #92582 Report a problem CHCBOR #92582 Report a problem | ||
| 6/2/2025 | Price change | $2,700,000-6.9%$912/sqft |
Source: CHCBOR #92582 Report a problem | ||
| 10/25/2024 | Price change | $2,900,000-9.4%$980/sqft |
Source: CHCBOR #92582 Report a problem | ||
| 8/13/2024 | Listed for sale | $3,200,000$1,081/sqft |
Source: CHCBOR #92582 Report a problem | ||
Public tax history
Tax history is unavailable.
Monthly payment
Est. payment
Payment breakdown
Explore the cost of this home by adjusting the details. Changes won't be saved.Climate risks
Neighborhood: 76856
Nearby schools
Schools provided by the listing agent
- District: Mason Isd
Source: LERA MLS. This data may not be complete. We recommend contacting the local school district to confirm school assignments for this home.
Similar homes
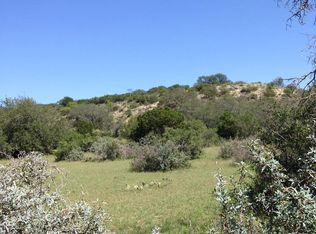
- $1,975,0003 bd3 ba2.8k sqft13697 WPA RD, London, TX 76854For Sale
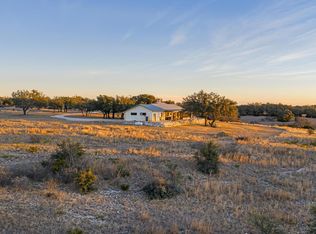
 MLS ID #1968952, William Hoech TREC #771359, Texas Landmen. LERA MLS
 - $1,830,0003 bd2 ba2.8k sqft5550 S Us Highway 87, Brady, TX 76825For Sale
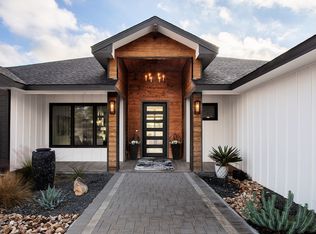 MLS ID #21155871, McKenna Behrens. NTREIS
 - $2,294,0002 bd2 ba2.6k sqft2250 Fm 1311, Brady, TX 76825For Sale
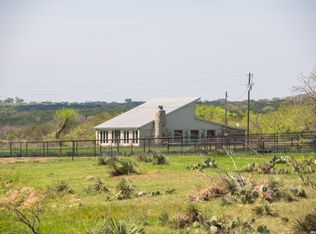 MLS ID #1958308, Kirk Moody TREC #743643, West and Swope Ranches. LERA MLS
 - $2,900,0003 bd2 ba2k sqft1044 Jacoby Ln, Hext, TX 76848For Sale
 MLS ID #11970345, Bobbi Holland, R.D. Kothmann Real Estate. My State MLS
