Sweeping golf course views from this rarely positioned, meticulously maintained home in the highly sought-after gated community of The Jockey Club in La Costa. An open, flowing floor plan, large skylight, and expansive floor-to-ceiling windows fill the home with natural light and keep the fairways in view at every turn. At the heart of the home, the family room invites you to unwind by an impressive marble fireplace while taking in the view. The layout offers generous space for both entertaining and everyday relaxation, with every detail crafted for comfort and style. The tastefully remodeled gourmet kitchen is a showpiece, featuring a Wolf gas range and range hood, Bosch dishwasher, built-in microwave, and wine fridge, all set against a custom backsplash and sleek deep-charcoal cabinets. Upstairs, the bedrooms are large and luxurious. The primary suite is a retreat all its own, with an exquisite bathroom complete with a soaking tub, walk-in shower, dual sinks, and custom floors. The oversized second bedroom lives like a second primary suite. The Jockey Club is an exclusive gated community offering a pool, spa, and clubhouse, plus direct access to the Omni La Costa Resort & Spa, just a quick golf cart ride away. Come experience a lifestyle of both luxury and leisure.
For sale
Listed by: Compass • Nikol Klein • Contact: nikol@nikolkleinhomes.com
$1,525,000
7487 Via De Fortuna, Carlsbad, CA 92009
2beds
2,744sqft
Townhouse
Built in 1990
3.08 Acres Lot
$-- Zestimate®
$556/sqft
$1,035/mo HOA
What's special
- 98 days
- 404
- 33
Zillow last checked:
Listing updated:
Listed by:
Nikol Klein DRE #01982201 nikol@nikolkleinhomes.com,
Compass
Source: CRMLS,MLS#: NDP2606733 Originating MLS: California Regional MLS (North San Diego County & Pacific Southwest AORs)
Originating MLS: California Regional MLS (North San Diego County & Pacific Southwest AORs)Facts & features
Interior
Bedrooms & bathrooms
- Bedrooms: 2
- Bathrooms: 3
- Full bathrooms: 2
- 1/2 bathrooms: 1
- Main level bathrooms: 1
Rooms
- Room types: Bedroom, Entry/Foyer, Family Room, Foyer, Kitchen, Laundry, Living Room, Primary Bathroom, Primary Bedroom, Other, Pantry, Dining Room
Primary bedroom
- Features: Multiple Primary Suites
Bedroom
- Features: All Bedrooms Up
Bathroom
- Features: Bathtub, Dual Sinks, Enclosed Toilet, Stone Counters, Remodeled, Soaking Tub, Separate Shower, Upgraded, Vanity, Walk-In Shower
Kitchen
- Features: Quartz Counters, Remodeled, Updated Kitchen, Walk-In Pantry
Other
- Features: Walk-In Closet(s)
Pantry
- Features: Walk-In Pantry
Heating
- Central
Cooling
- Central Air
Appliances
- Included: 6 Burner Stove, Dishwasher, Gas Cooking, Gas Range, Microwave, Refrigerator, Range Hood
- Laundry: Laundry Room
Features
- Breakfast Bar, Separate/Formal Dining Room, High Ceilings, Open Floorplan, Pantry, Stone Counters, Two Story Ceilings, All Bedrooms Up, Entrance Foyer, Multiple Primary Suites, Primary Suite, Walk-In Pantry, Walk-In Closet(s)
- Flooring: Carpet, Stone
- Doors: Double Door Entry
- Windows: Blinds, Plantation Shutters
- Has fireplace: Yes
- Fireplace features: Family Room, Gas
- Common walls with other units/homes: 1 Common Wall
Interior area
- Total interior livable area: 2,744 sqft
Video & virtual tour
Property
Parking
- Total spaces: 2
- Parking features: Garage
- Attached garage spaces: 2
Features
- Levels: Two
- Stories: 2
- Entry location: Front Door or Garage
- Patio & porch: Open, Patio
- Pool features: Community, Association
- Has spa: Yes
- Has view: Yes
- View description: Golf Course
- Park: The Jockey Club
Lot
- Size: 3.08 Acres
- Features: On Golf Course
Details
- Parcel number: 2163700238
- Zoning: R-1
- Special conditions: Standard
Construction
Type & style
- Home type: Townhouse
- Architectural style: French Provincial
- Property subtype: Townhouse
- Attached to another structure: Yes
Materials
- Stucco
- Foundation: Concrete Perimeter
- Roof: Flat,Slate
Condition
- Turnkey
- Year built: 1990
Utilities & green energy
- Electric: Standard
- Sewer: Public Sewer
Community & HOA
Community
- Features: Golf, Hiking, Gated, Pool
- Security: Gated Community
HOA
- Has HOA: Yes
- Amenities included: Call for Rules, Clubhouse, Controlled Access, Maintenance Grounds, Game Room, Maintenance Front Yard, Pool, Guard, Spa/Hot Tub
- HOA fee: $1,035 monthly
- HOA name: The Jockey Club
- HOA phone: 866-473-2573
Location
- Region: Carlsbad
Financial & listing details
- Price per square foot: $556/sqft
- Tax assessed value: $512,457
- Date on market: 7/15/2026
- Cumulative days on market: 98 days
- Listing terms: Cash,Conventional
Estimated market value
Not available
Estimated sales range
Not available
Not available
Price history
| Date | Event | Price |
|---|---|---|
| 7/15/2026 | Listed for sale | $1,525,000+3.4%$556/sqft |
Source:  CRMLS #NDP2606733 Report a problem CRMLS #NDP2606733 Report a problem | ||
| 11/20/2025 | Listing removed | $1,475,000-7.5%$538/sqft |
Source:  SDMLS #NDP2505814 Report a problem SDMLS #NDP2505814 Report a problem | ||
| 6/23/2025 | Listed for sale | $1,595,000+298.8%$581/sqft |
Source: SDMLS #NDP2505814 Report a problem | ||
| 11/29/2011 | Sold | $400,000$146/sqft |
Source: Public Record Report a problem | ||
| 8/26/2011 | Listed for sale | $400,000$146/sqft |
Source: Masterpiece Realty Associates #110032320 Report a problem | ||
| 7/21/2011 | Listing removed | $400,000$146/sqft |
Source: Masterpiece Realty Associates #110032320 Report a problem | ||
| 7/9/2011 | Price change | $400,000-20%$146/sqft |
Source: Masterpiece Realty Associates #110032320 Report a problem | ||
| 6/4/2011 | Listed for sale | $500,000-14.5%$182/sqft |
Source: Masterpiece Realty Associates #110032320 Report a problem | ||
| 6/26/2003 | Sold | $585,000+37.6%$213/sqft |
Source: Public Record Report a problem | ||
| 5/8/2000 | Sold | $425,000$155/sqft |
Source: Public Record Report a problem | ||
Public tax history
| Year | Property taxes | Tax assessment |
|---|---|---|
| 2026 | -- | $512,457 +2% |
| 2025 | $6,129 +6.3% | $502,409 +2% |
| 2024 | $5,764 +2.9% | $492,558 +2% |
| 2023 | $5,602 +2.4% | $482,901 +2% |
| 2022 | $5,472 +2.4% | $473,434 +2% |
| 2021 | $5,345 +1.4% | $464,152 +1% |
| 2020 | $5,272 +8.4% | $459,394 +2% |
| 2019 | $4,864 -5.1% | $450,388 +2% |
| 2018 | $5,124 +1.9% | $441,558 +2% |
| 2017 | $5,030 +1.7% | $432,901 +2% |
| 2016 | $4,948 +2% | $424,413 +1.5% |
| 2015 | $4,849 +2.8% | $418,039 +2% |
| 2014 | $4,715 | $409,851 +0.5% |
| 2013 | -- | $408,000 +2% |
| 2012 | -- | $400,000 -27.3% |
| 2011 | -- | $550,000 -16.2% |
| 2010 | -- | $656,379 -0.2% |
| 2009 | -- | $657,939 +2% |
| 2008 | -- | $645,039 +2% |
| 2007 | -- | $632,392 +2% |
| 2006 | -- | $619,993 +2% |
| 2005 | -- | $607,838 +2% |
| 2004 | -- | $595,921 +32.1% |
| 2003 | -- | $451,013 +2% |
| 2002 | -- | $442,170 +2% |
| 2001 | -- | $433,500 |
Find assessor info on the county website
Monthly payment
Est. payment
Payment breakdown
Explore the cost of this home by adjusting the details. Changes won't be saved.Climate risks
Neighborhood: Rancho La Costa

Similar homes
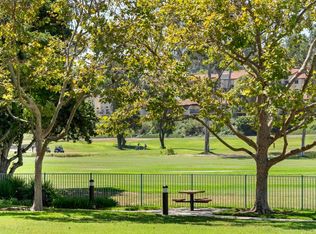
- $1,595,0002 bd3 ba3.3k sqft7480 Via De Fortuna, Carlsbad, CA 92009For Sale
 MLS ID #NDP2607305, Nikol Klein, Compass. CRMLS
 - $1,500,0002 bd3 ba2.7k sqft7469 Via De Fortuna, Carlsbad, CA 92009For Sale
 MLS ID #NDP2605126, Nikol Klein, Compass. CRMLS
 - $1,595,0003 bd3 ba1.7k sqft2773 La Gran Via, Carlsbad, CA 92009For Sale
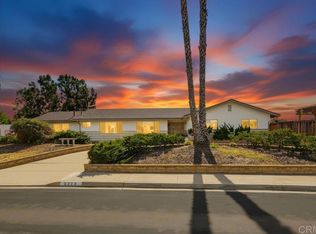 MLS ID #NDP2609495, Karlie Watters, Cypress Realty & Mortgage. CRMLS
 - $899,0002 bd3 ba1.7k sqft7525 Jerez Ct Unit F, Carlsbad, CA 92009For Sale
 MLS ID #NDP2607680, Nikol Klein, Compass. CRMLS
