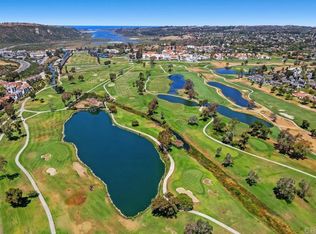
Illuminated by abundant natural light and framed by expansive floor-to-ceiling windows, this refined residence in The Jockey Club embodies quiet luxury living in the heart of La Costa. A rare offering within the community, the home features a private elevator — an exceptionally sought-after amenity that enhances both comfort and long-term livability. From the moment you enter, soaring 22-foot ceilings and dramatic black marble floors create a striking sense of scale and architectural presence. Thoughtfully designed for both elevated entertaining and effortless everyday living, the residence offers beautifully curated spaces with seamless flow throughout. The spacious primary suite serves as a tranquil private retreat, while the secondary bedroom offers flexibility for guests, a home office, or an additional suite. Each bathroom is thoughtfully appointed, including a stylish downstairs powder room ideal for entertaining. Privately situated within the interior of the gated community, the home enjoys a peaceful and serene setting surrounded by beautifully maintained grounds. Residents of The Jockey Club enjoy access to a resort-style pool, clubhouse, and direct proximity to the Omni La Costa Golf Course, as well as proximity to dining, shopping, Equinox, and North County’s renowned beaches. Homes with private elevators in The Jockey Club are exceptionally rare, making this a truly unique opportunity to experience elevated La Costa living.
For sale
Listed by: Compass • Nikol Klein • Contact: nikol@nikolkleinhomes.com
Price cut: $25K (6/10)
$1,500,000
7469 Via De Fortuna, Carlsbad, CA 92009
2beds
2,744sqft
:
Get pre-qualified$10,442/mo
Townhouse
Built in 1986
5.26 Acres Lot
$1,461,900 Zestimate®
$547/sqft
$1,035/mo HOA
What's special
- 155 days |
- 765 |
- 25 |
Zillow last checked:
Listing updated:
Listed by:
Nikol Klein DRE #01982201 nikol@nikolkleinhomes.com,
Compass
Source: CRMLS,MLS#: NDP2605126 Originating MLS: California Regional MLS (North San Diego County & Pacific Southwest AORs)
Originating MLS: California Regional MLS (North San Diego County & Pacific Southwest AORs)Facts & features
Interior
Bedrooms & bathrooms
- Bedrooms: 2
- Bathrooms: 3
- Full bathrooms: 2
- 1/2 bathrooms: 1
- Main level bathrooms: 1
Rooms
- Room types: Bedroom, Entry/Foyer, Primary Bedroom, Other, Dining Room
Primary bedroom
- Features: Multiple Primary Suites
Primary bedroom
- Features: Primary Suite
Bedroom
- Features: All Bedrooms Up
Bathroom
- Features: Bidet, Bathtub, Dual Sinks, Stone Counters, Walk-In Shower
Kitchen
- Features: Stone Counters
Other
- Features: Walk-In Closet(s)
Heating
- Forced Air
Cooling
- Central Air
Appliances
- Included: Dishwasher, Electric Cooktop, Gas Oven, Refrigerator
- Laundry: Laundry Room
Features
- Crown Molding, Separate/Formal Dining Room, Elevator, High Ceilings, Stone Counters, Two Story Ceilings, All Bedrooms Up, Multiple Primary Suites, Primary Suite, Walk-In Closet(s)
- Flooring: Carpet, Stone
- Doors: Double Door Entry
- Windows: French/Mullioned
- Has fireplace: Yes
- Fireplace features: Family Room, Gas
- Common walls with other units/homes: 1 Common Wall
Interior area
- Total interior livable area: 2,744 sqft
Video & virtual tour
Property
Parking
- Total spaces: 2
- Parking features: Garage
- Attached garage spaces: 2
Features
- Levels: Two
- Stories: 2
- Entry location: Front Door or Garage
- Patio & porch: Patio
- Pool features: Association
- Has spa: Yes
- Spa features: Association
- Has view: Yes
- View description: Neighborhood
- Park: The Jockey Club
Lot
- Size: 5.26 Acres
- Features: Corner Lot
Details
- Parcel number: 2163700130
- Zoning: R-1
- Special conditions: Standard
Construction
Type & style
- Home type: Townhouse
- Architectural style: French Provincial
- Property subtype: Townhouse
- Attached to another structure: Yes
Materials
- Stucco
- Foundation: Concrete Perimeter
- Roof: Flat
Condition
- Year built: 1986
Utilities & green energy
- Electric: 220 Volts
- Sewer: Public Sewer
Community & HOA
Community
- Features: Golf, Gated
- Security: Security Gate, Gated Community, Key Card Entry
HOA
- Has HOA: Yes
- Amenities included: Call for Rules, Clubhouse, Controlled Access, Maintenance Grounds, Game Room, Maintenance Front Yard, Pool
- HOA fee: $1,035 monthly
- HOA name: The Jockey Club
- HOA phone: 866-473-2573
Location
- Region: Carlsbad
Financial & listing details
- Price per square foot: $547/sqft
- Tax assessed value: $1,485,691
- Annual tax amount: $17,135
- Date on market: 5/28/2026
- Cumulative days on market: 155 days
- Listing terms: Cash,Conventional
Estimated market value
$1,461,900
$1.39M - $1.53M
$6,047/mo
Price history
| Date | Event | Price |
|---|---|---|
| 6/10/2026 | Price change | $1,500,000-1.6%$547/sqft |
Source:  CRMLS #NDP2605126 Report a problem CRMLS #NDP2605126 Report a problem | ||
| 5/28/2026 | Listed for sale | $1,525,000+8.9%$556/sqft |
Source: CRMLS #NDP2605126 Report a problem | ||
| 2/9/2022 | Sold | $1,400,000-6.7%$510/sqft |
Source: Public Record Report a problem | ||
| 1/7/2022 | Pending sale | $1,499,900$547/sqft |
Source: CRMLS #NDP2113009 Report a problem | ||
| 11/26/2021 | Listed for sale | $1,499,900+50.1%$547/sqft |
Source: CRMLS #NDP2113009 Report a problem | ||
| 3/15/2021 | Sold | $999,000$364/sqft |
Source:  SDMLS #200043014 Report a problem SDMLS #200043014 Report a problem | ||
| 2/14/2021 | Pending sale | $999,000$364/sqft |
Source: Compass #200043014 Report a problem | ||
| 9/4/2020 | Listed for sale | $999,000-0.1%$364/sqft |
Source: Compass #200043014 Report a problem | ||
| 3/10/2018 | Listing removed | $1,000,000$364/sqft |
Source: Keller Williams Realty Carmel Valley #170061824 Report a problem | ||
| 12/9/2017 | Listed for sale | $1,000,000+33.3%$364/sqft |
Source: Keller Williams Carmel Valley #170061824 Report a problem | ||
| 3/18/2005 | Sold | $750,000$273/sqft |
Source: Public Record Report a problem | ||
Public tax history
| Year | Property taxes | Tax assessment |
|---|---|---|
| 2025 | $17,135 +6% | $1,485,691 +2% |
| 2024 | $16,172 +2.3% | $1,456,560 +2% |
| 2023 | $15,811 +61.8% | $1,428,000 +63.5% |
| 2022 | $9,772 -4.8% | $873,431 -5.1% |
| 2021 | $10,265 +1.1% | $920,684 +1% |
| 2020 | $10,154 +4.4% | $911,245 +2% |
| 2019 | $9,724 +18.3% | $893,378 +23.2% |
| 2018 | $8,216 0% | $725,000 |
| 2017 | $8,217 +10.8% | $725,000 +11.5% |
| 2016 | $7,416 +0.4% | $650,000 |
| 2015 | $7,388 +4.6% | $650,000 +4% |
| 2014 | $7,061 | $625,000 +22.3% |
| 2013 | -- | $511,000 |
| 2012 | -- | $511,000 |
| 2011 | -- | $511,000 |
| 2010 | -- | $511,000 -9.1% |
| 2009 | -- | $562,000 -10.1% |
| 2008 | -- | $625,000 -16% |
| 2007 | -- | $743,886 +2% |
| 2006 | -- | $729,300 +21.6% |
| 2005 | -- | $600,000 +3.4% |
| 2004 | -- | $580,000 +5.5% |
| 2003 | -- | $550,000 +22.2% |
| 2002 | -- | $450,000 |
| 2001 | -- | $450,000 |
Find assessor info on the county website
Monthly payment
Est. payment
Payment breakdown
Explore the cost of this home by adjusting the details. Changes won't be saved.Climate risks
Neighborhood: Rancho La Costa
Nearby schools
GreatSchools rating
- 9/10La Costa Meadows Elementary SchoolGrades: K-5Distance: 1.1 mi
- 7/10San Elijo Middle SchoolGrades: 6-8Distance: 3.4 mi
- 8/10San Marcos High SchoolGrades: 9-12Distance: 3.9 mi
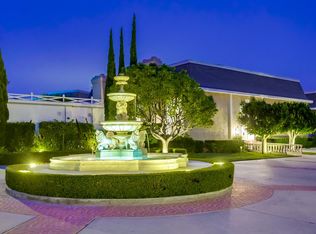
- $1,837,6003 bd3 ba3.6k sqft7458 Avenida De Palais, Carlsbad, CA 92009Off Market
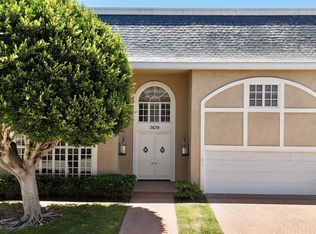
- $1,675,0002 bd3 ba3.3k sqft7479 Via De Fortuna, Carlsbad, CA 92009Sold
- $6,9952 bd3 ba2.7k sqft7490 Via De Fortuna, Carlsbad, CA 92009For Rent

- $1,275,8002 bd2 ba2.7k sqft7497 Via De Fortuna, Carlsbad, CA 92009Off Market
- $1,801,7002 bd3 ba2.7k sqft7499 Via De Fortuna, Carlsbad, CA 92009Off Market
- $1,572,3002 bd3 ba2.7k sqft7489 Avenida De Palais, Carlsbad, CA 92009Off Market
- $1,121,1002 bd3 ba2.7k sqft7487 Avenida De Palais, Carlsbad, CA 92009Off Market
- $1,241,2832 bd3 ba3.3k sqft7479 Avenida De Palais, Carlsbad, CA 92009Off Market
A local agent can set up tours, give advice and negotiate with sellers.
Similar homes
- $1,525,0002 bd3 ba2.7k sqft7487 Via De Fortuna, Carlsbad, CA 92009For Sale
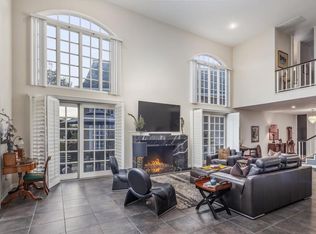 MLS ID #NDP2606733, Nikol Klein, Compass. CRMLS
 - $1,595,0003 bd3 ba3.7k sqft7351 Alicante Rd, Carlsbad, CA 92009For Sale
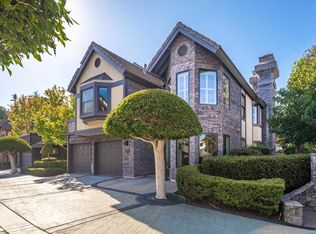 MLS ID #NDP2605530, Nikol Klein, Compass. CRMLS
 - $1,195,0002 bd3 ba2k sqft2326 La Costa Ave Unit A, Carlsbad, CA 92009For Sale
 MLS ID #NDP2606386, James Jam, Berkshire Hathaway HomeService. CRMLS
 - $1,699,0004 bd3 ba2.6k sqft6433 La Paloma St, Carlsbad, CA 92009For Sale
 MLS ID #260015185, Melissa Goldstein Tucci, Melissa Goldstein Tucci. SDMLS
 - $1,675,0005 bd3 ba2.7k sqft2865 Rancho Rio Chico, Carlsbad, CA 92009For SaleMLS ID #NDP2606670, Paul Cheyapanta, Coldwell Banker Realty. CRMLS
- $1,165,0003 bd3 ba1.7k sqftMehr Villas, Carlsbad, CA 92009For SaleMLS ID #260017792, Myron Bang, Keller Willams Larchmont. SDMLS
- $1,549,0003 bd3 ba1.5k sqft957 Hygeia Ave, Encinitas, CA 92024For SaleMLS ID #NDP2605323, Karen Morton, Compass. CRMLS
- $925,0002 bd3 ba2k sqftRoundtree, Carlsbad, CA 92009For SaleMLS ID #260014217, Edith Broyles, Coldwell Banker Realty. SDMLS
- $1,439,0002 bd3 ba2k sqftLa Florentine, San Diego, CA 92122For SaleMLS ID #260016269, Vicki Dutch-Jones, Coldwell Banker West. SDMLS
- $1,125,0003 bd3 ba1.8k sqft2842 Luciernaga St, Carlsbad, CA 92009For SaleMLS ID #PTP2604678, Jeff Kim, eXp Realty of California, Inc.. CRMLS
- $1,849,0004 bd3 ba2.5k sqft3520 Sitio Baya, Carlsbad, CA 92009For SaleMLS ID #260009422, Lenska M Bracknell, LENSKA Realty. SDMLS
- $1,239,9003 bd3 ba2k sqft3033 Rancho La Presa, Carlsbad, CA 92009For SaleMLS ID #NDP2604865, Craig Turner, Coldwell Banker Realty. CRMLS
- $1,519,0005 bd4 ba3.3k sqft1865 Highgrove Dr, Escondido, CA 92027For SaleMLS ID #NDP2606243, Michelle Stanley, Cabrillo Team Realty. CRMLS
- $809,9003 bd2 ba1.5k sqft2607 Pirineos Way Unit 103, Carlsbad, CA 92009For SaleMLS ID #NDP2604656, Neda Nourani, Compass. CRMLS
- $1,499,9993 bd3 ba2.6k sqft2275 Via Cascabel, Escondido, CA 92027For SaleMLS ID #NDP2606538, Karen Pietsch, Coldwell Banker Realty. CRMLS
- $1,050,0002 bd2 ba1.6k sqft4016 Layang Layang Cir APT C, Carlsbad, CA 92008For SaleMLS ID #NDP2606383, Alexander Wells, Wisdom Properties. CRMLS
- $1,400,0004 bd3 ba3.4k sqft14048 San Pasqual Valley Rd, Escondido, CA 92027For SaleMLS ID #NDP2604770, Jeff Weber, AARE. CRMLS
- $1,450,0005 bd5 ba3k sqft3554 Ryan Dr, Escondido, CA 92025For SaleMLS ID #PTP2604751, Jim O'Donnell, United Real Estate San Diego. CRMLS
- $899,0003 bd2 ba1.3k sqft7063 Estrella De Mar Rd, Carlsbad, CA 92009For SaleMLS ID #NDP2606399, Jennifer Chaney, eXp Realty of California, Inc. CRMLS
- $1,650,0005 bd3 ba2.8k sqft1130 Melrose Way, Vista, CA 92081For SaleMLS ID #NDP2605077, Sean Hamers, Select California Homes. CRMLS
Local buyer's agents are ready to help
