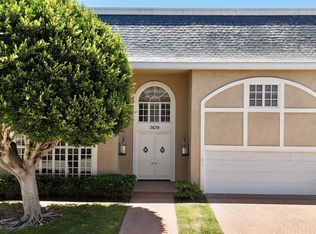
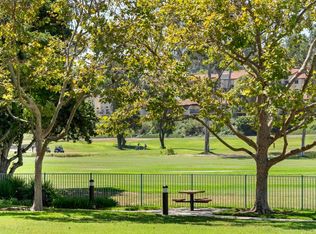
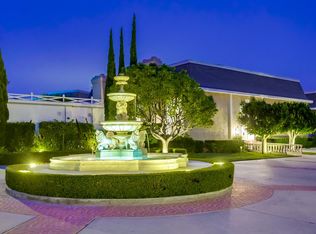
Welcome to this rare corner-unit townhome in the exclusive, gated community of The Jockey Club, ideally located adjacent to the world-renowned Omni La Costa Resort & Golf Course. Step inside to a truly breathtaking living room, where soaring 20-foot ceilings flood the space with natural light and a grand fireplace serves as an elegant centerpiece, perfect for upscale entertaining. Just off the main space, a cozy family room offers the perfect retreat for relaxing evenings or hosting guests in a more intimate setting. The large, spacious kitchen is designed for both style and function, featuring sleek black quartz countertops and opening seamlessly to a recessed private patio framed by serene green space, ideal for tranquil indoor-outdoor living. Upstairs, two oversized bedrooms serve as dual primary suites, offering exceptional flexibility. The show-stopping primary is worthy of a five-star resort, complete with a generous walk-in closet and a luxurious en-suite bathroom appointed with a jetted soaking tub, an upgraded walk-in shower, and dual vanities. Community amenities include gated access, a clubhouse, pool and spa, and direct access to the Omni La Costa Golf Course. A rare blend of elegance, comfort, and resort-style living, this is La Costa at its most refined.
For sale
Listed by: Compass • Nikol Klein • Contact: nikol@nikolkleinhomes.com
$1,595,000
7480 Via De Fortuna, Carlsbad, CA 92009
2beds
3,336sqft
Townhouse
Built in 1986
5.26 Acres Lot
$-- Zestimate®
$478/sqft
$1,035/mo HOA
What's special
- 78 days
- 285
- 15
Zillow last checked:
Listing updated:
Listed by:
Nikol Klein DRE #01982201 nikol@nikolkleinhomes.com,
Compass
Source: CRMLS,MLS#: NDP2607305 Originating MLS: California Regional MLS (North San Diego County & Pacific Southwest AORs)
Originating MLS: California Regional MLS (North San Diego County & Pacific Southwest AORs)Facts & features
Interior
Bedrooms & bathrooms
- Bedrooms: 2
- Bathrooms: 3
- Full bathrooms: 2
- 1/2 bathrooms: 1
- Main level bathrooms: 1
Rooms
- Room types: Bedroom, Family Room, Kitchen, Living Room, Primary Bathroom, Primary Bedroom, Other
Primary bedroom
- Features: Multiple Primary Suites
Primary bedroom
- Features: Primary Suite
Bedroom
- Features: All Bedrooms Up
Bathroom
- Features: Bidet, Bathtub, Dual Sinks, Jetted Tub, Linen Closet, Quartz Counters, Remodeled, Separate Shower, Vanity, Walk-In Shower
Kitchen
- Features: Quartz Counters
Other
- Features: Walk-In Closet(s)
Heating
- Forced Air
Cooling
- Central Air
Appliances
- Included: Dishwasher, Electric Cooktop, Disposal, Microwave, Refrigerator, Water Softener, Water Purifier
- Laundry: Laundry Room
Features
- Breakfast Area, High Ceilings, Open Floorplan, Recessed Lighting, Two Story Ceilings, All Bedrooms Up, Multiple Primary Suites, Primary Suite, Walk-In Closet(s)
- Flooring: Carpet, Stone
- Doors: Double Door Entry
- Windows: French/Mullioned, Shutters
- Has fireplace: Yes
- Fireplace features: Gas, Living Room
- Common walls with other units/homes: 1 Common Wall
Interior area
- Total interior livable area: 3,336 sqft
Video & virtual tour
Property
Parking
- Total spaces: 2
- Parking features: Garage
- Attached garage spaces: 2
Features
- Levels: Two
- Stories: 2
- Entry location: Front door or garage
- Patio & porch: Patio
- Pool features: Community, Association
- Has spa: Yes
- Has view: Yes
- View description: Neighborhood
Lot
- Size: 5.26 Acres
- Features: Corner Lot
Details
- Parcel number: 2163700101
- Zoning: R-1
- Special conditions: Standard
Construction
Type & style
- Home type: Townhouse
- Architectural style: French Provincial
- Property subtype: Townhouse
- Attached to another structure: Yes
Materials
- Stucco
- Foundation: Concrete Perimeter
- Roof: Flat,Slate
Condition
- Year built: 1986
Utilities & green energy
- Sewer: Public Sewer
Community & HOA
Community
- Features: Golf, Hiking, Gated, Pool
- Security: Security System, Security Gate, Gated Community
HOA
- Has HOA: Yes
- Amenities included: Clubhouse, Controlled Access, Golf Course, Maintenance Grounds, Management, Meeting/Banquet/Party Room, Maintenance Front Yard, Pool, Pet Restrictions, Spa/Hot Tub
- HOA fee: $1,035 monthly
- HOA name: The Jockey Club
- HOA phone: 866-473-2573
Location
- Region: Carlsbad
Financial & listing details
- Price per square foot: $478/sqft
- Tax assessed value: $722,201
- Date on market: 8/4/2026
- Cumulative days on market: 78 days
- Listing terms: Cash,Conventional
Estimated market value
Not available
Estimated sales range
Not available
Not available
Price history
| Date | Event | Price |
|---|---|---|
| 8/4/2026 | Listed for sale | $1,595,000+239.4%$478/sqft |
Source:  CRMLS #NDP2607305 Report a problem CRMLS #NDP2607305 Report a problem | ||
| 8/18/2000 | Sold | $470,000$141/sqft |
Source: Public Record Report a problem | ||
Public tax history
| Year | Property taxes | Tax assessment |
|---|---|---|
| 2026 | -- | $722,201 +2% |
| 2025 | $8,414 +6.2% | $708,041 +2% |
| 2024 | $7,925 +2.6% | $694,159 +2% |
| 2023 | $7,721 +2.2% | $680,549 +2% |
| 2022 | $7,555 +2.2% | $667,206 +2% |
| 2021 | $7,392 +1.2% | $654,124 +1% |
| 2020 | $7,304 +6.1% | $647,418 +2% |
| 2019 | $6,886 -3% | $634,724 +2% |
| 2018 | $7,096 +1.9% | $622,279 +2% |
| 2017 | $6,963 +1.7% | $610,078 +2% |
| 2016 | $6,849 +1.9% | $598,117 +1.5% |
| 2015 | $6,722 +2.7% | $589,134 +2% |
| 2014 | $6,544 | $577,595 +0.5% |
| 2013 | -- | $574,986 +2% |
| 2012 | -- | $563,713 +2% |
| 2011 | -- | $552,660 +0.8% |
| 2010 | -- | $548,531 -0.2% |
| 2009 | -- | $549,836 +2% |
| 2008 | -- | $539,056 +2% |
| 2007 | -- | $528,487 +2% |
| 2006 | -- | $518,126 +2% |
| 2005 | -- | $507,968 +2% |
| 2004 | -- | $498,009 +1.9% |
| 2003 | -- | $488,883 +2% |
| 2002 | -- | $479,298 +2% |
| 2001 | -- | $469,900 |
Find assessor info on the county website
Monthly payment
Est. payment
Payment breakdown
Explore the cost of this home by adjusting the details. Changes won't be saved.Climate risks
Neighborhood: Rancho La Costa
Similar homes
- $1,525,0002 bd3 ba2.7k sqft7487 Via De Fortuna, Carlsbad, CA 92009For Sale
 MLS ID #NDP2606733, Nikol Klein, Compass. CRMLS
 - $1,500,0002 bd3 ba2.7k sqft7469 Via De Fortuna, Carlsbad, CA 92009For Sale
 MLS ID #NDP2605126, Nikol Klein, Compass. CRMLS
 - $1,595,0003 bd3 ba1.7k sqft2773 La Gran Via, Carlsbad, CA 92009For Sale
 MLS ID #NDP2609495, Karlie Watters, Cypress Realty & Mortgage. CRMLS
 - $1,699,0003 bd3 ba2.3k sqft1689 Robin Pl, Carlsbad, CA 92011For Sale
 MLS ID #NDP2608349, Anita Spencer, Coldwell Banker Realty. CRMLS
