Welcome to this exceptional residence in the highly sought-after Sapphire Pointe community. This home not only boasts two HVAC systems for optimal comfort, but it also features Smart Home Features throughout, providing convenience and modernity.
With the integration of smart technology, you'll have the ability to control various aspects of your home with just a few taps on your smartphone or voice commands. From adjusting the temperature and lighting to managing security systems and even operating appliances, these Smart Home Features offer ease and efficiency in your daily life.
Upstairs, you'll find four spacious bedrooms, including a luxurious primary bedroom with a three-sided fireplace for ultimate comfort. One of the guest bedrooms even has its own full bath on-suite, perfect for hosting visiting family or friends. The other two bedrooms share a convenient Jack and Jill bathroom.
The main floor is designed for entertaining, with high ceilings and beautiful wood flooring throughout. The great room and kitchen combination not only offer ample space for gatherings but also provide stunning views of the valley.
Need a dedicated workspace? This home includes a main floor office where you can focus on work or study without distractions.
Additional features include a spacious dining room for special occasions and a cozy living room where you can unwind after a long day.
For those looking for potential, the unfinished basement comes with gym equipment included, ready to be transformed into your personalized space.
Step outside to your private yard, complete with a hot tub and charming string lighting - the perfect place to relax and enjoy starry nights.
The location of this home is unbeatable, with easy access to schools, shopping, and various amenities. Mature trees, a community pool, clubhouse, and nearby trails enhance the quality of life in this neighborhood.
Don't miss out on the opportunity to make this house your forever home.
Sold for $850,000
$850,000
7488 Kimberly Drive, Castle Rock, CO 80108
4beds
4,923sqft
Single Family Residence
Built in 2004
9,147 Square Feet Lot
$814,200 Zestimate®
$173/sqft
$4,310 Estimated rent
Home value
$814,200
$773,000 - $855,000
$4,310/mo
Zestimate® history
Owner options
List your home for rent
$4,310/mo
Rent Zestimate®
Find your next renter with Zillow Rental Manager. Plus, with online applications, you can quickly screen prospective tenants – for free.
$4,310/mo
Rent Zestimate®
Refinance and save
$4,127/mo
Est. payment
Refinancing to a lower rate could help reduce your monthly payments and save thousands over the life of the loan.
$4,127/mo
Est. payment
Explore your selling options
Work with a Zillow partner agent
Leverage their expertise and Zillow's premium Showcase listings to get your home seen by more buyers.
Get startedList with your own agent
Get your home in front of millions of buyers by listing it on Zillow.
Learn how to do itSell it yourself
Take full control of how buyers see your home on Zillow by listing For Sale by Owner (FSBO).
List your homeWhat's special
Zillow last checked:
Listing updated:
Listed by:
Joan Pratt 720-506-3001 TC@joanpratt.com,
RE/MAX Professionals
Bought with:
Roberta Steckler, 001297755
RE/MAX Professionals
Source: REcolorado as distributed by MLS GRID,MLS#: 9365085
Facts & features
Interior
Bedrooms & bathrooms
- Bedrooms: 4
- Bathrooms: 4
- Full bathrooms: 3
- 1/2 bathrooms: 1
- Main level bathrooms: 1
Primary bedroom
- Description: Oversized Primary Ensuite, Vaulted Ceilings, Fireplace, Oversized Windows With Lots Of Natural Light
- Level: Upper
Bedroom
- Description: Guest Bedroom With Jack And Jill Bath
- Level: Upper
Bedroom
- Description: Guest Bedroom With Jack And Jill Bath
- Level: Upper
Bedroom
- Description: Guest Ensuite With It's Own Private Full Bathroom
- Level: Upper
Primary bathroom
- Description: Oversized Walk-In Closet With Island, 5-Piece Bath, Dual Sided Fireplace Over Looking Jetted Tub, Separate Shower, Double Vanity
- Level: Upper
Bathroom
- Description: Main Floor Guest Bath
- Level: Main
Bathroom
- Description: Private Guest Bath Attached To Guest Bedroom
- Level: Upper
Bathroom
- Description: Jack And Jill With Double Vanity Attached To Guest Bedrooms
- Level: Upper
Dining room
- Description: Dry Bar, Separate Dining Area
- Level: Main
Family room
- Description: Lots Of Natural Light, Exterior Access, Fireplace And Built Ins
- Level: Main
Kitchen
- Description: Large Kitchen, Cabinets Have Slide-Out Shelving, Double Oven, Induction Cooktop, Built-Ins, Breakfast Nook, Built In Desk, Kitchen Island, Lots Of Storage And Counter Space, Opens To Family Room
- Level: Main
Laundry
- Description: Laundry Room With Storage, Utility Sink And Window
- Level: Main
Living room
- Description: Living Room
- Level: Main
Office
- Description: Main Floor Office, French Doors, Wood Flooring
- Level: Main
Heating
- Forced Air
Cooling
- Central Air
Appliances
- Included: Convection Oven, Cooktop, Dishwasher, Disposal, Double Oven, Dryer, Gas Water Heater, Humidifier, Microwave, Refrigerator, Self Cleaning Oven, Washer
- Laundry: In Unit
Features
- Audio/Video Controls, Built-in Features, Ceiling Fan(s), Eat-in Kitchen, Entrance Foyer, Five Piece Bath, Granite Counters, High Ceilings, High Speed Internet, Jack & Jill Bathroom, Kitchen Island, Open Floorplan, Primary Suite, Radon Mitigation System, Smart Thermostat, Smoke Free, Vaulted Ceiling(s), Walk-In Closet(s), Wired for Data
- Flooring: Carpet, Tile, Wood
- Windows: Bay Window(s), Double Pane Windows, Window Coverings
- Basement: Daylight,Unfinished
- Number of fireplaces: 2
- Fireplace features: Bedroom, Living Room
- Common walls with other units/homes: No Common Walls
Interior area
- Total structure area: 4,923
- Total interior livable area: 4,923 sqft
- Finished area above ground: 3,293
- Finished area below ground: 0
Property
Parking
- Total spaces: 3
- Parking features: Concrete, Dry Walled, Insulated Garage, Lighted, Oversized, Oversized Door, Garage Door Opener
- Attached garage spaces: 3
Features
- Levels: Two
- Stories: 2
- Patio & porch: Patio, Wrap Around
- Exterior features: Fire Pit, Garden, Gas Valve, Lighting, Private Yard, Rain Gutters, Smart Irrigation, Water Feature
- Has spa: Yes
- Spa features: Spa/Hot Tub, Heated
- Fencing: Partial
- Has view: Yes
- View description: Meadow
Lot
- Size: 9,147 Square Feet
- Features: Greenbelt, Landscaped, Level, Sprinklers In Front, Sprinklers In Rear
Details
- Parcel number: R0440138
- Special conditions: Standard
Construction
Type & style
- Home type: SingleFamily
- Property subtype: Single Family Residence
Materials
- Frame
- Roof: Composition
Condition
- Updated/Remodeled
- Year built: 2004
Details
- Warranty included: Yes
Utilities & green energy
- Electric: 110V, 220 Volts
- Sewer: Public Sewer
- Water: Public
- Utilities for property: Cable Available, Electricity Connected, Electricity To Lot Line, Internet Access (Wired), Natural Gas Available, Natural Gas Connected, Phone Available, Phone Connected
Green energy
- Energy efficient items: Lighting, Thermostat
Community & HOA
Community
- Security: Carbon Monoxide Detector(s), Smart Locks, Smoke Detector(s)
- Subdivision: Sapphire Pointe
HOA
- Has HOA: Yes
- Amenities included: Clubhouse, Park, Pool, Trail(s)
- Services included: Maintenance Grounds, Snow Removal, Trash
- HOA fee: $94 monthly
- HOA name: TMMC Property Management
- HOA phone: 303-985-9623
Location
- Region: Castle Rock
Financial & listing details
- Price per square foot: $173/sqft
- Tax assessed value: $702,766
- Annual tax amount: $3,527
- Date on market: 10/17/2023
- Listing terms: Cash,Conventional,FHA,VA Loan
- Exclusions: Sellers Personal Property.
- Ownership: Individual
- Electric utility on property: Yes
- Road surface type: Paved
Price history
| Date | Event | Price |
|---|---|---|
| 4/30/2024 | Sold | $850,000$173/sqft |
Source:  REcolorado as distributed by MLS GRID #9365085 Report a problem REcolorado as distributed by MLS GRID #9365085 Report a problem | ||
| 3/18/2024 | Pending sale | $850,000$173/sqft |
Source: REcolorado as distributed by MLS GRID #9365085 Report a problem | ||
| 1/19/2024 | Listed for sale | $850,000$173/sqft |
Source: REcolorado as distributed by MLS GRID #9365085 Report a problem | ||
| 1/8/2024 | Pending sale | $850,000$173/sqft |
Source: REcolorado as distributed by MLS GRID #9365085 Report a problem | ||
| 10/17/2023 | Listed for sale | $850,000+101.2%$173/sqft |
Source: REcolorado as distributed by MLS GRID #9365085 Report a problem | ||
| 8/15/2006 | Sold | $422,500-8.3%$86/sqft |
Source: Public Record Report a problem | ||
| 1/5/2005 | Sold | $460,917$94/sqft |
Source: Public Record Report a problem | ||
Public tax history
| Year | Property taxes | Tax assessment |
|---|---|---|
| 2025 | $4,546 -5% | $43,920 -15.9% |
| 2024 | $4,785 +35.7% | $52,250 -1% |
| 2023 | $3,527 -3.7% | $52,760 +49% |
| 2022 | $3,663 | $35,400 -2.8% |
| 2021 | -- | $36,420 +4.6% |
| 2020 | $3,554 +4.6% | $34,810 |
| 2019 | $3,396 | $34,810 +8.8% |
| 2018 | $3,396 +6% | $31,980 |
| 2017 | $3,205 -2.7% | $31,980 +3.8% |
| 2016 | $3,296 -3.7% | $30,810 |
| 2015 | $3,422 +1.7% | $30,810 +20.4% |
| 2014 | $3,365 | $25,580 |
| 2013 | -- | $25,580 +11.5% |
| 2012 | -- | $22,950 |
| 2011 | -- | $22,950 -18.8% |
| 2010 | -- | $28,270 -12% |
| 2009 | $1,902 | $32,130 |
| 2008 | -- | $32,130 +4% |
| 2007 | -- | $30,880 |
| 2006 | $3,649 +910.1% | $30,880 +170.2% |
| 2004 | $361 +32443.2% | $11,430 +114200% |
| 2003 | $1 | $10 |
Find assessor info on the county website
Neighborhood: 80108
Nearby homes
- $870,0004 bd3 ba4.5k sqft7510 Kimberly Dr, Castle Rock, CO 80108Sold
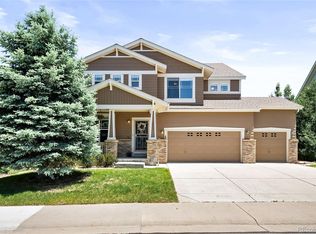
- $711,3003 bd2 ba2.1k sqft7464 Kimberly Dr, Castle Rock, CO 80108Off Market
- $696,3002 bd2 ba2.1k sqft7536 Kimberly Dr, Castle Rock, CO 80108Off Market
- $794,7004 bd4 ba4.9k sqft1527 Baguette Dr, Castle Rock, CO 80108Off Market

- $762,6004 bd4 ba3.3k sqft7491 Kimberly Dr, Castle Rock, CO 80108Off Market
- $729,0004 bd3 ba3.1k sqft7465 Kimberly Dr, Castle Rock, CO 80108Off Market
- $763,2004 bd3 ba4.5k sqft1545 Baguette Dr, Castle Rock, CO 80108Off Market
- $712,8005 bd3 ba3.9k sqft7558 Kimberly Dr, Castle Rock, CO 80108Off Market
Nearby schools
GreatSchools rating
- 6/10Sage Canyon Elementary SchoolGrades: PK-6Distance: 3.1 mi
- 5/10Mesa Middle SchoolGrades: 6-8Distance: 4.7 mi
- 7/10Douglas County High SchoolGrades: 9-12Distance: 3 mi
Schools provided by the listing agent
- Elementary: Sage Canyon
- Middle: Mesa
- High: Douglas County
- District: Douglas RE-1
Source: REcolorado as distributed by MLS GRID. This data may not be complete. We recommend contacting the local school district to confirm school assignments for this home.
Get a cash offer in 3 minutes
Find out how much your home could sell for in as little as 3 minutes with a no-obligation cash offer.
Estimated market value
$814,200
Get a cash offer in 3 minutes
Find out how much your home could sell for in as little as 3 minutes with a no-obligation cash offer.
Estimated market value
$814,200
- Colorado
- Douglas County
- Castle Rock
- 80108
- 7488 Kimberly Drive
Nearby cities
Nearby neighborhoods
Nearby zip codes
Other Castle Rock Topics
