Skip main navigation
Off market
  • $762,600

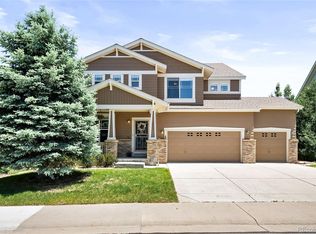
    7491 Kimberly Dr, Castle Rock, CO 80108

    4beds
    3,308sqft
    SingleFamily
    Built in 2004
    10,454 Square Feet Lot
    $762,600 Zestimate®
    $231/sqft
    $3,537 Estimated rent

    Home value

    $762,600

    $724,000 - $801,000

    $3,537/mo

    Zestimate® history
    Loading
    Loading...

    Owner options

    List your home for rent

    $3,537/mo

    Rent Zestimate®

    Find your next renter with Zillow Rental Manager. Plus, with online applications, you can quickly screen prospective tenants – for free.

    Learn more

    $3,537/mo

    Rent Zestimate®

    Refinance and save

    $3,681/mo

    Est. payment

    Refinancing to a lower rate could help reduce your monthly payments and save thousands over the life of the loan.

    See today's rates

    $3,681/mo

    Est. payment

    Explore your selling options

    Work with a Zillow partner agent

    Leverage their expertise and Zillow's premium Showcase listings to get your home seen by more buyers.

    Get started

    List with your own agent

    Get your home in front of millions of buyers by listing it on Zillow.

    Learn how to do it

    Sell it yourself

    Take full control of how buyers see your home on Zillow by listing For Sale by Owner (FSBO).

    List your home

    What's special

    Natural light pours into this beautiful home through the many large windows, creating a warm and welcoming feeling throughout. Highly desirable location, backing to naturally landscaped open space. Bright and free flowing open floor plan creates an atmosphere which is ideal for entertaining as well as comfortable everyday living. Gleaming wide plank hardwood flooring and soaring ceilings grace the main level. Elegant curved staircase. Cooking will be a pleasure in the Gourmet Dream Kitchen which features an abundance of granite countertops and cabinetry, an island with breakfast bar, stainless steel appliances, including double ovens and a gas cooktop. Spacious eating area surrounded by windows, built-in desk area and a handy butler's pantry. Gorgeous 2 story Family Room. Sunlight pours in through the wall of windows which capture the beauty of the open space behind the home. Gas fireplace with slate surround. French doors open to the main floor Office which is ideal for today's remote working. Luxurious vaulted Master Suite features wood flooring, a 3 sided gas fireplace and a wall of windows overlooking the open space. Spectacular master bath has dual sink vanity, deep jetted soaking tub and an amazing 12' x 10' walk-in closet with built-in closet system. 3 additional upstairs bedrooms, one with adjoining full bath and other two share a Jack & Jill bath with double sinks. Extensive future living space in the full basement. Ready to be finished ~ 6 egress windows, rough-in plumbing. 2 furnaces, 2 AC units. You will love the wonderful private outdoor living space. Expansive covered stamped concrete patio, garden area and dog run. Sapphire Pointe is a special place to call home. You will love the majestic scenery and views, miles of walking paths, community pool & clubhouse and park areas. This is Colorado Living at its Best!

    This property is off market, which means it's not currently listed for sale or rent on Zillow. This may be different from what's available on other websites or public sources.

    Facts & features

    Interior

    Bedrooms & bathrooms
    • Bedrooms: 4
    • Bathrooms: 4
    • Full bathrooms: 3
    • 1/2 bathrooms: 1
    Heating
    • Forced air, Electric, Gas
    Cooling
    • Central
    Appliances
    • Included: Dishwasher, Freezer, Garbage disposal, Microwave, Range / Oven, Refrigerator
    Features
    • Eating Space / Kitchen, Open Floor Plan, Five Piece Bath, Kitchen Island, Master Bath, Master Suite, Jack & Jill Bath, Pantry, Built-Ins
    • Flooring: Tile, Carpet
    • Basement: Unfinished
    • Has fireplace: Yes
    Interior area
    • Total interior livable area: 3,308 sqft

    Property

    Parking
    • Total spaces: 3
    • Parking features: Garage - Attached
    Features
    • Exterior features: Other
    Lot
    • Size: 10,454 Square Feet
    Details
    • Parcel number: 235124202023

    Construction

    Type & style
    • Home type: SingleFamily
    Materials
    • Frame
    • Roof: Composition
    Condition
    • Year built: 2004

    Utilities & green energy

    • Sewer: Public
    • Water: Public

    Community & HOA

    HOA
    • Has HOA: Yes
    • Services included: Community Pool, Clubhouse, Recycling, Tennis Courts
    • HOA fee: $63 monthly
    Location
    • Region: Castle Rock

    Financial & listing details

    • Price per square foot: $231/sqft
    • Tax assessed value: $745,916
    • Annual tax amount: $4,780

    Price history

    DateEventPrice
    2/10/2022Sold$750,000+4.2%$227/sqft
    Source: Public Record Report a problem
    1/6/2022Pending sale$720,000$218/sqft
    Source: RE/MAX International #8485952 Report a problem
    1/4/2022Listed for sale$720,000+28.8%$218/sqft
    Source: RE/MAX International #8485952 Report a problem
    9/30/2019Sold$559,000+1.6%$169/sqft
    Source: Public Record Report a problem
    7/12/2018Sold$550,000$166/sqft
    Source: Public Record Report a problem
    6/9/2018Pending sale$550,000$166/sqft
    Source: HEARTHSTONE REALTY #5948318 Report a problem
    5/30/2018Price change$550,000-2.7%$166/sqft
    Source: HEARTHSTONE REALTY #5948318 Report a problem
    5/22/2018Price change$565,000-1.7%$171/sqft
    Source: HEARTHSTONE REALTY #5948318 Report a problem
    5/17/2018Listed for sale$575,000+56.7%$174/sqft
    Source: HEARTHSTONE REALTY #5948318 Report a problem
    3/22/2013Sold$367,000-2.1%$111/sqft
    Source: Public Record Report a problem
    2/3/2013Pending sale$375,000$113/sqft
    Source: Keller Williams Realty DTC #1155930 Report a problem
    1/25/2013Listed for sale$375,000$113/sqft
    Source: Keller Williams Realty DTC #1155930 Report a problem
    1/13/2013Pending sale$375,000$113/sqft
    Source: Keller Williams - Denver Tech Center #1155930 Report a problem
    1/4/2013Listed for sale$375,000+19.1%$113/sqft
    Source: Keller Williams Realty DTC #1151080 Report a problem
    10/1/2011Listing removed$314,900$95/sqft
    Source: MB Denver Colorado Realty #1015160 Report a problem
    9/22/2011Pending sale$314,900$95/sqft
    Source: MB Denver Colorado Realty #1015160 Report a problem
    9/16/2011Price change$314,900-4.5%$95/sqft
    Source: MB Denver Colorado Realty #1015160 Report a problem
    8/10/2011Listed for sale$329,900-17.3%$100/sqft
    Source: MB Denver Colorado Realty #1015160 Report a problem
    7/27/2011Sold$398,849+9.3%$121/sqft
    Source: Public Record Report a problem
    7/9/2011Price change$365,000-13%$110/sqft
    Source: MB Denver Colorado Realty #1015160 Report a problem
    7/3/2011Listed for sale--
    Source: isNowListed.com Report a problem
    10/21/2004Sold$419,338$127/sqft
    Source: Public Record Report a problem

    Public tax history

    YearProperty taxesTax assessment
    2025$4,780 -5%$46,620 -14.8%
    2024$5,032 +35.4%$54,740 -1%
    2023$3,715 -3.7%$55,270 +48.2%
    2022$3,858 $37,290 -2.8%
    2021-- $38,360 +3.9%
    2020$3,768 +4.9%$36,910
    2019$3,592 0%$36,910 +9.1%
    2018$3,592 +6%$33,830
    2017$3,391 -3.9%$33,830 +2.6%
    2016$3,527 -3.7%$32,970
    2015$3,662 -1.1%$32,970 +17.1%
    2014$3,703 $28,150
    2013-- $28,150 +13.7%
    2012-- $24,760
    2011-- $24,760 -14.7%
    2010-- $29,030 -11.4%
    2009$1,939 $32,750
    2008-- $32,750 +4%
    2007-- $31,480
    2006$3,720 +929.8%$31,480 +175.4%
    2004$361 +32443.2%$11,430 +114200%
    2003$1 $10
    Find assessor info on the county website

    Neighborhood: 80108

    Nearby schools

    GreatSchools rating
    Schools provided by the listing agent
    • Elementary: Sage Canyon
    • Middle: Mesa
    • High: Douglas County
    • District: Douglas RE-1

    Source: The MLS. This data may not be complete. We recommend contacting the local school district to confirm school assignments for this home.

    Get a cash offer in 3 minutes
    Find out how much your home could sell for in as little as 3 minutes with a no-obligation cash offer.
    Estimated market value
    $762,600
    Get a cash offer in 3 minutes
    Find out how much your home could sell for in as little as 3 minutes with a no-obligation cash offer.
    Estimated market value
    $762,600