Comfort and luxury collide in this welcoming Sapphire Pointe home. This property is uniquely positioned adjacent to unobstructed open space, offering unparalleled privacy and breathtaking natural vistas. The formal living and dining rooms exude elegance, perfect for hosting at-home soirees. Enjoy crafting recipes in the eat-in kitchen equipped with sleek appliances, ample cabinetry and a generous island. A wide picture window draws natural light into the great room grounded by a fireplace. French doors open into a private and spacious office ideal for work-from-home days. Three upper-level bedrooms include a generously sized primary featuring vaulted ceilings and an en-suite bath. Downstairs, the finished garden-level basement hosts an expansive rec room with a fireplace. Enjoy outdoor relaxation on a large deck and patio in a private backyard. A 3-car attached garage offers ample storage, simplifying daily routines. Other features within the community are a pool, park with a climbing wall, basketball & tennis courts, a playground, ball field and trails. Close to downtown Castle Rock, shopping and restaurants, several parks and a skatepark. ***Artisan Home Loans is offering a lender paid 1-0 temporary interest rate buydown. This would lower the buyers interest rate by 1% for the first year of the mortgage. Buyer must be purchasing the home as a primary residence and using a conventional, FHA, or VA loan.***
Sold for $870,000
$870,000
7510 Kimberly Drive, Castle Rock, CO 80108
4beds
4,506sqft
Single Family Residence
Built in 2005
9,757 Square Feet Lot
$836,600 Zestimate®
$193/sqft
$3,473 Estimated rent
Home value
$836,600
$795,000 - $878,000
$3,473/mo
Zestimate® history
Owner options
List your home for rent
$3,473/mo
Rent Zestimate®
Find your next renter with Zillow Rental Manager. Plus, with online applications, you can quickly screen prospective tenants – for free.
$3,473/mo
Rent Zestimate®
Refinance and save
$6,423/mo
Est. payment
Refinancing to a lower rate could help reduce your monthly payments and save thousands over the life of the loan.
$6,423/mo
Est. payment
Explore your selling options
Work with a Zillow partner agent
Leverage their expertise and Zillow's premium Showcase listings to get your home seen by more buyers.
Get startedList with your own agent
Get your home in front of millions of buyers by listing it on Zillow.
Learn how to do itSell it yourself
Take full control of how buyers see your home on Zillow by listing For Sale by Owner (FSBO).
List your homeWhat's special
Zillow last checked:
Listing updated:
Listed by:
Jill Muller 303-941-6927 jmuller@milehimodern.com,
Milehimodern,
Tara Armijo 303-941-0010,
Milehimodern
Bought with:
Kelly Ellis, 100007292
Coldwell Banker Realty 24
Source: REcolorado as distributed by MLS GRID,MLS#: 5589774
Facts & features
Interior
Bedrooms & bathrooms
- Bedrooms: 4
- Bathrooms: 3
- Full bathrooms: 2
- 1/2 bathrooms: 1
- Main level bathrooms: 1
Primary bedroom
- Level: Upper
Bedroom
- Level: Upper
Bedroom
- Level: Upper
Bedroom
- Level: Upper
Primary bathroom
- Level: Upper
Bathroom
- Level: Main
Bathroom
- Level: Upper
Dining room
- Level: Main
Family room
- Level: Basement
Great room
- Level: Main
Kitchen
- Level: Main
Laundry
- Level: Upper
Living room
- Level: Main
Loft
- Level: Upper
Office
- Level: Main
Heating
- Forced Air
Cooling
- Attic Fan, Central Air
Appliances
- Included: Cooktop, Dishwasher, Disposal, Double Oven, Dryer, Microwave, Refrigerator, Washer
- Laundry: In Unit
Features
- Built-in Features, Ceiling Fan(s), Eat-in Kitchen, Five Piece Bath, High Ceilings, Kitchen Island, Open Floorplan, Primary Suite, Walk-In Closet(s)
- Flooring: Carpet, Tile, Wood
- Windows: Bay Window(s), Storm Window(s), Window Coverings
- Basement: Daylight,Full
- Number of fireplaces: 2
- Fireplace features: Basement, Family Room, Gas, Gas Log, Great Room
Interior area
- Total structure area: 4,506
- Total interior livable area: 4,506 sqft
- Finished area above ground: 3,118
- Finished area below ground: 1,179
Property
Parking
- Total spaces: 3
- Parking features: Garage - Attached
- Attached garage spaces: 3
Features
- Levels: Two
- Stories: 2
- Patio & porch: Covered, Deck, Front Porch, Patio
- Exterior features: Lighting, Private Yard, Rain Gutters
- Fencing: Full
- Has view: Yes
- View description: Meadow, Valley
Lot
- Size: 9,757 Square Feet
- Features: Open Space
Details
- Parcel number: R0440139
- Zoning: PD
- Special conditions: Standard
Construction
Type & style
- Home type: SingleFamily
- Architectural style: Traditional
- Property subtype: Single Family Residence
Materials
- Brick, Frame, Wood Siding
- Foundation: Slab
- Roof: Composition
Condition
- Year built: 2005
Utilities & green energy
- Sewer: Public Sewer
- Water: Public
- Utilities for property: Cable Available, Electricity Connected, Internet Access (Wired), Natural Gas Connected, Phone Available
Community & HOA
Community
- Subdivision: Sapphire Pointe
HOA
- Has HOA: Yes
- Amenities included: Park, Pool
- HOA fee: $1,200 annually
- HOA name: Sapphire Point
- HOA phone: 303-985-9623
Location
- Region: Castle Rock
Financial & listing details
- Price per square foot: $193/sqft
- Tax assessed value: $790,627
- Annual tax amount: $5,424
- Date on market: 6/21/2024
- Listing terms: Cash,Conventional,Other
- Exclusions: Seller's Personal Property / Staging Items.
- Ownership: Individual
- Electric utility on property: Yes
- Road surface type: Paved
Price history
| Date | Event | Price |
|---|---|---|
| 10/4/2024 | Sold | $870,000-1.7%$193/sqft |
Source:  REcolorado as distributed by MLS GRID #5589774 Report a problem REcolorado as distributed by MLS GRID #5589774 Report a problem | ||
| 9/5/2024 | Pending sale | $885,000$196/sqft |
Source: REcolorado as distributed by MLS GRID #5589774 Report a problem | ||
| 8/16/2024 | Price change | $885,000-1.7%$196/sqft |
Source: REcolorado as distributed by MLS GRID #5589774 Report a problem | ||
| 6/21/2024 | Listed for sale | $900,000+2.9%$200/sqft |
Source: REcolorado as distributed by MLS GRID #5589774 Report a problem | ||
| 4/25/2022 | Sold | $875,000+121.5%$194/sqft |
Source: Public Record Report a problem | ||
| 3/24/2021 | Listing removed | -- |
Source: Owner Report a problem | ||
| 11/1/2012 | Sold | $395,000-2.5%$88/sqft |
Source: Public Record Report a problem | ||
| 1/18/2012 | Price change | $405,000-4.7%$90/sqft |
Source: Owner #A1563246 Report a problem | ||
| 6/6/2011 | Listed for sale | $425,000+1.7%$94/sqft |
Source: Owner Report a problem | ||
| 4/10/2008 | Sold | $418,000+9.3%$93/sqft |
Source: Public Record Report a problem | ||
| 4/5/2005 | Sold | $382,264$85/sqft |
Source: Public Record Report a problem | ||
Public tax history
| Year | Property taxes | Tax assessment |
|---|---|---|
| 2025 | $5,152 -5% | $49,420 -15.8% |
| 2024 | $5,424 +39.2% | $58,720 -1% |
| 2023 | $3,898 -3.7% | $59,290 +51.6% |
| 2022 | $4,049 | $39,120 -2.8% |
| 2021 | -- | $40,250 +6.2% |
| 2020 | $3,868 +4.2% | $37,890 |
| 2019 | $3,711 0% | $37,890 +8.4% |
| 2018 | $3,711 +6% | $34,950 |
| 2017 | $3,503 -3.1% | $34,950 +3.4% |
| 2016 | $3,614 -3.7% | $33,790 |
| 2015 | $3,753 -1.1% | $33,790 +17.2% |
| 2014 | $3,793 | $28,840 |
| 2013 | -- | $28,840 +1.5% |
| 2012 | -- | $28,420 |
| 2011 | -- | $28,420 -10% |
| 2010 | -- | $31,590 +6.1% |
| 2009 | $1,762 | $29,770 |
| 2008 | -- | $29,770 +11.7% |
| 2007 | -- | $26,660 |
| 2006 | $2,593 +617.7% | $26,660 +133.2% |
| 2004 | $361 +32443.2% | $11,430 +114200% |
| 2003 | $1 | $10 |
Find assessor info on the county website
Neighborhood: 80108
Nearby homes
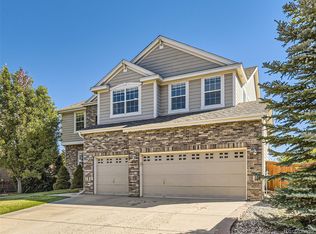
- $850,0004 bd4 ba4.9k sqft7488 Kimberly Dr, Castle Rock, CO 80108Sold
- $696,3002 bd2 ba2.1k sqft7536 Kimberly Dr, Castle Rock, CO 80108Off Market
- $710,7005 bd3 ba3.9k sqft7558 Kimberly Dr, Castle Rock, CO 80108Off Market
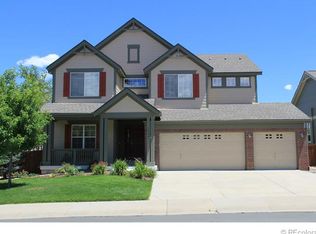
- $763,4004 bd4 ba3.3k sqft7491 Kimberly Dr, Castle Rock, CO 80108Off Market
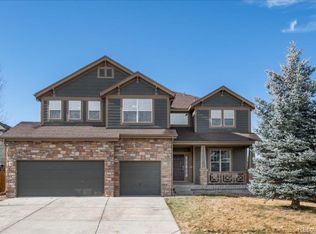
- $711,3003 bd2 ba2.1k sqft7464 Kimberly Dr, Castle Rock, CO 80108Off Market
- $837,5004 bd4 ba5k sqft7539 Kimberly Dr, Castle Rock, CO 80108Off Market
- $729,0004 bd3 ba3.1k sqft7465 Kimberly Dr, Castle Rock, CO 80108Off Market
- $685,1003 bd2 ba2.1k sqft7580 Kimberly Dr, Castle Rock, CO 80108Off Market
Nearby schools
GreatSchools rating
- 6/10Sage Canyon Elementary SchoolGrades: PK-6Distance: 3.2 mi
- 5/10Mesa Middle SchoolGrades: 6-8Distance: 4.8 mi
- 7/10Douglas County High SchoolGrades: 9-12Distance: 3 mi
Schools provided by the listing agent
- Elementary: Sage Canyon
- Middle: Mesa
- High: Douglas County
- District: Douglas RE-1
Source: REcolorado as distributed by MLS GRID. This data may not be complete. We recommend contacting the local school district to confirm school assignments for this home.
Get a cash offer in 3 minutes
Find out how much your home could sell for in as little as 3 minutes with a no-obligation cash offer.
Estimated market value
$836,600
Get a cash offer in 3 minutes
Find out how much your home could sell for in as little as 3 minutes with a no-obligation cash offer.
Estimated market value
$836,600
- Colorado
- Douglas County
- Castle Rock
- 80108
- 7510 Kimberly Drive
Nearby cities
Nearby neighborhoods
Nearby zip codes
Other Castle Rock Topics
