Country Charm in the Heart of Small-Town Ashland! This home sits on a large lot (.28) and offers the best of both worlds: the warmth and character of a country home with the convenience of being right in the heart of small-town Ashland, just moments from the charming, rustic downtown shops & restaurants. A cute covered front porch welcomes you inside to the spacious living and dining areas featuring beautiful wood floors and plenty of room to gather & relax! The kitchen offers convenient access to the large attached two-car garage. The main floor features a comfortable primary bedroom, a second bedroom, and a full bath! Downstairs, the fully finished lower level adds even more living space with a large recreation room, one bedroom with an egress window, plus two additional non-conforming bedrooms that offer flexibility and another full bath! All newer stainless appliances, new counters, NEW carpet & Interior paint! Fenced yard!
For sale
Price cut: $10K (10/17)
$290,000
749 Dale St, Ashland, NE 68003
3beds
2,136sqft
Single Family Residence
Built in 1888
0.28 Acres Lot
$286,800 Zestimate®
$136/sqft
$-- HOA
What's special
Fenced yardFully finished lower levelLarge recreation roomCute covered front porchComfortable primary bedroomNewer stainless appliancesBeautiful wood floors
- 30 days
- 2,089
- 204
Likely to sell faster than
Zillow last checked:
Listing updated:
Listed by:
Kelly Rasmussen 402-714-6862,
Nebraska Realty
Source: GPRMLS,MLS#: 22627152
Facts & features
Interior
Bedrooms & bathrooms
- Bedrooms: 3
- Bathrooms: 2
- Full bathrooms: 2
- Main level bathrooms: 1
Primary bedroom
- Features: Wall/Wall Carpeting
- Level: Main
Bedroom 2
- Level: Main
Bedroom 3
- Level: Basement
Family room
- Level: Basement
Kitchen
- Level: Main
Living room
- Features: Wood Floor
- Level: Main
Basement
- Area: 1124
Heating
- Natural Gas, Forced Air
Cooling
- Central Air
Appliances
- Included: Range, Oven, Refrigerator, Dishwasher, Disposal, Microwave
Features
- Basement: Finished
- Has fireplace: No
Interior area
- Total structure area: 2,136
- Total interior livable area: 2,136 sqft
- Finished area above ground: 1,212
- Finished area below ground: 924
Property
Parking
- Total spaces: 2
- Parking features: Garage - Attached
- Attached garage spaces: 2
Features
- Patio & porch: Porch
- Fencing: Partial
Lot
- Size: 0.28 Acres
- Dimensions: 121 x 103
- Features: Over 1/4 up to 1/2 Acre, City Lot, Subdivided, Public Sidewalk
Details
- Parcel number: 004452502
Construction
Type & style
- Home type: SingleFamily
- Architectural style: Ranch
- Property subtype: Single Family Residence
Materials
- Masonite
- Foundation: Concrete Perimeter
- Roof: Composition
Condition
- Not New and NOT a Model
- New construction: No
- Year built: 1888
Utilities & green energy
- Sewer: Public Sewer
- Water: Public
- Utilities for property: Cable Available
Community & HOA
Community
- Subdivision: Deans Addition
HOA
- Has HOA: No
Location
- Region: Ashland
Financial & listing details
- Price per square foot: $136/sqft
- Tax assessed value: $212,901
- Annual tax amount: $3,609
- Date on market: 9/19/2026
- Listing terms: VA Loan,FHA,Conventional,Cash,USDA Loan
- Ownership: Fee Simple
Estimated market value
$286,800
$272,000 - $301,000
$1,873/mo
Price history
| Date | Event | Price |
|---|---|---|
| 10/17/2026 | Price change | $290,000-3.3%$136/sqft |
Source:  GPRMLS #22627152 Report a problem | ||
| 10/1/2026 | Price change | $300,000-4.8%$140/sqft |
Source: GPRMLS #22627152 Report a problem | ||
| 9/24/2026 | Price change | $315,000-3.1%$147/sqft |
Source: GPRMLS #22627152 Report a problem | ||
| 9/19/2026 | Listed for sale | $325,000+38.3%$152/sqft |
Source: GPRMLS #22627152 Report a problem | ||
| 5/26/2022 | Sold | $235,000-15.8%$110/sqft |
Source: GPRMLS #22119899 Report a problem | ||
| 4/21/2022 | Pending sale | $279,000$131/sqft |
Source: GPRMLS #22119899 Report a problem | ||
| 4/20/2022 | Listed for sale | $279,000-5.4%$131/sqft |
Source: GPRMLS #22119899 Report a problem | ||
| 9/16/2021 | Price change | $295,000-4.8%$138/sqft |
Source: GPRMLS #22119899 Report a problem | ||
| 8/30/2021 | Price change | $310,000-4.6%$145/sqft |
Source: GPRMLS #22119899 Report a problem | ||
| 8/23/2021 | Listed for sale | $325,000+47.7%$152/sqft |
Source: GPRMLS #22119899 Report a problem | ||
| 3/24/2021 | Listing removed | -- |
Source: Owner Report a problem | ||
| 2/6/2020 | Sold | $220,000+15.9%$103/sqft |
Source: Public Record Report a problem | ||
| 12/15/2015 | Sold | $189,900$89/sqft |
Source: Agent Provided Report a problem | ||
| 8/24/2015 | Listed for sale | $189,900$89/sqft |
Source: Owner Report a problem | ||
Public tax history
| Year | Property taxes | Tax assessment |
|---|---|---|
| 2025 | $3,610 +20.8% | $212,901 |
| 2024 | $2,989 -19.1% | $212,901 -0.7% |
| 2023 | $3,696 +43.3% | $214,412 +51.4% |
| 2022 | $2,580 +1% | $141,649 +0% |
| 2021 | $2,554 +25.4% | $141,637 +42% |
| 2020 | $2,036 +8.1% | $99,735 +12.4% |
| 2018 | $1,884 +4.2% | $88,760 +5.6% |
| 2017 | $1,807 +37.8% | $84,080 +35.5% |
| 2016 | $1,312 -2.4% | $62,070 |
| 2015 | $1,344 +145.2% | $62,070 +148.5% |
| 2014 | $548 +100% | $24,980 +113.5% |
| 2012 | $274 +3.3% | $11,700 |
| 2011 | $265 | $11,700 |
| 2010 | -- | $11,700 |
Find assessor info on the county website
Monthly payment
Est. payment
Payment breakdown
Explore the cost of this home by adjusting the details. Changes won't be saved.Climate risks
Neighborhood: 68003
Nearby schools
Schools provided by the listing agent
- Elementary: Ashland-Greenwood
- Middle: Ashland-Greenwood
- High: Ashland-Greenwood
- District: Ashland-Greenwood
Source: GPRMLS. This data may not be complete. We recommend contacting the local school district to confirm school assignments for this home.
Similar homes
- $297,5003 bd2 ba1.6k sqft229 N 29th St, Ashland, NE 68003For Sale
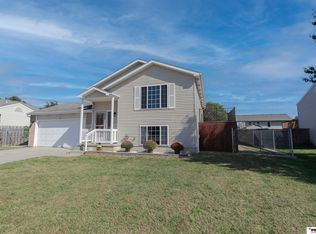
 MLS ID #22628958, Lindsay Burkey, REMAX Concepts. GPRMLS
- $340,0004 bd2 ba1.6k sqft148 S 30th St, Ashland, NE 68003For Sale
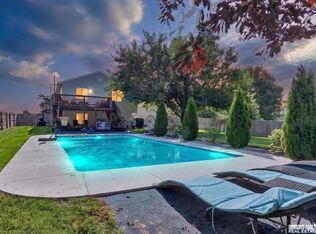 MLS ID #22627831, BJ Burrows, Burrows Tracts Real Estate. GPRMLS
- $274,0002 bd1 ba1.4k sqft108 N 19th St, Ashland, NE 68003For Sale
 MLS ID #22624577, Sheryl Miller, Lutton Real Estate. GPRMLS
- from $303,3003 bd2 ba1.3k sqftNavajo Plan, Whitetail Estates, Ashland, NE 68003New Construction
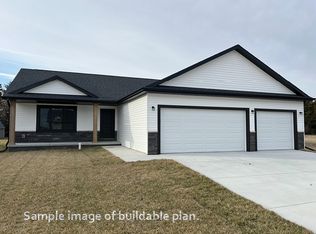 Remington Homes
- $265,0002 bd1 ba1.2k sqft102 Oak Ln, Ashland, NE 68003For SaleMLS ID #22624470, Courtney Meysenburg, Better Homes and Gardens R.E.. GPRMLS
- $295,0003 bd2 ba1.4k sqft11305 S 212th St, Gretna, NE 68028For SaleMLS ID #22630025, Nicki Headen, eXp Realty LLC. GPRMLS
- $180,0003 bd2 ba1.4k sqft2525 Adams St, Ashland, NE 68003For SaleMLS ID #22627368, Heather VanArsdale, Nebraska Realty. GPRMLS
- $300,0003 bd2 ba1.5k sqft20903 Birch St, Gretna, NE 68028For SaleMLS ID #22629891, Russell Brown, BHHS Ambassador Real Estate. GPRMLS
- $295,0002 bd2 ba1.3k sqft1031 Prairie Hill Cir, Louisville, NE 68037For SaleMLS ID #22630056, Marla Janak, BHHS Ambassador Real Estate. GPRMLS
