This 1570 square foot single family home has 3 bedrooms and 2.0 bathrooms. This home is located at 749 E Bouse Dr, Midwest City, OK 73110.
Pre-foreclosure
Street View
Est. $186,200
749 E Bouse Dr, Midwest City, OK 73110
3beds
2baths
1,570sqft
SingleFamily
Built in 1958
0.25 Acres Lot
$186,200 Zestimate®
$119/sqft
$-- HOA
Overview
- 192 days |
- 48 |
- 0 |
Facts & features
Interior
Bedrooms & bathrooms
- Bedrooms: 3
- Bathrooms: 2
Heating
- Other
Cooling
- Central
Features
- Has fireplace: Yes
Interior area
- Total interior livable area: 1,570 sqft
Property
Parking
- Parking features: Garage - Attached
Features
- Exterior features: Stone
Lot
- Size: 0.25 Acres
Details
- Parcel number: 1408150453355
Construction
Type & style
- Home type: SingleFamily
Materials
- Frame
- Foundation: Slab
- Roof: Composition
Condition
- Year built: 1958
Community & HOA
Location
- Region: Midwest City
Financial & listing details
- Price per square foot: $119/sqft
- Tax assessed value: $124,688
- Annual tax amount: $1,640
Visit our professional directory to find a foreclosure specialist in your area that can help with your home search.
Find a foreclosure agentForeclosure details
Estimated market value
$186,200
$168,000 - $201,000
$1,360/mo
Price history
| Date | Event | Price |
|---|---|---|
| 3/26/2010 | Sold | $95,000-9.5%$61/sqft |
Source:  MLSOK/OKCMAR as distributed by MLS GRID #408684 Report a problem MLSOK/OKCMAR as distributed by MLS GRID #408684 Report a problem | ||
| 6/1/2009 | Listing removed | $105,000$67/sqft |
Source: Listhub #391574 Report a problem | ||
| 5/14/2009 | Listed for sale | $105,000$67/sqft |
Source: Listhub #391574 Report a problem | ||
Public tax history
| Year | Property taxes | Tax assessment |
|---|---|---|
| 2025 | $1,640 +2.5% | $13,715 +5% |
| 2024 | $1,600 +18.8% | $13,062 +5% |
| 2023 | $1,347 +4.2% | $12,440 +3% |
| 2022 | $1,292 +0.8% | $12,077 +3% |
| 2021 | $1,281 +0.5% | $11,726 +3% |
| 2020 | $1,275 +26% | $11,385 -3.4% |
| 2019 | $1,012 +3.3% | $11,783 +3% |
| 2018 | $979 -15.7% | $11,440 +0.5% |
| 2017 | $1,162 | $11,384 +1% |
| 2016 | $1,162 -1.7% | $11,274 +0.9% |
| 2015 | $1,182 +0.3% | $11,178 +3% |
| 2014 | $1,179 | $10,853 +0.4% |
| 2013 | -- | $10,805 +3% |
| 2012 | -- | $10,490 0% |
| 2011 | -- | $10,491 -4.9% |
| 2010 | -- | $11,033 +5% |
| 2009 | -- | $10,507 +5% |
| 2008 | -- | $10,007 +5% |
| 2007 | -- | $9,531 +5% |
| 2006 | -- | $9,077 +5% |
| 2005 | -- | $8,645 -88.5% |
| 2004 | $909 | $74,855 +809.2% |
| 2003 | -- | $8,233 +5% |
| 2002 | -- | $7,840 -6% |
| 2001 | -- | $8,344 +6.8% |
| 2000 | -- | $7,810 |
| 1999 | -- | $7,810 |
Find assessor info on the county website
Monthly payment
Climate risks
Neighborhood: Atkinson Park
Nearby schools
GreatSchools rating
- 3/10Midwest City Elementary SchoolGrades: PK-5Distance: 1.4 mi
- 3/10Midwest City Middle SchoolGrades: 6-8Distance: 0.4 mi
- 2/10Midwest City High SchoolGrades: 9-12Distance: 1 mi
Schools provided by the listing agent
- District: Midwest City/Del City
Source: The MLS. This data may not be complete. We recommend contacting the local school district to confirm school assignments for this home.
- $166,5003 bd2 ba1.2k sqft745 E Bouse Dr, Midwest City, OK 73110Off Market

- $208,7003 bd2 ba1.9k sqft801 E Bouse Dr, Midwest City, OK 73110Off Market
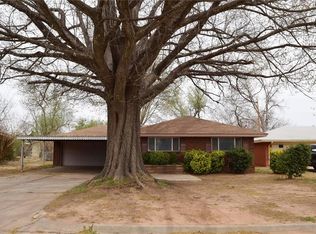
- $148,6003 bd1 ba1.3k sqft716 E Carroll Ln, Midwest City, OK 73110Off Market
- $140,6003 bd1 ba1k sqft712 E Carroll Ln, Midwest City, OK 73110Off Market
- $142,7003 bd1 ba1.2k sqft741 E Bouse Dr, Midwest City, OK 73110Off Market
- $141,5003 bd1 ba1.2k sqft805 E Bouse Dr, Midwest City, OK 73110Off Market
- $142,0003 bd1 ba1k sqft800 E Carroll Ln, Midwest City, OK 73110Sold
- $120,6003 bd1 ba1k sqft708 E Carroll Ln, Midwest City, OK 73110Off Market
Similar homes
- $189,9003 bd2 ba1.3k sqft2912 Shadybrook Dr, Midwest City, OK 73110For Sale
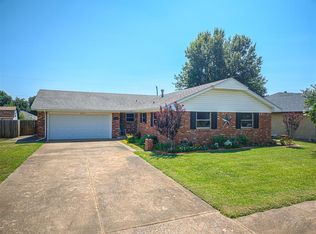 MLS ID #1242565, Sherri Methvin, Modern Abode Realty. MLSOK/OKCMAR as distributed by MLS GRID
 - $185,0003 bd2 ba1.3k sqft548 E Northrup Dr, Midwest City, OK 73110For Sale
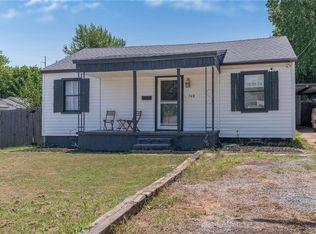 MLS ID #1242769, Tara Levinson, LRE Realty, LLC. MLSOK/OKCMAR as distributed by MLS GRID
 - $189,0003 bd2 ba1k sqft200 Leonard Ln, Midwest City, OK 73110For Sale By Owner

- $229,0003 bd2 ba1.6k sqft601 Country Club Cir, Midwest City, OK 73110For Sale
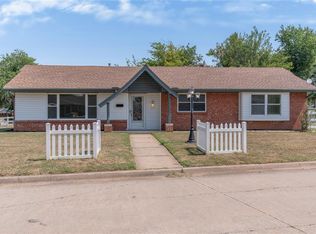 MLS ID #1243235, Tara Levinson, LRE Realty, LLC. MLSOK/OKCMAR as distributed by MLS GRID
 - $188,6003 bd2 ba910 sqft620 Mitchell Dr, Oklahoma City, OK 73110For SaleMLS ID #1241903, Dawsen Harbison, Capital Real Estate - OKC. MLSOK/OKCMAR as distributed by MLS GRID
- $183,0003 bd2 ba1.4k sqft2309 Sandra Dr, Midwest City, OK 73110For SaleMLS ID #1240767, Theresa Mach, Fidelity Real Estate Brokers. MLSOK/OKCMAR as distributed by MLS GRID
- $168,0004 bd1 ba1.1k sqft1100 Sycamore Dr, Oklahoma City, OK 73110For SaleMLS ID #1243080, Zackary Davis, Copper Creek Real Estate. MLSOK/OKCMAR as distributed by MLS GRID
- $189,0003 bd2 ba1.5k sqft228 Beard Dr, Midwest City, OK 73110For SaleMLS ID #1225064, Michele Lesher, Express Realty, Inc. MLSOK/OKCMAR as distributed by MLS GRID
- $175,0003 bd2 ba1.4k sqft1032 Hazelwood Dr, Midwest City, OK 73110For SaleMLS ID #1240132, Aubrey Roberts, The Real Estate Lab, LLC. MLSOK/OKCMAR as distributed by MLS GRID
- $184,6504 bd2 ba1.1k sqft3501 Sycamore Dr, Midwest City, OK 73110For SaleMLS ID #1234527, Monica De Los Santos, LUXE Realty Collective. MLSOK/OKCMAR as distributed by MLS GRID
- $--3 bd1 ba1.3k sqft311 E Ercoupe Dr, Midwest City, OK 73110AuctionXome
- $175,0002 bd1 ba1.1k sqft2505 Robin Rd, Midwest City, OK 73110For SaleMLS ID #1241283, Amy Taylor, Metro Group Brokers. MLSOK/OKCMAR as distributed by MLS GRID
- $229,9004 bd2 ba1.6k sqft141 W Silver Meadow Dr, Midwest City, OK 73110For SaleMLS ID #1243496, Lizbeth San Juan Salas, Ogle Real Estate Group LLC. MLSOK/OKCMAR as distributed by MLS GRID
- $172,5003 bd2 ba1.2k sqft808 Hedge Dr, Oklahoma City, OK 73110For SaleMLS ID #1220786, Kiera Underwood, Bailee & Co. Real Estate. MLSOK/OKCMAR as distributed by MLS GRID
- $210,0003 bd2 ba1.7k sqft3117 Mockingbird Ln, Midwest City, OK 73110For SaleMLS ID #1241024, Sada Brannon, eXp Realty, LLC. MLSOK/OKCMAR as distributed by MLS GRID
- $--3 bd2 ba1.1k sqft406 E Rose Dr, Midwest City, OK 73110AuctionAuction.com 1
- $174,0003 bd2 ba1.4k sqft509 E Kerr Dr, Midwest City, OK 73110For SaleMLS ID #1221790, Blake Shelton, Keller Williams Realty Elite. MLSOK/OKCMAR as distributed by MLS GRID
- $159,9003 bd1 ba1.2k sqft7101 Hilltop Ct, Midwest City, OK 73110For SaleMLS ID #1241730, Chantal Harrison, Nomad Agency LLC. MLSOK/OKCMAR as distributed by MLS GRID
- $184,3336 bd2 ba1.5k sqft904 Cypress Cv, Midwest City, OK 73110For SaleMLS ID #1132649, Brian Higgins, Lionshead Property Management. MLSOK/OKCMAR as distributed by MLS GRID
- $179,9003 bd3 ba1.2k sqft1305 Juniper Cir, Midwest City, OK 73110For SaleMLS ID #1218646, Shannon Tedford, Tedford Realty, LLC.. MLSOK/OKCMAR as distributed by MLS GRID
