
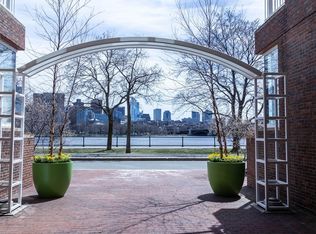
Experience luxurious, scenic, and convenient living at The Esplanade in Cambridge, a landmark building designed by renowned architect Moshe Safdie. This beautiful 1655 sq. ft. apartment features two bedrooms, two bathrooms, sunny eat-in kitchen, dining room, and a spacious living room that opens to a triangular balcony overlooking the picturesque Charles River and a tree-lined park. A rare bonus: two deeded garage spaces. Residents enjoy first-class amenities, including an indoor pool, fitness center, sauna, and 24-hour concierge service, along with a dedicated, professional staff. Its prime location is just steps from vibrant Kendall Square, numerous top restaurants, two museums, MIT campus, an upscale shopping mall, and the MBTA station. A short walk across the Longfellow Bridge brings you to Beacon Hill and Massachusetts General Hospital. By car, you’re only minutes from downtown Boston, historic Charlestown, and Logan Airport.
Sold for $2,090,000
$2,090,000
75-83 Cambridge Pkwy Unit E506, Cambridge, MA 02142
2beds
1,655sqft
Condominium
Built in 1989
-- sqft lot
$-- Zestimate®
$1,263/sqft
$-- Estimated rent
Home value
Not available
Estimated sales range
Not available
Not available
Zestimate® history
Owner options
List your home for rent
Find your next renter with Zillow Rental Manager. Plus, with online applications, you can quickly screen prospective tenants – for free.
Refinance and save
$15,076/mo
Est. payment
Refinancing to a lower rate could help reduce your monthly payments and save thousands over the life of the loan.
$15,076/mo
Est. payment
Explore your selling options
Work with a Zillow partner agent
Leverage their expertise and Zillow's premium Showcase listings to get your home seen by more buyers.
Get startedList with your own agent
Get your home in front of millions of buyers by listing it on Zillow.
Learn how to do itSell it yourself
Take full control of how buyers see your home on Zillow by listing For Sale by Owner (FSBO).
List your homeWhat's special
Zillow last checked:
Listing updated:
Listed by:
Lauren Holleran Team 617-913-2203,
Gibson Sotheby's International Realty 617-945-9161
Bought with:
Lisa Godwin
Gibson Sotheby's International Realty
Source: MLS PIN,MLS#: 73373068
Facts & features
Interior
Bedrooms & bathrooms
- Bedrooms: 2
- Bathrooms: 2
- Full bathrooms: 2
Primary bedroom
- Features: Bathroom - Full, Walk-In Closet(s), Flooring - Wall to Wall Carpet, Window(s) - Bay/Bow/Box
- Level: First
- Area: 238
- Dimensions: 17 x 14
Bedroom 2
- Features: Bathroom - Full, Walk-In Closet(s), Flooring - Wall to Wall Carpet, Window(s) - Bay/Bow/Box
- Level: First
- Area: 209
- Dimensions: 19 x 11
Primary bathroom
- Features: Yes
Bathroom 1
- Features: Bathroom - Full, Bathroom - Tiled With Shower Stall, Bathroom - Tiled With Tub, Flooring - Stone/Ceramic Tile, Countertops - Stone/Granite/Solid, Jacuzzi / Whirlpool Soaking Tub
- Level: First
- Area: 81
- Dimensions: 9 x 9
Bathroom 2
- Features: Bathroom - Full, Bathroom - Tiled With Tub & Shower, Flooring - Stone/Ceramic Tile, Countertops - Stone/Granite/Solid
- Level: First
- Area: 40
- Dimensions: 8 x 5
Dining room
- Features: Flooring - Wood, Window(s) - Bay/Bow/Box, Lighting - Pendant
- Level: First
- Area: 156
- Dimensions: 13 x 12
Kitchen
- Features: Flooring - Stone/Ceramic Tile, Window(s) - Bay/Bow/Box, Dining Area, Kitchen Island
- Level: First
- Area: 252
- Dimensions: 18 x 14
Living room
- Features: Flooring - Wood, Window(s) - Bay/Bow/Box, Balcony - Exterior, Slider
- Level: First
- Area: 285
- Dimensions: 19 x 15
Heating
- Heat Pump, Electric, Fan Coil
Cooling
- Heat Pump, Fan Coil
Appliances
- Included: Oven, Dishwasher, Microwave, Range, Refrigerator, Washer, Dryer
- Laundry: Laundry Closet, Electric Dryer Hookup, Washer Hookup, First Floor, In Unit
Features
- Entrance Foyer
- Flooring: Wood, Carpet
- Has basement: Yes
- Has fireplace: No
Interior area
- Total structure area: 1,655
- Total interior livable area: 1,655 sqft
- Finished area above ground: 1,655
Property
Parking
- Total spaces: 2
- Parking features: Under, Heated Garage, Deeded, Guest
- Attached garage spaces: 2
Accessibility
- Accessibility features: Accessible Entrance
Features
- Entry location: Unit Placement(Upper)
- Exterior features: Balcony, City View(s)
- Pool features: Association, In Ground, Indoor, Heated, Lap
- Has view: Yes
- View description: City, Water, River
- Has water view: Yes
- Water view: River,Water
- Waterfront features: Waterfront, River
Details
- Parcel number: 1217E506,399730
- Zoning: C3A
Construction
Type & style
- Home type: Condo
- Property subtype: Condominium
- Attached to another structure: Yes
Materials
- Brick
- Roof: Rubber
Condition
- Year built: 1989
Utilities & green energy
- Electric: Circuit Breakers
- Sewer: Public Sewer
- Water: Public
- Utilities for property: for Electric Range, for Electric Oven, for Electric Dryer, Washer Hookup
Community & HOA
Community
- Features: Public Transportation, Shopping, Pool, Park, Walk/Jog Trails, Medical Facility, Bike Path, Conservation Area, Highway Access, Marina, Private School, Public School, T-Station, University
- Security: TV Monitor, Doorman, Concierge, Security System
HOA
- Amenities included: Hot Water, Pool, Elevator(s), Fitness Center, Sauna/Steam, Clubroom, Storage
- Services included: Heat, Water, Sewer, Insurance, Security, Maintenance Structure, Maintenance Grounds, Snow Removal, Trash, Air Conditioning, Reserve Funds
- HOA fee: $1,764 monthly
Location
- Region: Cambridge
Financial & listing details
- Price per square foot: $1,263/sqft
- Tax assessed value: $1,795,000
- Annual tax amount: $11,398
- Date on market: 9/18/2025
- Listing terms: Contract
Price history
| Date | Event | Price |
|---|---|---|
| 6/10/2025 | Sold | $2,090,000$1,263/sqft |
Source: MLS PIN #73373068 Report a problem | ||
Public tax history
Tax history is unavailable.
Neighborhood: East Cambridge
Nearby homes
- $--3 bd3 ba1.9k sqft75 Cambridge Pkwy #PENTHOUSE 10, Cambridge, MA 02142Off Market
- $2,439,6002 bd2 ba1.6k sqft75-83 Cambridge Pkwy UNIT E606, Cambridge, MA 02142Off Market

- $845,0001 bd1 ba785 sqft75-83 Cambridge Pkwy #E804, Cambridge, MA 02142Sold
- $1,650,0002 bd2 ba1.2k sqft75-83 Cambridge Pkwy UNIT W508, Cambridge, MA 02142Sold

- $1,720,0002 bd2 ba1.2k sqft75-83 Cambridge Pkwy #210, Cambridge, MA 02142Sold
- $--2 bd3 ba1.8k sqft75-83 Cambridge Pkwy UNIT E402, Cambridge, MA 02142Off Market
- $--2 bd2 ba1.6k sqft75-83 Cambridge Pkwy UNIT E806, Cambridge, MA 02142Off Market
- $--1 bd1 ba785 sqft75-83 Cambridge Pkwy UNIT E404, Cambridge, MA 02142Off Market
Nearby schools
GreatSchools rating
- 5/10Kennedy-Longfellow SchoolGrades: PK-5Distance: 0.6 mi
- 8/10Vassal Lane Upper SchoolGrades: 6-8Distance: 0.6 mi
- 8/10Cambridge Rindge and Latin SchoolGrades: 9-12Distance: 1.9 mi
Schools provided by the listing agent
- Elementary: Lottery
- Middle: Lottery
- High: Crls
Source: MLS PIN. This data may not be complete. We recommend contacting the local school district to confirm school assignments for this home.
- Massachusetts
- Middlesex County
- Cambridge
- 02142
- East Cambridge
- 75-83 Cambridge Pkwy Unit E506
Nearby cities
Nearby neighborhoods
Nearby zip codes
Other Cambridge Topics
