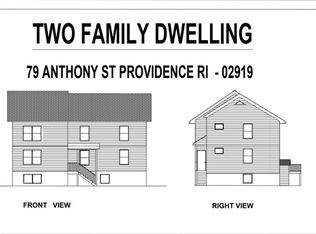
Discover the perfect combination of modern design, quality craftsmanship, and outstanding investment potential in this brand-new two-family home. Offering a total of 11 bedrooms and 5 full bathrooms, this property is ideal for investors or owner-occupants seeking additional rental income. Unit 1 features a spacious townhouse-style layout across two levels with 7 bedrooms and 3 full bathrooms. The main level includes 4 bedrooms and 2 full baths, while the finished walkout lower level offers 3 additional bedrooms, a full bath, and flexible living space. Unit 2 offers 4 generously sized bedrooms and 2 full bathrooms, making it perfect for extended family or strong rental potential. Both units showcase hardwood flooring throughout, modern kitchens, open-concept living areas, recessed lighting, in-unit laundry, gas heat, central air conditioning, and quality finishes that provide comfort and style. With exceptional space, contemporary finishes, and excellent income-producing potential, this newly constructed property presents a rare opportunity to own a versatile, move-in-ready home that combines luxury, functionality, and lasting value. ESTIMATED COMPLETION: SEPT 2026
For sale
$849,900
75 Anthony Ave, Providence, RI 02909
11beds
3,900sqft
Multi Family
Built in 2026
-- sqft lot
$848,700 Zestimate®
$218/sqft
$-- HOA
What's special
Central air conditioningIn-unit laundryFinished walkout lower levelGas heatHardwood flooring throughoutQuality finishesFlexible living space
- 59 days
- 167
- 9
Zillow last checked:
Listing updated:
Listed by:
Dhamarys Murillo 401-688-4207,
Greco Real Estate
Source: StateWide MLS RI,MLS#: 1418406
Facts & features
Interior
Bedrooms & bathrooms
- Bedrooms: 11
- Bathrooms: 5
- Full bathrooms: 5
Bathroom
- Features: Bath w Tub & Shower
Heating
- Electric, Natural Gas, Central Air, Central
Cooling
- Central Air
Appliances
- Included: Electric Water Heater, Dishwasher, Dryer, Microwave, Oven/Range, Refrigerator
- Laundry: In Unit
Features
- Wall (Dry Wall), Plumbing (PVC), Insulation (Ceiling), Insulation (Walls)
- Flooring: Ceramic Tile, Hardwood
- Basement: Full,Interior and Exterior,Finished,Bath/Stubbed,Bedroom(s),Common,Family Room
- Has fireplace: No
- Fireplace features: None
Interior area
- Total structure area: 3,900
- Total interior livable area: 3,900 sqft
Property
Parking
- Parking features: No Garage
Features
- Stories: 3
Lot
- Size: 4,098 Square Feet
- Features: Corner Lot
Construction
Type & style
- Home type: MultiFamily
- Property subtype: Multi Family
- Attached to another structure: Yes
Materials
- Dry Wall, Vinyl Siding
- Foundation: Concrete Perimeter
Condition
- New construction: No
- Year built: 2026
Utilities & green energy
- Electric: 200+ Amp Service
- Utilities for property: Sewer Connected, Water Connected
Community & HOA
Community
- Features: Near Public Transport, Highway Access, Hospital, Private School, Public School
HOA
- Has HOA: No
Location
- Region: Providence
Financial & listing details
- Price per square foot: $218/sqft
- Annual tax amount: $1,580
- Date on market: 7/21/2026
- Total actual rent: 0
- Tenant pays: Heat
Estimated market value
$848,700
$806,000 - $891,000
$4,018/mo
Price history
| Date | Event | Price |
|---|---|---|
| 7/21/2026 | Listed for sale | $849,900$218/sqft |
Source:  StateWide MLS RI #1418406 Report a problem StateWide MLS RI #1418406 Report a problem | ||
Public tax history
Tax history is unavailable.
Monthly payment
Est. payment
Payment breakdown
Explore the cost of this home by adjusting the details. Changes won't be saved.Climate risks
Neighborhood: West End
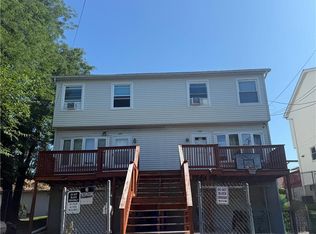
Similar homes
- $799,00011 bd5 ba3.8k sqft139 Benedict St, Providence, RI 02909For Sale
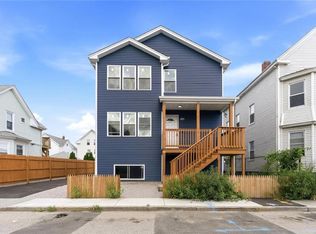
 MLS ID #1419818, Ruby Delacruz, Cathedral Properties. StateWide MLS RI
 - $875,00011 bd3 ba3.4k sqft16 Deborah St, Providence, RI 02909For Sale
 MLS ID #1420300, Jonathan Wojtowicz, RE/MAX Impact. StateWide MLS RI
 - $935,0009 bd5 ba3.2k sqft792 Atwells Ave, Providence, RI 02909For Sale
 MLS ID #1416918, Lissette Guzman, Circle 100 Real Estate. StateWide MLS RI
 - $715,0008 bd3 ba2.6k sqft54 Barton St, Providence, RI 02909For Sale
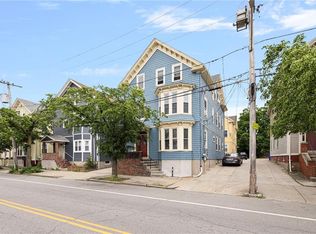 MLS ID #1422949, Spencer Kelleher, William Raveis Inspire. StateWide MLS RI
 - $640,0009 bd3 ba2.6k sqft10 La Vaughn St, Providence, RI 02909For SaleMLS ID #1423409, Luis Roca, D'Empire Real Estate LLC. StateWide MLS RI
- $770,00010 bd5 ba3.2k sqft20 Fairview St, Providence, RI 02908For SaleMLS ID #1422936, Yolanda Nazario, REMAX Revolution. StateWide MLS RI
- $899,99912 bd3 ba3.7k sqft217 Carleton St, Providence, RI 02908For SaleMLS ID #1419551, Yolanda Nazario, REMAX Revolution. StateWide MLS RI
- $799,99910 bd4 ba5.6k sqft91 Laura St, Providence, RI 02907For SaleMLS ID #1421525, Jeffrey Infante, Real Broker, LLC. StateWide MLS RI
- $999,0008 bd7 ba4.5k sqft23 Whitehall St, Providence, RI 02909For SaleMLS ID #1409853, Don Martone, Bond Brokerage. StateWide MLS RI
- $995,00014 bd4 ba4.5k sqft49 Steuben St, Providence, RI 02909For SaleMLS ID #1421680, Lauren Fortini, Century 21 Envoy. StateWide MLS RI
- $975,00013 bd7 ba5.1k sqft156-160 Bridgham St, Providence, RI 02909For SaleMLS ID #1416382, Kyle Seyboth, Century 21 Limitless. StateWide MLS RI
- $745,0009 bd3 ba4.3k sqft236 Dudley St, Providence, RI 02907For SaleMLS ID #1422891, Braulio Diaz, The Network. StateWide MLS RI
- $745,0008 bd4 ba2.6k sqft25 Rutland St, Providence, RI 02907For SaleMLS ID #1422555, Yolanda Nazario, REMAX Revolution. StateWide MLS RI
- $945,00010 bd3 ba2.9k sqft89 America St, Providence, RI 02903For SaleMLS ID #1422350, Anna Hsiao, Coastline Realty LLC. StateWide MLS RI
- $629,0008 bd3 ba3.6k sqft325 Manton Ave, Providence, RI 02909For SaleMLS ID #1422063, Gisbelis Mosquea, My Dream Home Realty. StateWide MLS RI
- $699,9998 bd3 ba3.9k sqft95 Laura St, Providence, RI 02907For SaleMLS ID #1421317, Jeffrey Infante, Real Broker, LLC. StateWide MLS RI
- $699,00010 bd4 ba3.5k sqft142 Oxford St, Providence, RI 02905For SaleMLS ID #1420258, Kyle Seyboth, Century 21 Limitless. StateWide MLS RI
- $950,0009 bd4 ba5.1k sqft86 Sutton St, Providence, RI 02903For SaleMLS ID #1420343, Denise Mancini, Coldwell Banker Realty. StateWide MLS RI
- $680,00010 bd3 ba3.4k sqft21 Sackett St, Providence, RI 02907For SaleMLS ID #1418091, Joanna Edwards, Thumbprint Realty. StateWide MLS RI
- $774,0008 bd4 ba4.1k sqft374 Douglas Ave, Providence, RI 02908For SaleMLS ID #1417010, Elisabeth Lafontant, Real Broker, LLC. StateWide MLS RI
