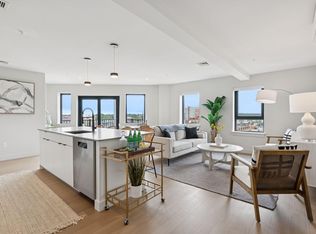
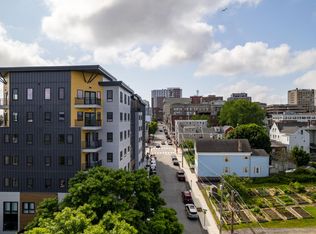
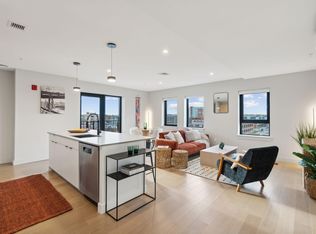
Discover modern urban living at its finest in this beautifully appointed 2-bedroom, 2-bathroom condo located in the sought-after Daymark building in vibrant East Bayside. Designed for comfort and functionality, featuring custom closets, blackout blinds in the bedrooms, and convenient in-unit laundry. Step outside onto your private deck - the perfect spot to enjoy your morning coffee or unwind after a busy day. The open-concept layout is ideal for both relaxing and entertaining, while having a parking space in the attached garage ensures ease and security year-round. Residents of Daymark enjoy an impressive suite of amenities, including a fully equipped fitness center, pet wash station, stylish club room, maker's space, and a fun game room complete with a golf simulator. Don't miss this opportunity to live in the heart of Portland with easy access to breweries, cafes, the waterfront, and more. Schedule your private showing today and experience the exceptional lifestyle Daymark has to offer.
Active
$599,000
75 Chestnut Street #307, Portland, ME 04102
2beds
919sqft
Condominium
Built in 2022
-- sqft lot
$588,800 Zestimate®
$652/sqft
$595/mo HOA
What's special
Custom closetsPrivate deckConvenient in-unit laundryOpen-concept layout
- 135 days |
- 396 |
- 17 |
Zillow last checked:
Listing updated:
Listed by:
Vitalius Real Estate Group, LLC
Source: Maine Listings,MLS#: 1657140
Facts & features
Interior
Bedrooms & bathrooms
- Bedrooms: 2
- Bathrooms: 2
- Full bathrooms: 2
Bedroom 1
- Level: First
Bedroom 2
- Level: First
Kitchen
- Level: First
Living room
- Level: First
Heating
- Heat Pump
Cooling
- Heat Pump
Appliances
- Included: Dishwasher, Dryer, Microwave, Electric Range, Refrigerator, Washer
Features
- 1st Floor Bedroom, 1st Floor Primary Bedroom w/Bath, Elevator, One-Floor Living, Shower, Primary Bedroom w/Bath
- Flooring: Tile, Wood
- Windows: Double Pane Windows, Low Emissivity Windows
- Has fireplace: No
Interior area
- Total structure area: 919
- Total interior livable area: 919 sqft
- Finished area above ground: 919
- Finished area below ground: 0
Video & virtual tour
Property
Parking
- Total spaces: 1
- Parking features: Common, Paved, 1 - 4 Spaces
- Garage spaces: 1
Accessibility
- Accessibility features: 32 - 36 Inch Doors, Level Entry
Features
- Patio & porch: Deck
- Body of water: Back Cove
Lot
- Features: City Lot, Neighborhood, Corner Lot, Sidewalks
Details
- Parcel number: 75ChesnutStreetPortland04101
- Zoning: B-3
Construction
Type & style
- Home type: Condo
- Architectural style: Contemporary,High Rise
- Property subtype: Condominium
- Attached to another structure: Yes
Materials
- Steel Frame, Wood Frame, Composition, Fiber Cement
- Roof: Membrane
Condition
- Year built: 2022
Utilities & green energy
- Electric: Circuit Breakers
- Sewer: Public Sewer
- Water: Public
Community & HOA
Community
- Features: Clubhouse
- Security: Fire Sprinkler System
HOA
- Has HOA: Yes
- HOA fee: $595 monthly
Location
- Region: South Portland
Financial & listing details
- Price per square foot: $652/sqft
- Annual tax amount: $6,470
- Date on market: 4/9/2026
Estimated market value
$588,800
$559,000 - $618,000
$2,647/mo
Price history
| Date | Event | Price |
|---|---|---|
| 4/9/2026 | Listed for sale | $599,000$652/sqft |
Source:  Maine Listings #1657140 Report a problem Maine Listings #1657140 Report a problem | ||
Public tax history
Tax history is unavailable.
Monthly payment
Est. payment
Payment breakdown
Explore the cost of this home by adjusting the details. Changes won't be saved.Climate risks
Neighborhood: West Bayside
Nearby schools
GreatSchools rating
- 3/10Howard C Reiche Community SchoolGrades: PK-5Distance: 0.8 mi
- 2/10King Middle SchoolGrades: 6-8Distance: 0.8 mi
- 4/10Portland High SchoolGrades: 9-12Distance: 0.2 mi
- $629,0002 bd2 ba899 sqft75 Chestnut St #310, Portland, ME 04101For Sale

- $669,0002 bd1 ba1k sqft75 Chestnut St #606, Portland, ME 04101Sold
- $899,0002 bd2 ba1k sqft75 Chestnut St #704, Portland, ME 04101Sold
- $699,0002 bd1 ba1k sqft75 Chestnut St #506, Portland, ME 04101Sold
- $489,0001 bd1 ba672 sqft75 Chestnut St #604, Portland, ME 04101Sold
- $874,0002 bd2 ba1.2k sqft75 Chestnut St #705, Portland, ME 04101Sold
- $856,0002 bd2 ba1.1k sqft75 Chestnut St #706, Portland, ME 04101Sold
- $699,0002 bd2 ba1k sqft75 Chestnut St #503, Portland, ME 04101Sold
A local agent can set up tours, give advice and negotiate with sellers.
Similar homes
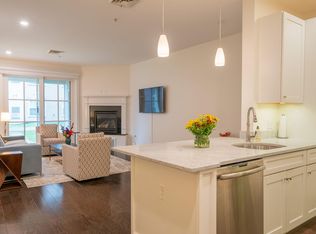
- $569,0001 bd1 ba845 sqft22 Hancock Street #211, Portland, ME 04101Active
 MLS ID #1676780, RE/MAX Shoreline. Maine Listings
 - $629,0002 bd2 ba899 sqft75 Chestnut Street #310, Portland, ME 04101ActiveMLS ID #1659316, EXP Realty. Maine Listings
- $699,0002 bd2 ba1.1k sqft25 High Street #410, Portland, ME 04101Active
 MLS ID #1670736, Benchmark Real Estate. Maine Listings
 - $529,0003 bd3 ba1.3k sqft9 Cole Street #13, South Portland, ME 04106Active
 MLS ID #1674803, F.O. Bailey Real Estate. Maine Listings
 - $645,0001 bd2 ba910 sqft383 Commercial Street #413, Portland, ME 04101ActiveMLS ID #1669604, Elevate Maine Realty. Maine Listings
- $529,9001 bd1 ba912 sqft207 Fore Street #10, Portland, ME 04101ActiveMLS ID #1673247, Vitalius Real Estate Group, LLC. Maine Listings
- $499,0002 bd1 ba939 sqft10 Exchange Street #409, Portland, ME 04101ActiveMLS ID #1660959, Portside Real Estate Group. Maine Listings
- $499,0002 bd1 ba720 sqft341 Fore Street #6, Portland, ME 04101ActiveMLS ID #1669676, Waypoint Brokers Collective. Maine Listings
- $509,0002 bd2 ba1.1k sqft773 Congress Street #3, Portland, ME 04102ActiveMLS ID #1675527, EXP Realty. Maine Listings
- $499,0003 bd2 ba1k sqft41 W Presumpscot Street #F, Portland, ME 04103ActiveMLS ID #1674743, Gardner Real Estate Group. Maine Listings
- $510,0001 bd1 ba820 sqft150 Middle Street #4J, Portland, ME 04101ActiveMLS ID #1671442, Vitalius Real Estate Group, LLC. Maine Listings
- $325,0002 bd1 ba784 sqft378 Sawyer Street #7, South Portland, ME 04106ActiveMLS ID #1675519, Keller Williams Realty. Maine Listings
- $585,0002 bd2 ba1k sqft1 Cross Street #330, Scarborough, ME 04074ActiveMaine Listings
- $620,0002 bd2 ba1k sqft1 Cross Street #442, Scarborough, ME 04074ActiveMaine Listings
- $425,0002 bd1 ba983 sqft11 Parris Street #3, Portland, ME 04101ActiveMLS ID #1662653, Marsden Real Estate. Maine Listings
- $300,0002 bd1 ba952 sqft58 Portland Street #5, Portland, ME 04101ActiveMLS ID #1667865, Coldwell Banker Realty. Maine Listings
- $364,9002 bd1 ba778 sqft180 High Street #64, Portland, ME 04101ActiveMLS ID #1674671, Coldwell Banker Realty. Maine Listings
- $425,0001 bd1 ba718 sqft45 Eastern Promenade #11A, Portland, ME 04101ActiveMLS ID #1676922, Keller Williams Realty. Maine Listings
- $515,0001 bd1 ba856 sqft10 Galvin Street #2, Portland, ME 04103ActiveMLS ID #1659187, Engel & Volkers Portsmouth. Maine Listings
- $785,0002 bd2 ba1k sqft703 Chandlers Wharf #703, Portland, ME 04101ActiveMLS ID #1665421, RE/MAX Shoreline. Maine Listings
