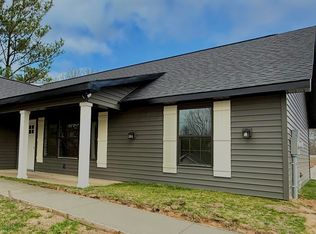
MOVE-IN READY & BEAUTIFULLY UPDATED! Updated and comfortable living, and above all, within 2 minutes of interstate travel. This attractive home features a combination brick and low-maintenance vinyl exterior, a front-entry two-car garage, and a spacious covered rear deck—perfect for relaxing and entertaining. The owner has freshened up the exterior with new plantings as well. Step inside to a freshly updated interior with new paint, new flooring, and new appliances. The kitchen shines with beautiful new quartz countertops and a stylish tiled backsplash creating a fresh and inviting space ready for everyday living and entertaining. The desirable split-bedroom floor plan provides added privacy, while the generously-sized bedrooms offer plenty of room for family, guests, or a home office. Location is a standout! Enjoy convenient access to Interstate 65 for an easy commute while being just minutes from fishing or boating on Lake Mitchell.
For sale
$249,900
75 County Road 764, Clanton, AL 35046
2beds
1,560sqft
Single Family Residence
Built in 1993
0.43 Acres Lot
$242,500 Zestimate®
$160/sqft
$-- HOA
What's special
Front-entry two-car garageNew flooringStylish tiled backsplashNew appliancesBeautiful new quartz countertops
- 16 hours
- 25
- 4
Zillow last checked:
Listing updated:
Listed by:
Diane Knight 205-415-0384,
RealtySouth - Chilton II
Source: GALMLS,MLS#: 21467933
Facts & features
Interior
Bedrooms & bathrooms
- Bedrooms: 2
- Bathrooms: 2
- Full bathrooms: 2
Rooms
- Room types: Bedroom, Bathroom, Kitchen, Master Bathroom, Master Bedroom
Primary bedroom
- Level: First
Bedroom 1
- Level: First
Primary bathroom
- Level: First
Bathroom 1
- Level: First
Kitchen
- Features: Stone Counters, Eat-in Kitchen, Pantry
- Level: First
Living room
- Level: First
Basement
- Area: 0
Heating
- Central
Cooling
- Central Air, Ceiling Fan(s)
Appliances
- Included: Dishwasher, Microwave, Refrigerator, Stainless Steel Appliance(s), Stove-Electric, Electric Water Heater
- Laundry: Electric Dryer Hookup, Washer Hookup, Main Level, Laundry Room, Laundry (ROOM), Yes
Features
- Recessed Lighting, Split Bedroom, High Ceilings, Smooth Ceilings, Linen Closet, Separate Shower, Double Vanity, Split Bedrooms, Tub/Shower Combo, Walk-In Closet(s)
- Flooring: Tile, Vinyl
- Doors: Insulated Door
- Windows: Bay Window(s), Double Pane Windows
- Attic: Pull Down Stairs,Yes
- Number of fireplaces: 1
- Fireplace features: Blower Fan, Gas Log, Insert, Tile (FIREPL), Ventless, Living Room, Gas
Interior area
- Total interior livable area: 1,560 sqft
- Finished area above ground: 1,560
- Finished area below ground: 0
Video & virtual tour
Property
Parking
- Total spaces: 2
- Parking features: Attached, Garage Faces Front
- Attached garage spaces: 2
Features
- Levels: One
- Stories: 1
- Patio & porch: Covered
- Pool features: None
- Fencing: Fenced
- View description: None
- Waterfront features: No
Lot
- Size: 0.43 Acres
- Features: Corner Lot, Few Trees, Subdivision
Details
- Additional structures: Storage
- Parcel number: 1009320001045.007
- Special conditions: N/A
Construction
Type & style
- Home type: SingleFamily
- Property subtype: Single Family Residence
Materials
- 1 Side Brick, Vinyl Siding
- Foundation: Slab
Condition
- Year built: 1993
Utilities & green energy
- Water: Public
- Utilities for property: Sewer Connected, Underground Utilities
Green energy
- Energy efficient items: Thermostat
Community & HOA
Community
- Subdivision: Quail Ridge
Location
- Region: Clanton
Financial & listing details
- Price per square foot: $160/sqft
- Tax assessed value: $189,200
- Price range: $249.9K - $249.9K
- Date on market: 10/16/2026
- Road surface type: Paved
Estimated market value
$242,500
$230,000 - $255,000
$1,245/mo
Price history
| Date | Event | Price |
|---|---|---|
| 10/16/2026 | Listed for sale | $249,900+85.7%$160/sqft |
Source:  GALMLS #21467933 Report a problem GALMLS #21467933 Report a problem | ||
| 5/23/2014 | Sold | $134,600$86/sqft |
Source: GALMLS #575925 Report a problem | ||
Public tax history
| Year | Property taxes | Tax assessment |
|---|---|---|
| 2025 | -- | $18,940 +6.9% |
| 2024 | -- | $17,720 +4.2% |
| 2023 | -- | $17,000 +18.1% |
| 2022 | -- | $14,400 +8.8% |
| 2021 | -- | $13,240 |
| 2020 | -- | $13,240 -15.9% |
| 2018 | -- | $15,740 |
| 2017 | -- | -- |
| 2016 | -- | -- |
| 2015 | $409 | -- |
| 2013 | $409 +0.1% | $12,180 |
| 2012 | $409 | $12,180 |
| 2011 | $409 | $12,180 |
Find assessor info on the county website
Monthly payment
Est. payment
Payment breakdown
Explore the cost of this home by adjusting the details. Changes won't be saved.Climate risks
Neighborhood: 35046
Nearby schools
Schools provided by the listing agent
- Elementary: Clanton
- Middle: Clanton
- High: Chilton County
Source: GALMLS. This data may not be complete. We recommend contacting the local school district to confirm school assignments for this home.

Similar homes
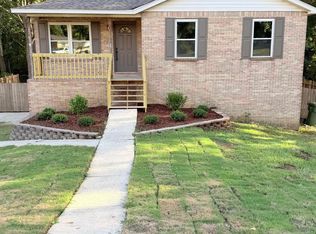
- $259,9005 bd2 ba1.8k sqft137 Randall Cir, Clanton, AL 35045For Sale
 MLS ID #21464802, Carrie Easterling, RealtySouth - Chilton II. GALMLS
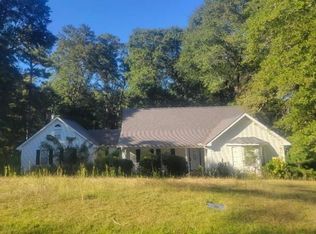
 - $--3 bd2 ba1.7k sqft9921 Jones St, Thorsby, AL 35171Auction
 ServiceLink Auction
 - $229,9003 bd2 ba1.4k sqft104 Crestview Dr, Clanton, AL 35045For Sale
 MLS ID #590921, Peggy Hall, RealtySouth Chilton REA. MAAR
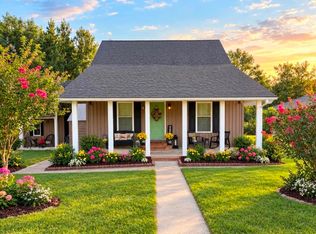
 - $319,9004 bd4 ba1.2k sqft503 Sheilia Ln, Clanton, AL 35045For Sale
 MLS ID #21467803, Elizabeth Bridwell, Real Broker LLC. GALMLS
 - $235,5003 bd2 ba1.6k sqftAtt, Clanton, AL 35045For SaleMLS ID #21435572, Debra Hubbard, RealtySouth - Chilton II. GALMLS
- $175,0002 bd2 ba1.1k sqftFiber, Clanton, AL 35045For SaleMLS ID #21467717, Hunter Staggs, eXp Realty, LLC Central. GALMLS
- $365,0003 bd2 ba1.5k sqft1800 County Road 28, Clanton, AL 35046For SaleMLS ID #21454761, Sharon Bean, Hope Realty, LLC. GALMLS
- $249,9003 bd2 ba2k sqft600 County Road 227, Clanton, AL 35045For SaleMLS ID #21465568, Candace Kromer, EXIT Royal Realty. GALMLS
- $275,0003 bd2 ba1.7k sqft439 County Road 356, Clanton, AL 35045For SaleMLS ID #21462319, Cody Cummings, Keller Williams Metro South. GALMLS
- $269,0003 bd2 ba2k sqft2003 County Road 195, Jemison, AL 35085For SaleMLS ID #21467894, Sue Hope, Hope Realty, LLC. GALMLS
- $228,0002 bd2 ba1.2k sqft4555 County Road 633, Clanton, AL 35045For SaleMLS ID #21462014, Chandra Green, RealtySouth - Chilton II. GALMLS
- $277,0003 bd2 ba1.8k sqftCentral Alabama Electric, Clanton, AL 35045For SaleMLS ID #21461064, Leona Kotke, RealtySouth - Chilton II. GALMLS
- $244,9003 bd2 ba1.4k sqftAtt, Clanton, AL 35045New ConstructionMLS ID #21464317, Carrie Easterling, RealtySouth - Chilton II. GALMLS
- $239,9003 bd2 ba1.3k sqftAt&t, Thorsby, AL 35171For SaleMLS ID #21467390, Susie Williams, TMI Real Estate. GALMLS
- $299,0003 bd2 ba2.1k sqftCentral Access, Clanton, AL 35045For SaleMLS ID #21455975, Amber Darnell-Gray, RealtySouth - Chilton II. GALMLS
- $350,0002 bd1 ba1.2k sqft3701 County Road 32, Clanton, AL 35046For SaleMLS ID #21461820, Candace Kromer, EXIT Royal Realty. GALMLS
