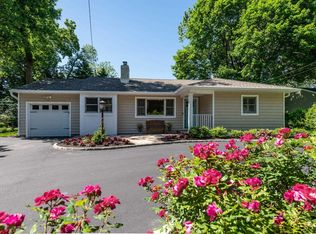
Welcome to this beautifully maintained, low-maintenance ranch offering effortless one-level living with an open floor plan in one of Huntington's most sought-after neighborhoods. Ideally located just minutes from beaches, boating, and the vibrant shops, restaurants, and entertainment of Huntington Village, this home combines comfort with convenience.
Warm and inviting, the living space features abundant natural light, a cozy fireplace, and views of beautiful gardens. The spacious primary suite complete with a walk-in closet, conveniently located laundry, and an en-suite bath with a cathedral ceiling. The updated kitchen features stainless steel appliances, generous cabinetry, and ample storage.
With three bedrooms, two full bathrooms, and a full-length basement offering exceptional storage and endless possibilities, there's plenty of room to live, work, and grow. See the floorplans in the photographs. Step outside to your own private backyard oasis, where the lush garden is easily accessed from the kitchen and dining area—perfect for relaxing or entertaining.
Move right in and enjoy the best of late summer in this exceptional Huntington home!
For sale
$875,000
75 Cove Road, Huntington, NY 11743
3beds
1,500sqft
Single Family Residence, Residential
Built in 1954
0.25 Acres Lot
$871,200 Zestimate®
$583/sqft
$-- HOA
What's special
- 45 days
- 2,584
- 106
Likely to sell faster than
Zillow last checked:
Listing updated:
Listed by:
Coldwell Banker American Homes 631-673-6800,
Janet C. Pushee 516-982-8576,
Vanessa Albaneze 631-896-6796,
Coldwell Banker American Homes
Source: OneKey® MLS as distributed by MLS GRID,MLS#: 1028350
Facts & features
Interior
Bedrooms & bathrooms
- Bedrooms: 3
- Bathrooms: 2
- Full bathrooms: 2
Primary bedroom
- Description: Spacious primary suite with laundry, walk-in-closet and private bathroom.
- Level: First
Bedroom 1
- Description: Charming bedroom with vaulted ceilings, fireplace, 2 closets and loft space.
- Level: First
Bedroom 2
- Description: Bedroom with 1 closet - easily used as a bedroom or office space.
- Level: First
Primary bathroom
- Description: Private primary bathroom with vaulted ceilings and soaking tub shower combo.
- Level: First
Bathroom 1
- Description: Full updated spacious bathroom off hallway with walk-in shower.
- Level: First
Basement
- Description: Full basement with plenty of possibilities - see floorplan.
- Level: Basement
Kitchen
- Description: Updated kitchen, well maintained with ample storage, large windows, stainless steel appliances and breakfast bar. Open to dining area.
- Level: First
Living room
- Description: Spacious living area with fireplace, open to dining area with sliders to the garden. Plenty of seating space!
- Level: First
Heating
- Hot Water, Oil
Cooling
- Wall/Window Unit(s)
Appliances
- Included: Dishwasher, Dryer, Electric Range, Microwave, Refrigerator, Stainless Steel Appliance(s), Washer
Features
- First Floor Bedroom, First Floor Full Bath, Breakfast Bar, Granite Counters, High Ceilings, Open Floorplan, Open Kitchen, Primary Bathroom, Master Downstairs, Recessed Lighting, Stone Counters, Walk-In Closet(s)
- Flooring: Tile, Wood
- Basement: Bilco Door(s),Full,Storage Space
- Attic: Storage
- Number of fireplaces: 1
- Fireplace features: Wood Burning
Interior area
- Total structure area: 1,500
- Total interior livable area: 1,500 sqft
Video & virtual tour
Property
Parking
- Total spaces: 4
- Parking features: Driveway
- Has uncovered spaces: Yes
Features
- Patio & porch: Deck, Patio
- Exterior features: Garden
- Fencing: Back Yard
Lot
- Size: 0.25 Acres
Details
- Parcel number: 0400035000400035000
- Special conditions: None
Construction
Type & style
- Home type: SingleFamily
- Architectural style: Ranch
- Property subtype: Single Family Residence, Residential
Materials
- Cedar, Vinyl Siding
Condition
- Updated/Remodeled
- Year built: 1954
Utilities & green energy
- Sewer: Cesspool
- Water: Public
- Utilities for property: Cable Connected, Electricity Connected, Water Connected
Community & HOA
HOA
- Has HOA: No
Location
- Region: Huntington
Financial & listing details
- Price per square foot: $583/sqft
- Tax assessed value: $3,675
- Annual tax amount: $15,757
- Date on market: 8/3/2026
- Cumulative days on market: 46 days
- Listing agreement: Exclusive Right To Sell
- Electric utility on property: Yes
Estimated market value
$871,200
$828,000 - $915,000
$4,198/mo
Price history
| Date | Event | Price |
|---|---|---|
| 8/3/2026 | Listed for sale | $875,000+230.2%$583/sqft |
Source:  OneKey® MLS as distributed by MLS GRID #1028350 Report a problem OneKey® MLS as distributed by MLS GRID #1028350 Report a problem | ||
| 4/17/2000 | Sold | $265,000$177/sqft |
Source: Public Record Report a problem | ||
Public tax history
| Year | Property taxes | Tax assessment |
|---|---|---|
| 2025 | -- | $3,675 |
| 2024 | -- | $3,675 |
| 2023 | -- | $3,675 |
| 2022 | -- | $3,675 |
| 2021 | -- | $3,675 |
| 2020 | -- | $3,675 |
| 2019 | -- | $3,675 |
| 2018 | -- | $3,675 |
| 2017 | $12,493 | $3,675 |
| 2016 | -- | $3,675 |
| 2015 | -- | $3,675 |
| 2014 | -- | $3,675 |
| 2013 | -- | $3,675 |
| 2012 | -- | $3,675 |
| 2011 | -- | $3,675 |
| 2010 | -- | $3,675 |
| 2009 | -- | $3,675 |
| 2008 | -- | $3,675 |
| 2007 | $9,292 +13.6% | $3,675 |
| 2005 | $8,182 +8.1% | $3,675 |
| 2004 | $7,568 +6.2% | $3,675 |
| 2003 | $7,124 +6.4% | $3,675 |
| 2002 | $6,697 +3.9% | $3,675 |
| 2001 | $6,444 +2.7% | $3,675 |
| 2000 | $6,274 | $3,675 |
Find assessor info on the county website
Monthly payment
Climate risks
Neighborhood: 11743
Nearby schools
Schools provided by the listing agent
- Elementary: Flower Hill School
- Middle: J Taylor Finley Middle School
- High: Huntington High School
Source: OneKey® MLS as distributed by MLS GRID. This data may not be complete. We recommend contacting the local school district to confirm school assignments for this home.

Similar homes
- $719,0003 bd2 ba1.6k sqft17 Sea Ridge Court, Huntington, NY 11743For Sale

 MLS ID #1042767, Amy E. Girimonti, Listing by: Howard Hanna Coach. OneKey® MLS as distributed by MLS GRID
 - $999,9994 bd3 ba2.2k sqft149 Cuba Hill Road, Huntington, NY 11743For Sale
 MLS ID #1019603, Heather Milheiser, Listing by: Signature Premier Properties. OneKey® MLS as distributed by MLS GRID
 - $949,0003 bd2 ba2k sqft16 Westview Road, Northport, NY 11768For Sale
 MLS ID #1044958, Constance M. Torre, Listing by: Evolution Realty of L I. OneKey® MLS as distributed by MLS GRID
 - $929,9994 bd2 ba1.7k sqft25 Brewster Avenue, Northport, NY 11768For Sale
 MLS ID #1017028, Anthony J. Vitta, Listing by: Real Broker NY LLC. OneKey® MLS as distributed by MLS GRID
 - $828,0003 bd2 ba1.7k sqft49 Munson Court, Melville, NY 11747For SaleMLS ID #1030949, Regi J. Eapen, Listing by: North Star Home Services Inc. OneKey® MLS as distributed by MLS GRID
- $799,9993 bd2 ba1.7k sqft107 W Farm Drive, Melville, NY 11747For SaleMLS ID #1042649, Damian Andraka SFR, Listing by: Serhant East End LLC. OneKey® MLS as distributed by MLS GRID
- $669,0004 bd3 ba2k sqft20 W 18th Street, Huntington Station, NY 11746For SaleMLS ID #1050557, Daniel Moya, Listing by: Premium Group Realty Corp. OneKey® MLS as distributed by MLS GRID
- $899,0003 bd3 ba1.3k sqft5 Willets Drive, Syosset, NY 11791For SaleMLS ID #1048009, Eric Berman, Listing by: Compass Greater NY LLC. OneKey® MLS as distributed by MLS GRID
- $855,0004 bd3 ba2.2k sqft22 Sheryl Crescent, Smithtown, NY 11787For SaleMLS ID #1047477, Donna Cupaiolo CBR, Listing by: Signature Premier Properties. OneKey® MLS as distributed by MLS GRID
- $849,9994 bd2 ba2.2k sqft99 Burr Road, East Northport, NY 11731For SaleMLS ID #1015112, Katherine Hernandez, Listing by: Vantage Realty Partners. OneKey® MLS as distributed by MLS GRID
- $898,0003 bd3 ba2.1k sqft78 Chestnut St, Glen Cove, NY 11542For SaleMLS ID #1047046, Mishelle M. Berger Calo, Listing by: Compass Greater NY LLC. OneKey® MLS as distributed by MLS GRID
- $899,0004 bd3 ba1.8k sqft7 Tomkins Court, Commack, NY 11725For SaleMLS ID #1038114, Elena M. Galluzzo, Listing by: Compass Greater NY LLC. OneKey® MLS as distributed by MLS GRID
- $789,0004 bd2 ba2.1k sqft1 Clare Drive, East Northport, NY 11731For SaleMLS ID #1042981, Anthony J. Donnino, Listing by: Signature Premier Properties. OneKey® MLS as distributed by MLS GRID
- $879,0004 bd3 ba1.7k sqft29 Timber Road, Glen Cove, NY 11542For SaleMLS ID #1030030, Roberta A. Cerasi, Listing by: Compass Greater NY LLC. OneKey® MLS as distributed by MLS GRID
- $799,0005 bd3 ba2.2k sqft8 Salisbury Drive N, East Northport, NY 11731For SaleMLS ID #1043625, Cyrena L. Barbarite, Listing by: Signature Premier Properties. OneKey® MLS as distributed by MLS GRID
- $729,0003 bd3 ba1.9k sqft37 Coe Place, Huntington Station, NY 11746For SaleMLS ID #1003811, Marion M. Wagner, Listing by: RE/MAX Integrity Leaders. OneKey® MLS as distributed by MLS GRID
- $895,0003 bd2 ba1.8k sqft59 Apple Tree Drive, Stamford, CT 06906For Sale
 MLS ID #24199583, Lisa Linzer, L & S Realty. Smart MLS
 - $850,0003 bd2 ba1k sqft8 Van Cedar Street SE #8, Brentwood, NY 11717For SaleMLS ID #1018126, Eugenia Foxworth, Listing by: Foxworth Realty Inc.. OneKey® MLS as distributed by MLS GRID
- $868,0004 bd2 ba2k sqft4 Dale Court, Hauppauge, NY 11788For SaleMLS ID #1019600, Rob J. Scarito, Listing by: Douglas Elliman Real Estate. OneKey® MLS as distributed by MLS GRID
- $774,9005 bd2 ba1.6k sqft43 Genesee Drive, Commack, NY 11725For SaleMLS ID #1033951, Elena M. Galluzzo, Listing by: Compass Greater NY LLC. OneKey® MLS as distributed by MLS GRID
