Nestled on 5.42 peaceful acres with a scenic pond, this 4-bedroom, 2-bath manufactured home offers the perfect opportunity to enjoy country living while adding your own personal touch. Whether you’re looking for a family home, or a quiet retreat, this property has plenty to offer. Inside, you’ll find a spacious floor plan featuring a huge primary suite complete with its own dedicated mini-split AC system for added comfort. The home offers generous living space throughout, while a couple of the guest bedrooms could benefit from cosmetic updates, allowing the next owner to make them their own. Step outside and enjoy the covered front porch with a wraparound walkway leading to the side entrance—an ideal place to relax and take in the peaceful surroundings. The property is well-equipped with a storage shed, two carports perfect for vehicles, boats, or farm equipment, and a chicken coop, making it ready for anyone wanting a little extra space and a country lifestyle. An added bonus is the metal building located just west of the home, which is equipped with a 30-amp RV hookup and water connection, making it ideal for a camper or motorhome, or visiting guests. With over 5 acres, a private pond, and plenty of room to roam, this property offers endless possibilities. If you’ve been searching for acreage, privacy, and the chance to create your dream homestead, this is one you won’t want to miss!
Under contract
$164,900
75 E Turkey Roost Dr, Greenville, FL 32331
4beds
1,656sqft
Manufactured Home, Single Family Residence
Built in 2007
5.42 Acres Lot
$-- Zestimate®
$100/sqft
$-- HOA
What's special
Chicken coopScenic pondStorage shedSpacious floor planHuge primary suiteDedicated mini-split ac system
- 14 days |
- 1,176 |
- 158 |
Zillow last checked:
Listing updated:
Listed by:
E. Bradley Vollertsen 850-242-2365,
Advanced Real Estate Sales
Source: TBR,MLS#: 403344
Facts & features
Interior
Bedrooms & bathrooms
- Bedrooms: 4
- Bathrooms: 2
- Full bathrooms: 2
Rooms
- Room types: Utility Room
Primary bedroom
- Dimensions: 21x18
Bedroom 2
- Dimensions: 10x12
Bedroom 3
- Dimensions: 11x10
Bedroom 4
- Dimensions: 11x12
Dining room
- Dimensions: 12x6
Family room
- Dimensions: 0
Kitchen
- Dimensions: 15x12
Living room
- Dimensions: 20x17
Heating
- Central, Ductless, Wood
Cooling
- Central Air, Ductless
Appliances
- Included: Oven, Range, Refrigerator
Features
- Split Bedrooms
- Flooring: Carpet, Plank, Vinyl
- Has fireplace: Yes
Interior area
- Total structure area: 1,656
- Total interior livable area: 1,656 sqft
Property
Parking
- Parking features: Driveway
- Has uncovered spaces: Yes
Features
- Stories: 1
- Patio & porch: Covered, Patio, Porch
- Fencing: Partial
- Has view: Yes
- View description: Pond
- Has water view: Yes
- Water view: Pond
- Waterfront features: Pond
Lot
- Size: 5.42 Acres
- Dimensions: 420 x 571 x 402 x 543
Details
- Parcel number: 12065222N6E0500000B0210
- Special conditions: Standard
Construction
Type & style
- Home type: MobileManufactured
- Architectural style: One Story,Traditional
- Property subtype: Manufactured Home, Single Family Residence
Materials
- Vinyl Siding
Condition
- Year built: 2007
Utilities & green energy
- Sewer: Septic Tank
Community & HOA
Community
- Subdivision: Aucilla Shores
Location
- Region: Greenville
Financial & listing details
- Price per square foot: $100/sqft
- Tax assessed value: $124,382
- Annual tax amount: $1,003
- Date on market: 8/6/2026
- Cumulative days on market: 14 days
- Listing terms: Cash,Conventional
- Road surface type: Unimproved
- Body type: Double Wide
Estimated market value
Not available
Estimated sales range
Not available
$1,322/mo
Price history
| Date | Event | Price |
|---|---|---|
| 8/11/2026 | Contingent | $164,900$100/sqft |
Source:  TBR #403344 Report a problem TBR #403344 Report a problem | ||
| 8/6/2026 | Listed for sale | $164,900+559.6%$100/sqft |
Source: TBR #403344 Report a problem | ||
| 4/21/2017 | Sold | $25,000$15/sqft |
Source: TBR #279565 Report a problem | ||
Public tax history
| Year | Property taxes | Tax assessment |
|---|---|---|
| 2025 | $1,003 +0% | $63,752 +2.9% |
| 2024 | $1,003 +0.4% | $61,956 +3% |
| 2023 | $999 +13% | $60,151 +3% |
| 2022 | $884 +25.9% | $58,399 +13.3% |
| 2021 | $702 +0.2% | $51,548 +1.4% |
| 2020 | $700 | $50,837 +2.3% |
| 2019 | $700 -18.9% | $49,694 +27.8% |
| 2018 | $864 | $38,894 +0% |
| 2017 | $864 | $38,893 -6.6% |
| 2016 | -- | $41,624 -1.8% |
| 2015 | -- | $42,400 -4% |
| 2014 | -- | $44,160 -1.7% |
| 2013 | -- | $44,936 -3.6% |
| 2012 | -- | $46,638 -3.6% |
| 2011 | -- | $48,384 -15.2% |
| 2010 | -- | $57,063 -3.5% |
| 2009 | -- | $59,111 |
| 2008 | -- | $59,111 |
Find assessor info on the county website
Monthly payment
Climate risks
Neighborhood: 32331
Nearby schools
GreatSchools rating
- NAJefferson Virtual Instruction ProgramGrades: K-12Distance: 10.8 mi
- NABabies/TapGrades: 6-12Distance: 11.3 mi
- 3/10Jefferson K-12 SchoolGrades: PK-12Distance: 11.3 mi
Schools provided by the listing agent
- Elementary: Jefferson County K-12 School
- Middle: Jefferson County K-12 School
- High: Jefferson County K-12 School
Source: TBR. This data may not be complete. We recommend contacting the local school district to confirm school assignments for this home.
- $7,140-- bd-- ba-- sqft75 E Turkey Roost Dr, Greenville, FL 32331Off Market
- $145,2003 bd2 ba1.3k sqft101 Oakwood Ln, Greenville, FL 32331Off Market
- $356,6003 bd3 ba1.8k sqft406 E Duckpond Dr, Greenville, FL 32331Off Market
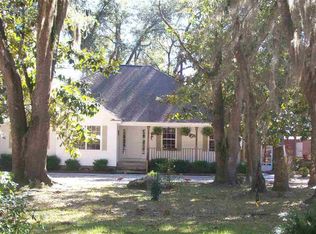
- $39,490-- bd-- ba1.3k sqft11C Duck Pond Dr, Greenville, FL 32331Off Market
- $283,0002 bd2 ba2k sqft67 Dixie Pl, Greenville, FL 32331Off Market
- $216,0004 bd2 ba2.2k sqft344 E Duckpond Dr, Greenville, FL 32331Off Market
- $30,167-- bd-- ba-- sqftE Duckpond Dr, Greenville, FL 32331Off Market
- $31,059-- bd-- ba-- sqftE Duckpond Dr, Greenville, FL 32331Off Market
Similar homes
- $149,9002 bd2 ba2.1k sqft15185 NW Little Cat Rd, Greenville, FL 32331For Sale
 MLS ID #402851, Christi Annett, Southern Country Realty. TBR
 - $--3 bd3 ba1.8k sqft204 SW Church Ave, Greenville, FL 32331Auction
 Auction.com 4
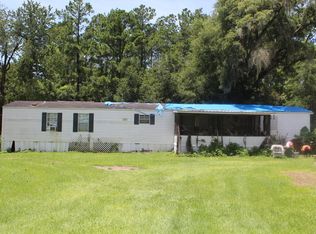
 - $135,0003 bd2 ba1.2k sqft626 SW Wyoming Ave, Lamont, FL 32336For Sale
 MLS ID #403097, Danielle Andrews, Realty One Group Next Gen. TBR
 - $--4 bd2 ba1.7k sqft338 SW Horry Ave, Madison, FL 32340Auction
 Auction.com 2
 - $229,9003 bd2 ba1.6k sqft16985 Chucks Pl W, Tallahassee, FL 32309For SaleMLS ID #402054, Anil Kabani, Coldwell Banker Hartung. TBR
- $179,9003 bd1 ba1.3k sqft670 Poplar St, Monticello, FL 32344For SaleMLS ID #399392, Spencer Conner, Keller Williams Town & Country. TBR
- $92,0003 bd2 ba1.7k sqft14514 W Us Highway 90, Greenville, FL 32331For SaleMLS ID #112975, Jessica Groover. REALSTACK
- $200,0003 bd2 ba1.3k sqft1550 Tennessee St, Monticello, FL 32344For SaleMLS ID #400858, Barry P Kelly, Kelly & Kelly Properties, Inc. TBR
- $150,0003 bd1 ba1.3k sqft870 Shady Ln, Monticello, FL 32344For SaleMLS ID #398842, Angela Graham, Hamilton Realty Advisors LLC. TBR
- $178,0003 bd2 ba1k sqft500 Lincoln St, Quitman, GA 31643For SaleMLS ID #117880, Rhonda Youngblood. Douglas Coffee County BOR
- $180,0003 bd2 ba1.6k sqft807 N Court St, Quitman, GA 31643For SaleMLS ID #927508, Chuck Ramsey. TABRMLS
- $195,0003 bd2 ba1.4k sqft830 Snow Ave, Dixie, GA 31629For SaleMLS ID #928830, Chuck Ramsey. TABRMLS
- $231,5004 bd3 ba2.4k sqft493 NE Shelby Ext, Madison, FL 32340For SaleMLS ID #402940, Sarah Pike, The American Dream. TBR
- $245,0004 bd3 ba1.8k sqft495 NE Fraleigh Dr, Madison, FL 32340For SaleMLS ID #401009, Jessica H Groover, Southern Land & Homes. TBR
- $--2 bd2 ba949 sqft304 W Battle St, Quitman, GA 31643AuctionAuction.com 1
- $239,0003 bd1 ba1.1k sqft220 Eaton St, Monticello, FL 32344For SaleMLS ID #396818, Barry P Kelly, Kelly & Kelly Properties, Inc. TBR
- $129,9003 bd1 ba1.1k sqft901 S Walker St, Quitman, GA 31643For SaleMLS ID #142969, Jonathan Keen. Tift Area BOR
- $140,0002 bd1 ba1.1k sqft126 NE Patterson St, Madison, FL 32340For SaleMLS ID #129083, Crystal Bochnia, Madison Realty Group, LLC. NFMLS
- $94,0004 bd2 ba1.9k sqft692 SW Range Ave, Madison, FL 32340For SaleMLS ID #131847, Mindy Wilkison, POOLE REALTY INC.. NFMLS
