Welcome to 870 Shady Lane in Monticello, Florida—a charming property that offers the perfect blend of privacy, space, and small-town appeal. Nestled on a quiet, tree-lined street, this home provides a peaceful retreat while still being conveniently close to the historic downtown district, local shops, and dining. Surrounded by mature trees and natural beauty, the property offers a serene setting ideal for relaxing mornings, outdoor gatherings, or simply enjoying North Florida’s laid-back lifestyle. Whether you're looking for a primary residence, a weekend escape, or an investment opportunity, this home presents incredible potential. Inside, you’ll find a comfortable layout with ample natural light and flexible living spaces ready to suit your needs. The generous lot provides plenty of room for gardening, recreation, or future enhancements. Located just a short drive from Tallahassee, Monticello is known for its rich history, friendly community, and scenic countryside. This property is a wonderful opportunity to enjoy the charm of rural living without sacrificing accessibility. Don’t miss your chance to own a slice of tranquility at 870 Shady Lane—where comfort, character, and opportunity come together.
Under contract
$150,000
870 Shady Ln, Monticello, FL 32344
3beds
1,366sqft
Single Family Residence
Built in 1977
8,276 Square Feet Lot
$-- Zestimate®
$110/sqft
$-- HOA
What's special
Flexible living spacesQuiet tree-lined street
- 162 days
- 151
- 3
Zillow last checked:
Listing updated:
Listed by:
Angela Graham 850-545-4268,
Hamilton Realty Advisors LLC
Source: TBR,MLS#: 398842
Facts & features
Interior
Bedrooms & bathrooms
- Bedrooms: 3
- Bathrooms: 1
- Full bathrooms: 1
Rooms
- Room types: Garage
Primary bedroom
- Dimensions: 10x10
Bedroom 2
- Dimensions: 10x8
Bedroom 3
- Dimensions: 9x10
Dining room
- Dimensions: 8x8
Family room
- Dimensions: 21x10
Kitchen
- Dimensions: 8x4
Living room
- Dimensions: 14x12
Other
- Dimensions: 3x5
Heating
- Central
Cooling
- Central Air, Ceiling Fan(s)
Appliances
- Included: Dryer, Microwave, Refrigerator, Stove, Washer
Features
- Flooring: Carpet, Laminate, Plank, Vinyl
- Has fireplace: No
Interior area
- Total structure area: 1,366
- Total interior livable area: 1,366 sqft
Property
Parking
- Parking features: Driveway
- Has uncovered spaces: Yes
Features
- Stories: 1
- Fencing: Partial
- View description: None
Lot
- Size: 8,276 Square Feet
- Dimensions: 100 x 84 x 100 x 84
Details
- Parcel number: 12065000000049000000130
- Special conditions: Standard
Construction
Type & style
- Home type: SingleFamily
- Architectural style: One Story,Traditional
- Property subtype: Single Family Residence
Materials
- Brick, Wood Siding
- Foundation: Slab
Condition
- Year built: 1977
Community & HOA
Community
- Subdivision: Autumn Woods
HOA
- Services included: None
Location
- Region: Monticello
Financial & listing details
- Price per square foot: $110/sqft
- Tax assessed value: $101,641
- Annual tax amount: $561
- Date on market: 4/20/2026
- Cumulative days on market: 181 days
- Listing terms: Conventional,FHA,Other,VA Loan
Estimated market value
Not available
Estimated sales range
Not available
$1,587/mo
Price history
| Date | Event | Price |
|---|---|---|
| 10/5/2026 | Contingent | $150,000$110/sqft |
Source:  TBR #398842 Report a problem TBR #398842 Report a problem | ||
| 7/14/2026 | Listed for sale | $150,000-24.2%$110/sqft |
Source: TBR #398842 Report a problem | ||
| 6/11/2026 | Contingent | $198,000$145/sqft |
Source: TBR #398842 Report a problem | ||
| 5/7/2026 | Listed for sale | $198,000+582.8%$145/sqft |
Source: TBR #398842 Report a problem | ||
| 11/1/1990 | Sold | $29,000$21/sqft |
Source: Agent Provided Report a problem | ||
Public tax history
| Year | Property taxes | Tax assessment |
|---|---|---|
| 2025 | $561 +1.4% | $56,705 +2.9% |
| 2024 | $554 +1.4% | $55,107 +3% |
| 2023 | $546 +26.7% | $53,502 +3% |
| 2022 | $431 -22.2% | $51,944 +3% |
| 2021 | $554 +0.7% | $50,431 +1.4% |
| 2020 | $550 +12.2% | $49,735 +2.3% |
| 2019 | $491 +1.7% | $48,617 +1.9% |
| 2018 | $482 | $47,710 +2.1% |
| 2017 | -- | $46,728 +2.1% |
| 2016 | -- | $45,767 +0.7% |
| 2015 | -- | $45,449 +0.8% |
| 2014 | -- | $45,088 +1.5% |
| 2013 | -- | $44,422 +1.7% |
| 2012 | -- | $43,679 +3% |
| 2011 | -- | $42,407 +1.5% |
| 2010 | -- | $41,780 +2.7% |
| 2009 | -- | $40,682 +0.1% |
| 2008 | -- | $40,641 +3% |
| 2007 | -- | $39,457 +25.6% |
| 2006 | -- | $31,422 +3% |
| 2005 | -- | $30,507 +3% |
| 2004 | -- | $29,618 +1.9% |
| 2003 | -- | $29,066 +2.4% |
| 2002 | -- | $28,385 +1.6% |
| 2001 | -- | $27,938 |
Find assessor info on the county website
Monthly payment
Est. payment
Payment breakdown
Explore the cost of this home by adjusting the details. Changes won't be saved.Climate risks
Neighborhood: 32344
Nearby schools
Schools provided by the listing agent
- Elementary: Jefferson County K-12 School
- Middle: Jefferson County K-12 School
- High: Jefferson County K-12 School
Source: TBR. This data may not be complete. We recommend contacting the local school district to confirm school assignments for this home.
Similar homes
- $149,9003 bd1 ba1.3k sqft670 Poplar St, Monticello, FL 32344For Sale
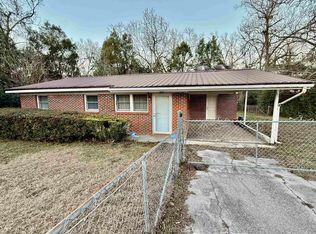 MLS ID #399392, Spencer Conner, Keller Williams Town & Country. TBR
 - $175,0003 bd2 ba1.8k sqft520 E High St, Monticello, FL 32344For Sale
 MLS ID #404538, Hines F Boyd, FL-GA Realty & Auction. TBR
 - $116,5003 bd2 ba1.7k sqft1420 Tennessee Ave, Monticello, FL 32344For Sale
 MLS ID #404606, Cindy Teem, Armor Realty, Inc. TBR
 - $200,0003 bd2 ba1.3k sqft1550 Tennessee St, Monticello, FL 32344For Sale
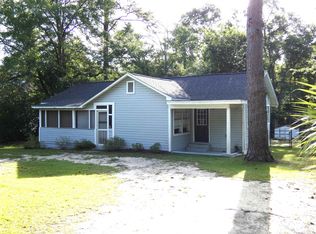 MLS ID #400858, Barry P Kelly, Kelly & Kelly Properties, Inc. TBR
 - $169,0003 bd1 ba1.7k sqft430 Bn S Main St, Boston, GA 31626Active
 MLS ID #10866781, Scott W Fader, Joseph Walter Realty, LLC. GAMLS
