Welcome home to this spacious 3/4-bedroom, 2.5-bath Colonial situated on a beautifully landscaped half-acre lot in the highly desirable Indian Ridge neighborhood! Enjoy the convenience of being able to walk or bike to Queensbury schools while living in one of the area's most sought-after neighborhoods.
The main level offers an abundance of living space with a spacious kitchen and eat-in area, inviting living room with fireplace, cozy den, convenient half bath, and a flexible office or 4th bedroom. One of the highlights of this home is the HUGE screened porch--the perfect place to relax, entertain, and enjoy cozy evenings while overlooking the expansive backyard!
Upstairs, the original floor plan was designed for four bedrooms but was thoughtfully modified to create an impressive oversized primary suite featuring a walk-in closet and private sitting/office area. Two additional spacious bedrooms and a full bath complete the second level.
The mostly finished lower level provides even more room to spread out with a family room, bar area, and plenty of storage. A 2-car garage, in-ground sprinkler system, beautiful landscaping, and large backyard complete this wonderful property.
With loads of living space inside and out, an incredible neighborhood setting, and a location convenient to schools, shopping, recreation, and everything Queensbury has to offer, this is the perfect place to make your family's new home!
Pending
$549,900
75 Farr Lane, Queensbury, NY 12804
3beds
2,304sqft
Single Family Residence, Residential
Built in 2001
0.53 Acres Lot
$558,600 Zestimate®
$239/sqft
$-- HOA
What's special
Mostly finished lower levelOverlooking the expansive backyardTwo additional spacious bedroomsWalk-in closetBar areaImpressive oversized primary suiteIn-ground sprinkler system
- 11 days
- 1,164
- 82
Likely to sell faster than
Zillow last checked:
Listing updated:
Listed by:
Hunt ERA 518-798-4400,
Jennifer Ball 518-361-2923
Source: Global MLS,MLS#: 202627439
Facts & features
Interior
Bedrooms & bathrooms
- Bedrooms: 3
- Bathrooms: 3
- Full bathrooms: 2
- 1/2 bathrooms: 1
Primary bedroom
- Level: Second
Bedroom
- Description: or office
- Level: First
Bedroom
- Level: Second
Bedroom
- Level: Second
Dining room
- Level: First
Family room
- Level: First
Foyer
- Level: First
Kitchen
- Description: Den/Office/Family room
- Level: First
Laundry
- Level: First
Living room
- Level: First
Heating
- Forced Air, Natural Gas
Cooling
- Central Air
Appliances
- Included: Dishwasher, Microwave, Range, Refrigerator, Washer/Dryer
- Laundry: Laundry Room, Main Level
Features
- Vaulted Ceiling(s), Walk-In Closet(s), Kitchen Island
- Flooring: Carpet, Hardwood
- Basement: Finished,Full,Interior Entry
- Number of fireplaces: 1
- Fireplace features: Living Room
Interior area
- Total structure area: 2,304
- Total interior livable area: 2,304 sqft
- Finished area above ground: 2,304
- Finished area below ground: 500
Property
Parking
- Total spaces: 10
- Parking features: Paved, Attached, Garage Door Opener, Driveway
- Attached garage spaces: 2
- Has uncovered spaces: Yes
Features
- Patio & porch: Rear Porch, Screened, Covered
Lot
- Size: 0.53 Acres
- Features: Level, Sprinklers In Front, Sprinklers In Rear, Landscaped
Details
- Parcel number: 523400 295.20115
- Special conditions: Standard
- Other equipment: Irrigation Equipment
Construction
Type & style
- Home type: SingleFamily
- Architectural style: Colonial
- Property subtype: Single Family Residence, Residential
Materials
- Drywall, Vinyl Siding
- Roof: Shingle
Condition
- New construction: No
- Year built: 2001
Utilities & green energy
- Sewer: Septic Tank
- Water: Public
- Utilities for property: Underground Utilities
Community & HOA
HOA
- Has HOA: No
Location
- Region: Queensbury
Financial & listing details
- Price per square foot: $239/sqft
- Tax assessed value: $470,000
- Annual tax amount: $2,013
- Date on market: 10/2/2026
Estimated market value
$558,600
$531,000 - $587,000
$2,986/mo
Price history
| Date | Event | Price |
|---|---|---|
| 10/5/2026 | Pending sale | $549,900$239/sqft |
Source:  Global MLS #202627439 Report a problem Global MLS #202627439 Report a problem | ||
| 10/2/2026 | Listed for sale | $549,900$239/sqft |
Source: Global MLS #202627439 Report a problem | ||
Public tax history
| Year | Property taxes | Tax assessment |
|---|---|---|
| 2025 | -- | $423,000 |
| 2024 | -- | $423,000 +24.7% |
| 2023 | -- | $339,300 |
| 2022 | -- | $339,300 |
| 2021 | -- | $339,300 +4.6% |
| 2020 | -- | $324,400 |
| 2019 | -- | $324,400 |
| 2018 | -- | $324,400 -2.9% |
| 2017 | $6,872 | $334,200 |
| 2016 | -- | $334,200 |
| 2015 | -- | $334,200 +42.6% |
| 2014 | -- | $234,300 |
| 2013 | -- | $234,300 |
| 2012 | -- | $234,300 |
| 2011 | -- | $234,300 +1.6% |
| 2010 | -- | $230,700 |
| 2009 | -- | $230,700 |
| 2008 | -- | $230,700 |
| 2007 | -- | $230,700 |
| 2006 | -- | $230,700 |
| 2005 | -- | $230,700 +9.2% |
| 2004 | -- | $211,200 +4.1% |
| 2002 | -- | $202,900 +711.6% |
| 2001 | -- | $25,000 |
Find assessor info on the county website
Monthly payment
Climate risks
Neighborhood: Glens Falls North
Nearby schools
Schools provided by the listing agent
- Elementary: Queensbury
- High: Queensbury Senior
Source: Global MLS. This data may not be complete. We recommend contacting the local school district to confirm school assignments for this home.
Similar homes
- $519,9004 bd3 ba2.4k sqft20 Queens Lane, Queensbury, NY 12804Active
 MLS ID #202621542, Michael Pugh, Listing by: Better Way Realty Inc. Global MLS
 - $569,9004 bd2 ba2.7k sqft1 Brookshire Trace, Queensbury, NY 12804Active
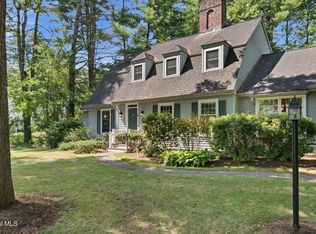 MLS ID #202625268, Sean Rogge, Listing by: Howard Hanna Capital Inc. Global MLS
 - $529,9005 bd3 ba2.3k sqft94 Revere Road, Queensbury, NY 12804Active
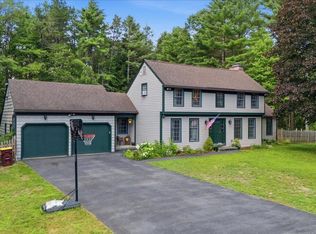 MLS ID #202621646, Kelli May, Listing by: Better Way Realty Inc. Global MLS
 - $439,9003 bd3 ba1.6k sqft72 Kettles Way, Queensbury, NY 12804Active
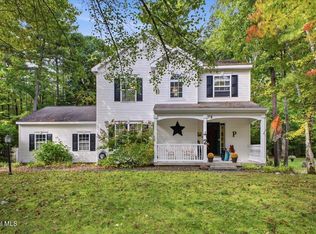 MLS ID #202627515, Savannah R Linendoll, Listing by: Hunt ERA. Global MLS
