Welcome to the home with the floor plan you've been looking for! Located in a desirable neighborhood within the Saratoga Springs School District with public utilities. Situated on a quiet cul de sac, this home blends classic charm with modern updates. A welcoming wraparound front porch with a new designer front door leads into inviting living spaces featuring hardwood floors, crown molding, and a formal dining room with handsome wall trim and chair rail. The updated kitchen offers granite countertops, tile backsplash, stainless steel appliances, a pantry, and a charming breakfast nook. The vaulted living room showcases a dramatic floor-to-ceiling stone gas fireplace, while dual staircases and a French-door office or den add character and versatility. Upstairs, new hardwood floors, convenient second-floor laundry, and a beautifully renovated primary bath with a dual quartz vanity, tiled walk-in shower, and jetted tub enhance everyday living. The finished lower level provides a workout area, game room, and a separate cozy space that could be a theatre. Enjoy summer entertaining around the very private backyard with a heated inground pool and rich paver patio. Additional updates include a 3 yo roof! A wonderful opportunity to enjoy a home that offers space, comfort, and convenience. (AI used to edit main twilight photo)
Pending
$799,900
75 Hoffman Court, Ballston Spa, NY 12020
4beds
2,839sqft
Single Family Residence, Residential
Built in 2005
0.96 Acres Lot
$814,700 Zestimate®
$282/sqft
$-- HOA
What's special
Heated inground poolVery private backyardFinished lower levelFrench-door office or denBeautifully renovated primary bathInviting living spacesRich paver patio
- 38 days
- 240
- 6
Likely to sell faster than
Zillow last checked:
Listing updated:
Listed by:
Julie & Co Realty LLC 518-350-7653,
Lisa McTygue 518-598-4098
Source: Global MLS,MLS#: 202628039
Facts & features
Interior
Bedrooms & bathrooms
- Bedrooms: 4
- Bathrooms: 3
- Full bathrooms: 2
- 1/2 bathrooms: 1
Primary bedroom
- Level: Second
Bedroom
- Level: Second
Bedroom
- Level: Second
Bedroom
- Level: Second
Primary bathroom
- Level: Second
Full bathroom
- Level: Second
Half bathroom
- Level: First
Dining room
- Level: First
Family room
- Level: First
Family room
- Level: Basement
Foyer
- Level: First
Game room
- Level: Basement
Kitchen
- Level: First
Office
- Level: First
Heating
- Forced Air, Natural Gas
Cooling
- Central Air
Appliances
- Included: Dishwasher, Disposal, Range, Range Hood, Refrigerator, Washer/Dryer, Water Purifier, Water Softener
- Laundry: Laundry Room, Upper Level
Features
- High Speed Internet, Ceiling Fan(s), Vaulted Ceiling(s), Walk-In Closet(s), Built-in Features, Ceramic Tile Bath, Chair Rail, Crown Molding, Eat-in Kitchen, Kitchen Island
- Flooring: Wood, Carpet, Ceramic Tile, Hardwood
- Doors: French Doors, Sliding Doors
- Windows: Screens, Blinds, Double Pane Windows, ENERGY STAR Qualified Windows
- Basement: Finished,Full,Heated,Interior Entry,Sump Pump
- Number of fireplaces: 1
- Fireplace features: Family Room, Gas
Interior area
- Total structure area: 2,839
- Total interior livable area: 2,839 sqft
- Finished area above ground: 2,839
- Finished area below ground: 750
Video & virtual tour
Property
Parking
- Total spaces: 6
- Parking features: Paved, Attached, Driveway, Garage Door Opener
- Attached garage spaces: 2
- Has uncovered spaces: Yes
Features
- Patio & porch: Wrap Around, Patio, Porch
- Exterior features: Garden
- Pool features: In Ground
- Has spa: Yes
- Spa features: Bath
- Fencing: Vinyl,Back Yard,Partial
- Has view: Yes
- View description: Meadow, Trees/Woods
Lot
- Size: 0.96 Acres
- Features: Level, Private, Sprinklers In Front, Sprinklers In Rear, Cleared, Corner Lot, Cul-De-Sac, Landscaped
Details
- Parcel number: 414289 177.9341
- Special conditions: Standard
Construction
Type & style
- Home type: SingleFamily
- Architectural style: Colonial,Custom,Traditional
- Property subtype: Single Family Residence, Residential
Materials
- Brick, Vinyl Siding
- Foundation: Concrete Perimeter
- Roof: Asphalt
Condition
- New construction: No
- Year built: 2005
Utilities & green energy
- Sewer: Public Sewer
- Water: Public
- Utilities for property: Cable Available
Community & HOA
Community
- Security: Smoke Detector(s), Carbon Monoxide Detector(s)
HOA
- Has HOA: No
Location
- Region: Ballston Spa
Financial & listing details
- Price per square foot: $282/sqft
- Tax assessed value: $605,455
- Annual tax amount: $7,216
- Date on market: 10/12/2026
Estimated market value
$814,700
$774,000 - $855,000
$3,818/mo
Price history
| Date | Event | Price |
|---|---|---|
| 10/19/2026 | Pending sale | $799,900$282/sqft |
Source:  Global MLS #202628039 Report a problem | ||
| 10/12/2026 | Listed for sale | $799,900+112.9%$282/sqft |
Source: Global MLS #202628039 Report a problem | ||
| 10/20/2005 | Sold | $375,735$132/sqft |
Source: Public Record Report a problem | ||
Public tax history
| Year | Property taxes | Tax assessment |
|---|---|---|
| 2025 | -- | $366,300 |
| 2024 | -- | $366,300 |
| 2023 | -- | $366,300 |
| 2022 | -- | $366,300 |
| 2021 | -- | $366,300 |
| 2020 | -- | $366,300 |
| 2019 | -- | $366,300 |
| 2018 | -- | $366,300 |
| 2017 | $6,009 +234.7% | $366,300 |
| 2016 | $1,795 -4.2% | $366,300 |
| 2015 | $1,873 -68.5% | $366,300 |
| 2014 | $5,940 | $366,300 |
| 2013 | -- | $366,300 |
| 2012 | -- | $366,300 |
| 2011 | -- | $366,300 |
| 2010 | -- | $366,300 |
| 2009 | -- | $366,300 |
| 2008 | -- | $366,300 |
| 2007 | -- | $366,300 |
| 2006 | -- | $366,300 +1034.1% |
| 2005 | -- | $32,300 +396.9% |
| 2004 | -- | $6,500 |
| 2003 | -- | $6,500 |
Find assessor info on the county website
Monthly payment
Climate risks
Neighborhood: 12020
Nearby schools
Schools provided by the listing agent
- Elementary: Division Street
- High: Saratoga Springs
Source: Global MLS. This data may not be complete. We recommend contacting the local school district to confirm school assignments for this home.
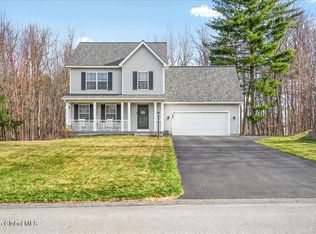

Similar homes
- $799,9995 bd4 ba2.9k sqft906 Mac Arthur Drive, Ballston Spa, NY 12020Active
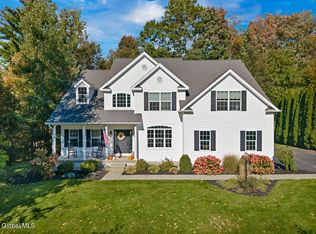 MLS ID #202627943, Caitlin Cucchiella, Listing by: Hunt Real Estate ERA. Global MLS
- $--3 bd3 ba2.5k sqft14 Van Tassell Ln, Ballston Spa, NY 12020AuctionXome
- $954,7004 bd3 ba2.4k sqft39 Catalina Drive, Ballston Spa, NY 12020Active
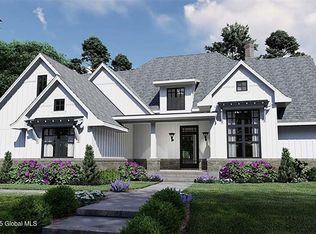 Global MLS
- $850,0004 bd3 ba2.9k sqft1135 Middleline Road, Ballston Spa, NY 12020Active
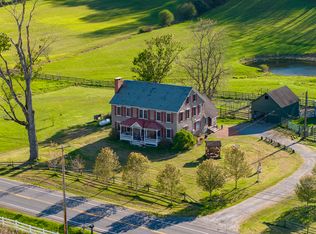 MLS ID #202629968, Alicia Griffin, Listing by: Roohan Realty. Global MLS
