Unique Opportunity | Southern Arizona Ranch Estate in the Heart of Elgin Wine Country. Discover a rare legacy property on approximately 36.81 private acres in the heart of Southern Arizona wine country. This exceptional Elgin, AZ ranch adjoins Arizona State Land, placing horseback trail riding, hiking, and mountain biking right outside the gate. Unobstructed valley and mountain views create an extraordinary backdrop for a property built to be enjoyed, stewarded, and passed from generation to generation. The permitted improvements include a 2,304 sq. ft. single-story residence, a 2,412 sq. ft. metal storage garage, a 750 sq. ft. metal hay shed, and a 2,200 sq. ft. stable--an exceptional foundation for an equestrian lifestyle, country retreat, or enduring Southern Arizona estate. Two wells and power running the length of the property support the acreage's remarkable potential. All buildings have county permits and final inspections. With numerous potential residential building sites and the ability to be split into two approximately 18-acre parcels, the property offers room to shape a private compound, create space for guests, or plan thoughtfully for the future. Excellent drainage enhances the usability of the land. Surrounded by the rolling landscapes, vineyards, and tasting rooms of the Sonoita-Elgin wine region, this is Arizona acreage for sale with uncommon privacy, recreation, views, and vision.
For sale
$1,600,000
75 Lone Mesquite Ct, Elgin, AZ 85611
3beds
2,304sqft
Single Family Residence
Built in 2013
36.81 Acres Lot
$1,474,300 Zestimate®
$694/sqft
$-- HOA
What's special
Adjoins arizona state land
- 20 days
- 520
- 25
Likely to sell faster than
Zillow last checked:
Listing updated:
Listed by:
Joshua Mentesana 352-585-4439,
Red Tail Real Estate
Source: MLS of Southern Arizona,MLS#: 22621672
Facts & features
Interior
Bedrooms & bathrooms
- Bedrooms: 3
- Bathrooms: 2
- Full bathrooms: 2
Heating
- Forced Air, Propane
Cooling
- Central Air, Ceiling Fan(s), Ceiling Fans Pre-Wired, Gas
Appliances
- Included: Dishwasher, Refrigerator, Gas Range, Water Purifier, Gas Hookup Available, Gas Cooktop, Gas Oven
- Laundry: Laundry Room, Washer, Dryer, Gas Dryer Hookup
Features
- Walk-In Closet(s), High Ceilings
- Flooring: Bamboo
- Windows: Double Pane Windows, Insulated Windows
- Has fireplace: No
- Fireplace features: None
Interior area
- Total structure area: 2,304
- Total interior livable area: 2,304 sqft
Property
Parking
- Total spaces: 2
- Parking features: Garage Door Opener, Detached, Oversized, Over Height Garage
- Garage spaces: 2
Accessibility
- Accessibility features: Wide Doorways
Features
- Levels: One
- Stories: 1
- Patio & porch: Covered, Deck
- Spa features: None
- Fencing: Wire,Field
- Has view: Yes
- View description: Mountain(s), Panoramic, Rural, Desert
Lot
- Size: 36.81 Acres
- Dimensions: 1319x1190x1342x1435
- Features: East/West Exposure, North/South Exposure, Elevated Lot
Details
- Additional structures: Second Garage
- Parcel number: 10919003
- Zoning: SCC - GR
- Special conditions: None
- Other equipment: Satellite Dish
Construction
Type & style
- Home type: SingleFamily
- Architectural style: Ranch
- Property subtype: Single Family Residence
Materials
- Block, Stucco, Wood Frame
- Roof: Metal
Condition
- Year built: 2013
Utilities & green energy
- Sewer: Septic Tank
- Water: Pvt Well (Registered)
Green energy
- Energy generation: Solar
Community & HOA
Community
- Features: Horse Facilities, Horses Allowed
- Security: Smoke Detector(s), Security Lights
- Subdivision: Elgin Estates
HOA
- Has HOA: No
- Amenities included: None
- Services included: None
Location
- Region: Elgin
Financial & listing details
- Price per square foot: $694/sqft
- Tax assessed value: $588,884
- Annual tax amount: $7,869
- Date on market: 9/5/2026
- Listing terms: FHA,VA Loan,Conventional,Cash,Submit,1031 Exchange,USDA Loan
- Road surface type: Dirt
Estimated market value
$1,474,300
$1.40M - $1.55M
$3,051/mo
Price history
| Date | Event | Price |
|---|---|---|
| 9/5/2026 | Price change | $1,600,000-12.3%$694/sqft |
Source:  MLS of Southern Arizona #22621672 Report a problem MLS of Southern Arizona #22621672 Report a problem | ||
| 6/1/2024 | Listed for sale | $1,825,000+812.5%$792/sqft |
Source: MLS of Southern Arizona #22413693 Report a problem | ||
| 2/6/2013 | Sold | $200,000$87/sqft |
Source: Public Record Report a problem | ||
Public tax history
| Year | Property taxes | Tax assessment |
|---|---|---|
| 2025 | $7,869 +0.8% | $58,888 -5.5% |
| 2024 | $7,810 +6.6% | $62,338 +26.5% |
| 2023 | $7,329 +3.1% | $49,285 +12.8% |
| 2022 | $7,108 +2.4% | $43,685 +2.8% |
| 2021 | $6,944 +7.5% | $42,493 +5.8% |
| 2019 | $6,459 | $40,163 -31.9% |
| 2018 | $6,459 -40.7% | $58,956 +2.5% |
| 2017 | $10,899 +119.6% | $57,533 +0% |
| 2016 | $4,962 | $57,509 |
| 2013 | -- | -- |
| 2012 | -- | -- |
Find assessor info on the county website
Monthly payment
Est. payment
Payment breakdown
Explore the cost of this home by adjusting the details. Changes won't be saved.Climate risks
Neighborhood: 85611
Nearby schools
Schools provided by the listing agent
- Elementary: Elgin Elementary
- Middle: Elgin
- High: Patagonia Union High School
Source: MLS of Southern Arizona. This data may not be complete. We recommend contacting the local school district to confirm school assignments for this home.
Similar homes
- $1,295,0003 bd4 ba2.7k sqft25 Lucero Del Cielo Ln, Elgin, AZ 85611For Sale
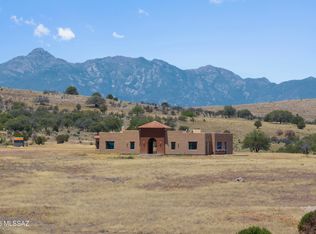
 MLS ID #22613014, Laura Jean Miller, Long Realty Sonoita/Patagonia. MLS of Southern Arizona
 - $950,0002 bd3 ba2.3k sqft15 McKenzie Ln, Elgin, AZ 85611For Sale
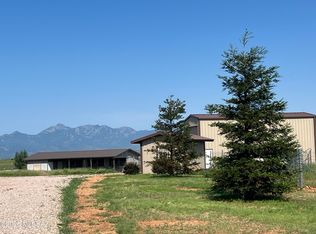 MLS ID #22619422, Beth Hughes, Sierra Vista Realty, Inc.. MLS of Southern Arizona
 - $840,0003 bd2 ba2.3k sqft12 Cattle Ranch Ln, Elgin, AZ 85611For Sale
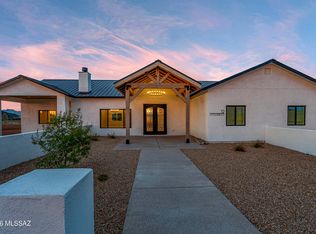 MLS ID #22615567, Mechelle F Colby, Tierra Antigua Realty. MLS of Southern Arizona
 - $995,0003 bd3 ba2.8k sqft102 Papago Springs Rd, Sonoita, AZ 85637For Sale
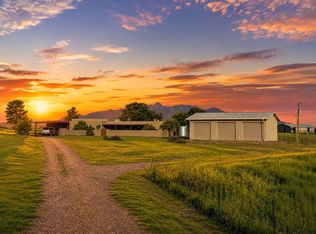 MLS ID #11945468, Dede Pruett, HEADQUARTERS WEST, LTD.. NY State MLS
 - $949,0003 bd3 ba2.3k sqft4 Mustang Trl, Sonoita, AZ 85637For SaleMLS ID #22529095, Megan L Dante, Real Broker. MLS of Southern Arizona
- $800,0003 bd2 ba2.3k sqft13 Hog Canyon Rd, Patagonia, AZ 85624For SaleMLS ID #22620487, Miechal Durkin Frosch, Realty One Group Integrity. MLS of Southern Arizona
- $1,249,0004 bd3 ba3k sqft132 Wood Canyon Rd, Patagonia, AZ 85624For SaleMLS ID #22611498, Amanda D Zamudio, OMNI Homes International. MLS of Southern Arizona
