ABSOLUTELY INCREDIBLE LAND with direct access to Coronado National Forest with SPECTACULAR 360 views. High end custom 2759 sf with beautiful wood beams & doors, lovely Mexican tile accents. Gourmet kitchen w/2 refrigerators, 2 dishwashers, 2 microwaves, and soft-close cabinets. Large patio area for outdoor barbeques. Separate TV room with area for future wet bar. Dramatic front entry foyer plumbed to add a fountain. 2400 sf metal garage/workshop/storage building. Basic horse facilities, w/crossed fenced pastures. Huge orchard with a variety of fruit trees. Separate RV pad, /Basketball court. New red tile roof, flat roof just re-coated. New solar electric gate, water heater & most of the exterior lighting fixtures. Neighboring rancher willing to offer grazing lease.
For sale
Price cut: $55K (7/25)
$1,295,000
25 Lucero Del Cielo Ln, Elgin, AZ 85611
3beds
2,759sqft
:
Get pre-qualified$7,652/mo
Single Family Residence
Built in 2006
44.03 Acres Lot
$1,214,800 Zestimate®
$469/sqft
$-- HOA
What's special
Basketball courtNew solar electric gateDramatic front entry foyerSeparate rv padSeparate tv roomLovely mexican tile accentsNew red tile roof
- 81 days |
- 449 |
- 27 |
Zillow last checked:
Listing updated:
Listed by:
Laura Jean Miller 520-508-3335,
Long Realty Sonoita/Patagonia
Source: MLS of Southern Arizona,MLS#: 22613014
Facts & features
Interior
Bedrooms & bathrooms
- Bedrooms: 3
- Bathrooms: 4
- Full bathrooms: 2
- 1/2 bathrooms: 2
Heating
- Forced Air, Propane
Cooling
- Central Air, Ceiling Fan(s)
Appliances
- Included: Dishwasher, Disposal, Refrigerator, Gas Range, Prep Sink, Microwave
- Laundry: Storage, Laundry Room, Washer, Dryer
Features
- Kitchen Island, Beamed Ceilings, Walk-In Closet(s), High Ceilings
- Flooring: Concrete
- Windows: Skylight(s)
- Number of fireplaces: 2
- Fireplace features: See Through, Wood Burning, Master Bedroom, Great Room
Interior area
- Total structure area: 2,759
- Total interior livable area: 2,759 sqft
Property
Parking
- Parking features: None
Accessibility
- Accessibility features: Level, Roll-In Shower
Features
- Levels: One
- Stories: 1
- Entry location: 1
- Patio & porch: Patio
- Pool features: None
- Spa features: None
- Fencing: Barbed Wire
- Has view: Yes
- View description: Mountain(s), Panoramic, Rural
Lot
- Size: 44.03 Acres
- Features: Dividable Lot
Details
- Additional structures: Workshop
- Parcel number: 10803003K
- Zoning: SCC - GR
- Special conditions: Probate/Estate,No Insurance Claims History Report
- Other equipment: Intercom
Construction
Type & style
- Home type: SingleFamily
- Architectural style: Southwestern
- Property subtype: Single Family Residence
Materials
- Frame, Frame - Stucco
- Roof: Tile,Metal,Built-Up - Reflect
Condition
- Year built: 2006
Utilities & green energy
- Sewer: Septic Tank
- Water: Pvt Well (Registered)
Community & HOA
Community
- Features: Horses Allowed
- Security: Smoke Detector(s), Security Lights
- Subdivision: Unsubdivided
HOA
- Has HOA: No
- Services included: None
Location
- Region: Elgin
Financial & listing details
- Price per square foot: $469/sqft
- Tax assessed value: $525,261
- Annual tax amount: $12,396
- Date on market: 5/21/2026
- Cumulative days on market: 83 days
- Listing terms: Conventional,Cash
- Road surface type: Dirt
Estimated market value
$1,214,800
$1.15M - $1.28M
$3,636/mo
Price history
| Date | Event | Price |
|---|---|---|
| 7/25/2026 | Price change | $1,295,000-4.1%$469/sqft |
Source:  MLS of Southern Arizona #22613014 Report a problem MLS of Southern Arizona #22613014 Report a problem | ||
| 5/21/2026 | Listed for sale | $1,350,000$489/sqft |
Source: MLS of Southern Arizona #22613014 Report a problem | ||
Public tax history
| Year | Property taxes | Tax assessment |
|---|---|---|
| 2024 | $6,136 +6.1% | $52,526 +8.2% |
| 2023 | $5,783 +3.2% | $48,543 +14.8% |
| 2022 | $5,603 +5.8% | $42,278 +9.6% |
| 2021 | $5,296 +1.8% | $38,559 +6% |
| 2019 | $5,200 | $36,362 +3.8% |
| 2018 | $5,200 | $35,042 +1.2% |
| 2017 | -- | $34,642 |
Find assessor info on the county website
Monthly payment
Est. payment
Payment breakdown
Explore the cost of this home by adjusting the details. Changes won't be saved.Climate risks
Neighborhood: 85611
Nearby schools
GreatSchools rating
- 9/10Elgin Elementary SchoolGrades: PK-8Distance: 5.9 mi
- 9/10Patagonia Union High SchoolGrades: 9-12Distance: 9.4 mi
Schools provided by the listing agent
- Elementary: Elgin Elementary
- Middle: Elgin
- High: Patagonia Union High School
Source: MLS of Southern Arizona. This data may not be complete. We recommend contacting the local school district to confirm school assignments for this home.
- $635,200-- bd-- ba-- sqft25 Cielo De Lucero, Elgin, AZ 85611Off Market
- $65,00010 acres32 Lucero Del Cielo, Elgin, AZ 85611Off Market
- $1,266,500-- bd-- ba3.3k sqft52 Omega Ln, Elgin, AZ 85611Off Market
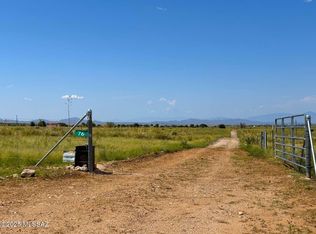
- $505,00026.22 acres76 Omega Ln, Elgin, AZ 85611Sold
- $180,00020.01 acres0 Lucero Del Cielo #A, Elgin, AZ 85611Sold
- $1,202,0002 bd3 ba2.5k sqft40 Lucero Del Cielo, Elgin, AZ 85611Off Market
- $139,0009.8 acres0 Lucero Del Cielo, Sonoita, AZ 85637Sold
- $5,337-- bd-- ba1k sqft46 Harrison Ln, Elgin, AZ 85611Off Market
A local agent can set up tours, give advice and negotiate with sellers.
A local lender can help you make sure your offer is ready when you are.
Similar homes
- $980,0002 bd3 ba2.3k sqft15 McKenzie Ln, Elgin, AZ 85611For Sale
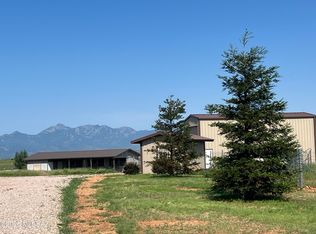
 MLS ID #22619422, Beth Hughes, Sierra Vista Realty, Inc.. MLS of Southern Arizona
 - $699,9003 bd2 ba2.5k sqft42 Fairview Ln, Elgin, AZ 85611For Sale
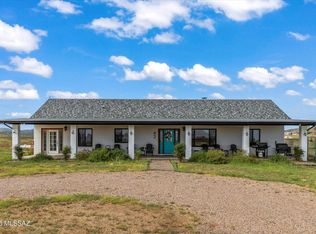 MLS ID #22609938, Joshua Mentesana, Red Tail Real Estate. MLS of Southern Arizona
 - $1,154,0005 bd3 ba3.2k sqft26 Colt Trail, Sonoita, AZ 85637For Sale
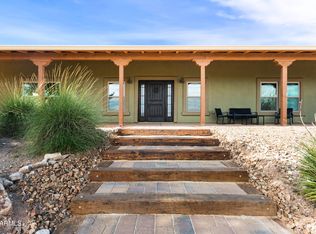 MLS ID #6897805, DeeAnna Penna, Tierra Antigua Realty, LLC. ARMLS
 - $1,397,0006 bd6 ba3.4k sqft342 Canelo Rd, Elgin, AZ 85611For Sale
 MLS ID #11694885, Dede Pruett, HEADQUARTERS WEST, LTD.. NY State MLS
 - $1,025,0003 bd3 ba2.8k sqft102 Papago Springs Rd, Elgin, AZ 85611For SaleMLS ID #11559776, Dede Pruett, HEADQUARTERS WEST, LTD.. NY State MLS
- $1,275,0004 bd4 ba3.6k sqft3560 Highway 83, Sonoita, AZ 85637For SaleMLS ID #22617550, Eric Thomae, Realty Executives Arizona Territory. MLS of Southern Arizona
- $1,270,0004 bd3 ba3.5k sqft3128 Highway 82, Sonoita, AZ 85637For SaleMLS ID #22614538, Robert W. Maloney, Tierra Antigua Realty. MLS of Southern Arizona
- $1,425,0004 bd3 ba3k sqft132 Wood Canyon Rd, Patagonia, AZ 85624For SaleMLS ID #22611498, Amanda D Zamudio, OMNI Homes International. MLS of Southern Arizona
- $699,0003 bd2 ba1.7k sqft76 MUSTANG RANCH Road, Elgin, AZ 85611For SaleMLS ID #7038014, Xavier Canale, A.Z. & Associates. ARMLS
- $949,0003 bd3 ba2.3k sqft4 Mustang Trl, Sonoita, AZ 85637For SaleMLS ID #22529095, Megan L Dante, Real Broker. MLS of Southern Arizona
- $840,0003 bd2 ba2.3k sqft12 Cattle Ranch Ln, Elgin, AZ 85611For SaleMLS ID #22615567, Mechelle F Colby, Tierra Antigua Realty. MLS of Southern Arizona
- $849,0004 bd2 ba1.7k sqft35 Hog Canyon Rd, Sonoita, AZ 85624For SaleMLS ID #11908981, Dede Pruett, HEADQUARTERS WEST, LTD.. NY State MLS
- $679,0002 bd2 ba2.1k sqft26 Pronghorn Ln, Elgin, AZ 85611For SaleMLS ID #22606247, Deirdre DeMun, Sonoita Realty. MLS of Southern Arizona
- $749,5004 bd3 ba3k sqft98 PAINT Trail, Sonoita, AZ 85637For SaleMLS ID #7026842, Debra DeRosa, Preference Properties LLC. ARMLS
- $775,0003 bd3 ba2.6k sqft71 Holbrook Dr, Sonoita, AZ 85637For SaleMLS ID #22614368, Deirdre DeMun, Sonoita Realty. MLS of Southern Arizona
- $673,0003 bd2 ba2.1k sqft16 Star View Dr, Sonoita, AZ 85637For SaleMLS ID #22605222, Christine Berveiller, Haymore Real Estate, LLC. MLS of Southern Arizona
- $825,0003 bd2 ba3.4k sqft15791 E Hillton Ranch Rd, Vail, AZ 85641For SaleMLS ID #22617806, Patricia Mary Nyberg, Realty One Group Integrity. MLS of Southern Arizona
- $729,0003 bd3 ba2.1k sqft120 Red Mountain Ct, Patagonia, AZ 85624For SaleMLS ID #22429220, Amanda D Zamudio, OMNI Homes International. MLS of Southern Arizona
- $729,9503 bd3 ba2k sqft109 Red Mountain Ct, Patagonia, AZ 85624For SaleMLS ID #22606841, Adam Christopher Kraft, Keller Williams Southern Arizona. MLS of Southern Arizona
- $799,0002 bd2 ba2.5k sqft162 Lado De Loma Dr, Patagonia, AZ 85624For SaleMLS ID #22602913, Leslie Ann Landauer, Red Tail Real Estate. MLS of Southern Arizona
