Beautiful Log Home in Elgin, gated & fully fenced, park like 10 acres with large mature trees, Hot tub & Swim spa, fenced garden, fruit trees, small vineyard, chicken coop, goat pen, mare motel & 2 large pastures. A Detached garage with owned solar panels, 2 carports & large dog kennel. Private Well with water storage tank. Home has real wood floors, wood burning stove in living room, granite counter tops in kitchen, gas range, farmhouse sink, stainless steel appliances, laundry room, large bedroom and bathroom downstairs, & a huge bedroom w/walk-in closet, bathroom w/dual sinks, shower & a large loft upstairs, room for 3rd bedroom! You can ride your horses to the local wineries, and an easy commute to Tucson, Neighbor has 5 acres next door can possibly be purchased
For sale
Price cut: $10K (9/25)
$669,000
26 Pronghorn Ln, Elgin, AZ 85611
2beds
2,107sqft
Single Family Residence
Built in 2001
10 Acres Lot
$633,000 Zestimate®
$318/sqft
$-- HOA
What's special
Gated and fully fencedChicken coopGoat penLarge loft upstairsSmall vineyardFruit treesFarmhouse sink
- 215 days
- 377
- 34
Zillow last checked:
Listing updated:
Listed by:
Deirdre DeMun 520-400-1393,
Sonoita Realty
Source: MLS of Southern Arizona,MLS#: 22606247
Facts & features
Interior
Bedrooms & bathrooms
- Bedrooms: 2
- Bathrooms: 2
- Full bathrooms: 2
Heating
- Mini-Split, Propane
Cooling
- Central Air
Appliances
- Included: Dishwasher, Refrigerator, Gas Range
- Laundry: Laundry Room
Features
- High Ceilings
- Flooring: Wood
- Number of fireplaces: 1
- Fireplace features: Wood Burning Stove, Living Room
Interior area
- Total structure area: 2,107
- Total interior livable area: 2,107 sqft
Property
Parking
- Total spaces: 3
- Parking features: Detached
- Garage spaces: 1
- Carport spaces: 2
- Covered spaces: 3
Accessibility
- Accessibility features: None
Features
- Levels: Two
- Stories: 2
- Entry location: 2
- Patio & porch: Covered, Patio
- Has private pool: Yes
- Pool features: Above Ground, Pool Cover, Endless/Current
- Spa features: Hot Tub
- Fencing: Wire,Field
- Has view: Yes
- View description: Mountain(s), Sunset, Panoramic, Pasture, Sunrise
Lot
- Size: 10 Acres
- Features: Shrubs, Subdivided, East/West Exposure
Details
- Additional structures: Kennel/Dog Run, Additional Carport
- Parcel number: 10967012
- Zoning: SCC - GR
- Special conditions: None
Construction
Type & style
- Home type: SingleFamily
- Property subtype: Single Family Residence
Materials
- Log
- Roof: Metal
Condition
- Year built: 2001
Utilities & green energy
- Electric: Solar PV System
- Sewer: Septic Tank
- Water: Pvt Well (Registered)
Green energy
- Energy generation: Solar
Community & HOA
Community
- Features: Horses Allowed
HOA
- Has HOA: No
Location
- Region: Elgin
Financial & listing details
- Price per square foot: $318/sqft
- Tax assessed value: $405,233
- Annual tax amount: $4,920
- Date on market: 3/8/2026
- Cumulative days on market: 216 days
- Listing terms: FHA,VA Loan,Conventional,Cash,USDA Loan
- Road surface type: Dirt
Estimated market value
$633,000
$601,000 - $665,000
Not available
Price history
| Date | Event | Price |
|---|---|---|
| 9/25/2026 | Price change | $669,000-1.5%$318/sqft |
Source:  MLS of Southern Arizona #22606247 Report a problem MLS of Southern Arizona #22606247 Report a problem | ||
| 7/10/2026 | Price change | $679,000-2.9%$322/sqft |
Source: MLS of Southern Arizona #22606247 Report a problem | ||
| 3/8/2026 | Listed for sale | $699,000+55.3%$332/sqft |
Source: MLS of Southern Arizona #22606247 Report a problem | ||
| 11/6/2020 | Sold | $450,000-5.3%$214/sqft |
Source: MLS of Southern Arizona #22007985 Report a problem | ||
| 8/29/2020 | Pending sale | $475,000$225/sqft |
Source: Sonoita Realty #22007985 Report a problem | ||
| 7/17/2020 | Price change | $475,000-4%$225/sqft |
Source: Sonoita Realty #22007985 Report a problem | ||
| 3/26/2020 | Price change | $495,000-0.9%$235/sqft |
Source: Sonoita Realty #22007985 Report a problem | ||
| 3/22/2020 | Listed for sale | $499,500$237/sqft |
Source: Sonoita Realty #22007985 Report a problem | ||
Public tax history
| Year | Property taxes | Tax assessment |
|---|---|---|
| 2025 | $5,083 +3.3% | $40,523 +2.2% |
| 2024 | $4,920 +4.6% | $39,632 +19.7% |
| 2023 | $4,702 +3.4% | $33,116 +17.6% |
| 2022 | $4,549 -0.5% | $28,159 +1.2% |
| 2021 | $4,572 +16.3% | $27,820 +5.7% |
| 2019 | $3,930 | $26,318 +2.6% |
| 2018 | $3,930 -39.9% | $25,652 +4.2% |
| 2017 | $6,534 +97.4% | $24,616 +7.8% |
| 2016 | $3,310 +1% | $22,840 -4% |
| 2015 | $3,277 | $23,791 |
| 2014 | -- | -- |
| 2013 | -- | -- |
| 2012 | -- | -- |
| 2011 | -- | -- |
| 2010 | -- | -- |
| 2009 | -- | -- |
| 2008 | $2,551 | -- |
| 2007 | -- | -- |
| 2006 | $2,233 | -- |
| 2005 | -- | -- |
| 2004 | -- | -- |
| 2003 | -- | -- |
| 2002 | -- | -- |
| 2001 | -- | -- |
Find assessor info on the county website
Monthly payment
Est. payment
Payment breakdown
Explore the cost of this home by adjusting the details. Changes won't be saved.Climate risks
Neighborhood: 85611
Similar homes
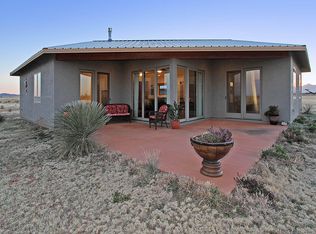
- $410,0002 bd2 ba1.1k sqft419 Elgin Rd, Elgin, AZ 85611For Sale
 MLS ID #22624405, Amanda D Zamudio, OMNI Homes International. MLS of Southern Arizona
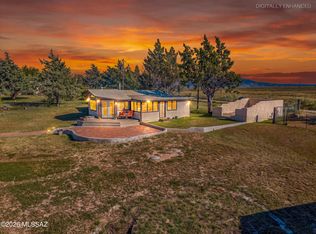
 - $699,0003 bd2 ba1.7k sqft76 MUSTANG RANCH Road, Elgin, AZ 85611For Sale
 MLS ID #7038014, Xavier Canale, A.Z. & Associates. ARMLS
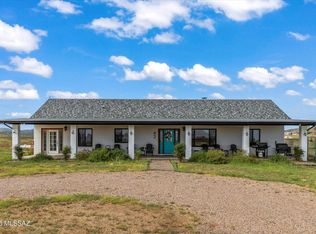
 - $679,0003 bd2 ba2.5k sqft42 Fairview Ln, Elgin, AZ 85611For Sale
 MLS ID #22609938, Joshua Mentesana, Red Tail Real Estate. MLS of Southern Arizona
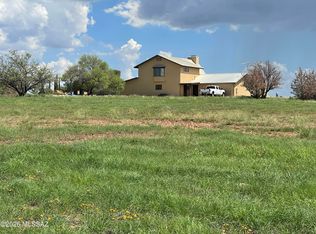
 - $555,0002 bd2 ba2k sqft77 Papago Springs Rd, Elgin, AZ 85611For Sale
 MLS ID #22603525, Deirdre DeMun, Sonoita Realty. MLS of Southern Arizona
 - $950,0002 bd3 ba2.3k sqft15 McKenzie Ln, Elgin, AZ 85611For SaleMLS ID #22619422, Beth Hughes, Sierra Vista Realty, Inc.. MLS of Southern Arizona
- $840,0003 bd2 ba2.3k sqft12 Cattle Ranch Ln, Elgin, AZ 85611For SaleMLS ID #22615567, Mechelle F Colby, Tierra Antigua Realty. MLS of Southern Arizona
- $555,7774 bd2 ba1.7k sqft105 Los Encinos Rd, Sonoita, AZ 85637For SaleMLS ID #22621323, Deirdre DeMun, Sonoita Realty. MLS of Southern Arizona
- $515,0003 bd2 ba1.4k sqft49 Boyd Ln, Sonoita, AZ 85637For SaleMLS ID #22620603, Kathy D O'Brien, Sonoita Realty. MLS of Southern Arizona
- $775,0003 bd3 ba2.6k sqft71 Holbrook Dr, Sonoita, AZ 85637For SaleMLS ID #22614368, Deirdre DeMun, Sonoita Realty. MLS of Southern Arizona
- $495,9002 bd3 ba1.8k sqft8 Chula Ct, Sonoita, AZ 85637For SaleMLS ID #22522368, Bryan Welch, Coldwell Banker Realty. MLS of Southern Arizona
- $399,9003 bd2 ba1.9k sqft460 E Highway 82, Huachuca City, AZ 85616For SaleMLS ID #22623985, Katherine Ho'okano, Tierra Antigua Realty. MLS of Southern Arizona
- $800,0003 bd2 ba2.3k sqft13 Hog Canyon Rd, Patagonia, AZ 85624For SaleMLS ID #22620487, Miechal Durkin Frosch, Realty One Group Integrity. MLS of Southern Arizona
- $599,0003 bd2 ba1.9k sqft510 N 3rd Ave, Patagonia, AZ 85624For SaleMLS ID #22614505, Octavio Gradillas, Century 21 Success Realty. MLS of Southern Arizona
- $949,0003 bd3 ba2.3k sqft4 Mustang Trl, Sonoita, AZ 85637For SaleMLS ID #22529095, Megan L Dante, Real Broker. MLS of Southern Arizona
- $729,0003 bd3 ba2.1k sqft120 Red Mountain Ct, Patagonia, AZ 85624For SaleMLS ID #22429220, Amanda D Zamudio, OMNI Homes International. MLS of Southern Arizona
- $550,0003 bd3 ba2.4k sqft64 Forest Service 5539 Rd, Patagonia, AZ 85624For SaleMLS ID #22613896, Amanda D Zamudio, OMNI Homes International. MLS of Southern Arizona
