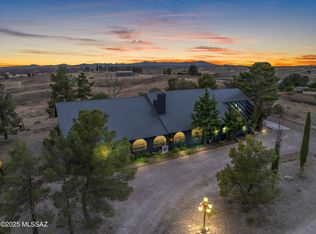
Two-story Santa Fe home in Sonoita Wine Country on 4.78 acres w/panoramic Mountain views! The 3,057 sq. ft. split-level offers 4 BR/3 BA, 2+ car garage & outbuilding(s). Main level (1,882 sq. ft.) features a Great Room, dining area w/private patio, U-shaped kitchen, large pantry, laundry to garage, high ceilings w/viga beams, & French doors to a balcony. Primary suite has spacious bath & oversized closet; 2nd BR/study has private exterior access. Lower level adds 1,175 sq. ft. family room, wet bar, 2 BR, full bath, storage & covered patio/gazebo--ideal for guests, studio, office or B&B. Paved-road access. Providing easy access to all the amenities & attractions that Sonoita's wine country has to offer. (Watch out for the deer/wildlife while driving in.) Welcome to your new home! Santa Fe Home in Sonoita Wine Country
Nestled in the heart of wine country, this two-story Santa Fe home is situated on 4.78 acres of rolling ranch grassland. Surrounded by the Huachuca, Whetstone, Mustang, Santa Rita, and Empire Mountains, ensuring breathtaking views from every angle.
Home Features
Spacious 3,057 square feet split-level floor plan, this residence offers four bedrooms, and three bathrooms. The ground level, encompassing 1,882 square feet, includes a Great Room, Dining Area with private patio, and a "U"-shaped kitchen with a large pantry, the large laundry room adjoins the two+ car garage. Custom viga beams, high ceilings, and Double French doors lead to scenic balcony views, creating an inviting and open atmosphere.
The Primary Suite features a roomy bathroom and a huge closet, while the second bedroom can serve as a study, with private exterior access.
Lower-Level Amenities
A circular stairwell descends to an additional 1,175 square feet of living space. This area is ideal for use as a bed and breakfast, studio, office, or guest suite. The lower level features a Family Room with built-in shelves, wet bar, double doors to a covered patio with sweeping valley views and a gazebo, two bedrooms, a full bathroom, and a spacious understairs storage room. The versatility of this floor is a significant bonus, offering countless possibilities for use.
Location
This ranch home is conveniently located on paved roads, providing easy access to all the amenities and attractions that Sonoita's wine country has to offer. (Watch out for the deer/wildlife while driving in.)
For sale
$749,500
98 PAINT Trail, Sonoita, AZ 85637
4beds
3,057sqft
Single Family Residence
Built in 1998
4.98 Acres Lot
$713,100 Zestimate®
$245/sqft
$-- HOA
What's special
High ceilingsPanoramic mountain viewsLarge pantrySpacious understairs storage roomWet barPaved-road accessGreat room
- 171 days
- 253
- 13
Zillow last checked:
Listing updated:
Listed by:
Debra DeRosa debby.derosa@preferenceprop.com,
Preference Properties LLC
Source: ARMLS,MLS#: 7026842
Facts & features
Interior
Bedrooms & bathrooms
- Bedrooms: 4
- Bathrooms: 3
- Full bathrooms: 3
Heating
- Propane
Cooling
- Ceiling Fan(s), Evaporative Cooling
Appliances
- Included: Built-in Microwave, Dishwasher, Disposal, Gas Range, Gas Oven
- Laundry: Upper Level, Inside
Features
- Pantry, High Speed Internet, Double Vanity, Upstairs, Eat-in Kitchen, Breakfast Bar, Vaulted Ceiling(s), Wet Bar, Full Bth Master Bdrm, Separate Shwr & Tub, Laminate Counters
- Flooring: Carpet, Tile
- Windows: Double Pane Windows
- Has basement: No
- Has fireplace: No
Interior area
- Total structure area: 3,057
- Total interior livable area: 3,057 sqft
Property
Parking
- Total spaces: 4
- Parking features: Attached, RV Access/Parking, Garage Door Opener, Direct Access, Circular Driveway, Storage
- Attached garage spaces: 2
- Uncovered spaces: 2
Features
- Stories: 2
- Patio & porch: Covered Deck, Covered, Patio
- Exterior features: Rain Gutters, Balcony, Private Yard, Storage, RV Hookup
- Spa features: None
- Fencing: Perimeter,Front Yard,Block,Chain Link,Wire
- Has view: Yes
- View description: Desert, Panoramic, Trees/Woods, Mountain(s)
Lot
- Size: 4.98 Acres
- Features: Rural, East/West Exposure, Hillside Lot, Desert Back, Desert Front, Natural Desert Back, Dirt Front, Natural Desert Front
Details
- Additional structures: Shed(s), Gazebo
- Parcel number: 10939001
- Horses can be raised: Yes
- Horse amenities: Other
Construction
Type & style
- Home type: SingleFamily
- Architectural style: Territorial/Santa Fe
- Property subtype: Single Family Residence
Materials
- Stucco, Wood Frame, Painted
- Roof: Built-Up
Condition
- Year built: 1998
Utilities & green energy
- Sewer: Septic Tank
- Water: Private Well
- Utilities for property: Propane
Community & HOA
Community
- Subdivision: SONOITA HILLS
HOA
- Has HOA: No
- Services included: No Fees
Location
- Region: Sonoita
Financial & listing details
- Price per square foot: $245/sqft
- Tax assessed value: $558,277
- Annual tax amount: $5,977
- Date on market: 5/11/2026
- Cumulative days on market: 159 days
- Listing terms: VA Loan,Cash,Conventional,FHA
- Ownership: Fee Simple
- Road surface type: Paved
Estimated market value
$713,100
$677,000 - $749,000
$3,439/mo
Price history
| Date | Event | Price |
|---|---|---|
| 5/12/2026 | Listed for sale | $749,500-9.1%$245/sqft |
Source:  ARMLS #7026842 Report a problem ARMLS #7026842 Report a problem | ||
| 3/3/2026 | Listing removed | $824,900$270/sqft |
Source: ARMLS #6924891 Report a problem | ||
| 1/31/2026 | Price change | $824,900-2.9%$270/sqft |
Source:  MLS of Southern Arizona #22524730 Report a problem MLS of Southern Arizona #22524730 Report a problem | ||
| 9/23/2025 | Listed for sale | $849,900+204.1%$278/sqft |
Source: MLS of Southern Arizona #22524730 Report a problem | ||
| 11/28/2012 | Sold | $279,500-3.5%$91/sqft |
Source: MLS of Southern Arizona #21212451 Report a problem | ||
| 8/29/2012 | Price change | $289,500-3.3%$95/sqft |
Source: La Frontera Realty #21212451 Report a problem | ||
| 5/21/2012 | Listed for sale | $299,500-7.8%$98/sqft |
Source: La Frontera Realty #21212451 Report a problem | ||
| 7/26/2011 | Price change | $325,000-4.4%$106/sqft |
Source: Bluebonnett Ventures, LLC #20917674 Report a problem | ||
| 4/7/2011 | Listed for sale | $340,000-5.6%$111/sqft |
Source: Keller Williams Southern Arizona-Sonoita #20833960 Report a problem | ||
| 7/2/2010 | Price change | $360,000-4%$118/sqft |
Source: Superlative, Inc. #20917674 Report a problem | ||
| 5/12/2010 | Listed for sale | $375,000-3.8%$123/sqft |
Source: Superlative, Inc. #20917674 Report a problem | ||
| 10/19/2009 | Price change | $390,000-2.5%$128/sqft |
Source: Realty Executives Southern Arizona #20917674 Report a problem | ||
| 9/18/2009 | Listed for sale | $400,000$131/sqft |
Source: Realty Executives Southern Arizona #20917674 Report a problem | ||
| 7/25/2009 | Listing removed | $400,000$131/sqft |
Source: Realty Executives Southern Arizona #20917674 Report a problem | ||
| 6/20/2009 | Listed for sale | $400,000+5.3%$131/sqft |
Source: Realty Executives Southern Arizona #20917674 Report a problem | ||
| 6/12/2009 | Sold | $380,000-9.5%$124/sqft |
Source: Public Record Report a problem | ||
| 3/14/2009 | Price change | $420,000-7.7%$137/sqft |
Source: Listhub #20833960 Report a problem | ||
| 10/29/2008 | Listed for sale | $455,000$149/sqft |
Source: Listhub #20833960 Report a problem | ||
Public tax history
| Year | Property taxes | Tax assessment |
|---|---|---|
| 2025 | $5,977 +3.8% | $55,828 -1.5% |
| 2024 | $5,756 +6.4% | $56,672 +25.1% |
| 2023 | $5,408 +3.7% | $45,295 +17.8% |
| 2022 | $5,214 +6.7% | $38,455 +3% |
| 2021 | $4,888 +1.2% | $37,349 +5.8% |
| 2019 | $4,828 | $35,313 +4.7% |
| 2018 | $4,828 -43.6% | $33,726 -2.5% |
| 2017 | $8,559 +127.8% | $34,597 +7.2% |
| 2016 | $3,758 +1.4% | $32,266 +5.6% |
| 2015 | $3,708 | $30,560 |
| 2014 | -- | -- |
| 2013 | -- | -- |
| 2012 | -- | -- |
| 2011 | -- | -- |
| 2010 | -- | -- |
| 2009 | -- | -- |
| 2008 | $2,608 | -- |
| 2007 | -- | -- |
| 2006 | $2,207 | -- |
| 2005 | -- | -- |
| 2004 | -- | -- |
| 2003 | -- | -- |
| 2002 | -- | -- |
| 2001 | -- | -- |
Find assessor info on the county website
Monthly payment
Est. payment
Payment breakdown
Explore the cost of this home by adjusting the details. Changes won't be saved.Climate risks
Neighborhood: 85637
Nearby schools
Schools provided by the listing agent
- Elementary: Elgin Elementary School
- Middle: Elgin Elementary School
- High: Patagonia Union High School
- District: Sonoita Elementary District
Source: ARMLS. This data may not be complete. We recommend contacting the local school district to confirm school assignments for this home.
Similar homes
- $850,0004 bd5 ba3.9k sqft92 Cayuse Trl, Sonoita, AZ 85637For Sale
 MLS ID #22621248, Joshua Mentesana, Red Tail Real Estate. MLS of Southern Arizona
 - $775,0003 bd3 ba2.6k sqft71 Holbrook Dr, Sonoita, AZ 85637For Sale
 MLS ID #22614368, Deirdre DeMun, Sonoita Realty. MLS of Southern Arizona
 - $949,0003 bd3 ba2.3k sqft4 Mustang Trl, Sonoita, AZ 85637For Sale
 MLS ID #22529095, Megan L Dante, Real Broker. MLS of Southern Arizona
 - $460,0002 bd2 ba1.8k sqft15 Fraizer Dr, Sonoita, AZ 85637For Sale
 MLS ID #22624142, Mary Vincent, Tierra Antigua Realty. MLS of Southern Arizona
 - $485,0007 bd4 ba3.7k sqft67 Wagon Wheel Ln, Sonoita, AZ 85637For SaleMLS ID #22624105, Josh Umfleet, OMNI Homes International. MLS of Southern Arizona
- $800,0003 bd2 ba2.3k sqft13 Hog Canyon Rd, Patagonia, AZ 85624For SaleMLS ID #22620487, Miechal Durkin Frosch, Realty One Group Integrity. MLS of Southern Arizona
- $495,9002 bd3 ba1.8k sqft8 Chula Ct, Sonoita, AZ 85637For SaleMLS ID #22522368, Bryan Welch, Coldwell Banker Realty. MLS of Southern Arizona
- $679,0003 bd2 ba2.5k sqft42 Fairview Ln, Elgin, AZ 85611For SaleMLS ID #22609938, Joshua Mentesana, Red Tail Real Estate. MLS of Southern Arizona
- $555,0002 bd2 ba2k sqft77 Papago Springs Rd, Elgin, AZ 85611For SaleMLS ID #22603525, Deirdre DeMun, Sonoita Realty. MLS of Southern Arizona
- $669,0002 bd2 ba2.1k sqft26 Pronghorn Ln, Elgin, AZ 85611For SaleMLS ID #22606247, Deirdre DeMun, Sonoita Realty. MLS of Southern Arizona
- $729,0003 bd3 ba2.1k sqft120 Red Mountain Ct, Patagonia, AZ 85624For SaleMLS ID #22429220, Amanda D Zamudio, OMNI Homes International. MLS of Southern Arizona
- $742,2003 bd2 ba1.5k sqft28 San Gabriel Dr, Nogales, AZ 85621For SaleMLS ID #22625069, Bryan Welch, Coldwell Banker Realty. MLS of Southern Arizona
- $840,0003 bd2 ba2.3k sqft12 Cattle Ranch Ln, Elgin, AZ 85611For SaleMLS ID #22615567, Mechelle F Colby, Tierra Antigua Realty. MLS of Southern Arizona
- $594,0003 bd3 ba2.4k sqft24 Rosete Ct, Nogales, AZ 85621For SaleMLS ID #22605237, Laura Jean Miller, Long Realty Sonoita/Patagonia. MLS of Southern Arizona
- $599,0003 bd2 ba1.9k sqft510 N 3rd Ave, Patagonia, AZ 85624For SaleMLS ID #22614505, Octavio Gradillas, Century 21 Success Realty. MLS of Southern Arizona
