Set on 5 private acres, this newly built home was designed to frame the landscape of Southern Arizona Wine Country: sunrise over the grasslands, sunset melting into the mountains, and wide-open skies stretching across every window. If you've been waiting for a home that feels like a retreat, this is it. Viatera Delicato Quartz countertops, White Oak hardwood flooring throughout, Marble-Clad bathrooms with spa-level finishes and refined details throughout this luxury design. Minutes from Sonoita and Elgin's wineries and tasting rooms, this home offers a lifestyle rooted in nature, community, and wide-open luxury. Cooler temperatures, dark skies, and peaceful desert living make this area one of Southern Arizona's most sought-after escapes.
For sale
$840,000
12 Cattle Ranch Ln, Elgin, AZ 85611
3beds
2,327sqft
Single Family Residence
Built in 2026
5 Acres Lot
$816,100 Zestimate®
$361/sqft
$-- HOA
What's special
Sunrise over the grasslandsViatera delicato quartz countertops
- 91 days
- 416
- 35
Zillow last checked:
Listing updated:
Listed by:
Mechelle F Colby 520-850-1085,
Tierra Antigua Realty
Source: MLS of Southern Arizona,MLS#: 22615567
Facts & features
Interior
Bedrooms & bathrooms
- Bedrooms: 3
- Bathrooms: 2
- Full bathrooms: 2
Heating
- Heat Pump
Cooling
- Heat Pump
Appliances
- Included: Dishwasher, Disposal, Refrigerator, Electric Range, Lazy Susan, Reverse Osmosis, Microwave, ENERGY STAR Qualified Refrigerator
- Laundry: Sink, Laundry Room, Washer, Dryer
Features
- Kitchen Island, Cathedral Ceiling(s), Beamed Ceilings
- Flooring: Engineered Hardwood
- Windows: Double Pane Windows
- Number of fireplaces: 1
- Fireplace features: Wood Burning, Great Room
Interior area
- Total structure area: 2,327
- Total interior livable area: 2,327 sqft
Property
Parking
- Total spaces: 2
- Parking features: Oversized
- Attached garage spaces: 2
Accessibility
- Accessibility features: Level
Features
- Levels: One
- Stories: 1
- Entry location: 1
- Patio & porch: Covered, Slab
- Pool features: None
- Spa features: None
- Fencing: None
- Has view: Yes
- View description: Mountain(s), Sunset, Panoramic, Sunrise
Lot
- Size: 5 Acres
- Dimensions: 424'x532'x424x526'
- Features: Sprinklers In Front, East/West Exposure
Details
- Parcel number: 10924025B
- Zoning: SCC - GR
- Special conditions: None
Construction
Type & style
- Home type: SingleFamily
- Architectural style: Ranch
- Property subtype: Single Family Residence
Materials
- Frame - Stucco
- Roof: Metal
Condition
- Year built: 2026
Details
- Builder name: AZ Sawmill Builders
Utilities & green energy
- Sewer: Septic Tank
- Water: Pvt Well (Registered)
Community & HOA
Community
- Features: Horses Allowed
- Security: Smoke Detector(s), Carbon Monoxide Detector(s)
- Subdivision: Unsubdivided
HOA
- Has HOA: No
- Amenities included: None
- Services included: None
Location
- Region: Elgin
Financial & listing details
- Price per square foot: $361/sqft
- Tax assessed value: $51,500
- Annual tax amount: $705
- Date on market: 6/21/2026
- Cumulative days on market: 92 days
- Listing terms: FHA,VA Loan,Conventional,Cash
- Road surface type: Dirt
Estimated market value
$816,100
$775,000 - $857,000
$2,927/mo
Price history
| Date | Event | Price |
|---|---|---|
| 6/21/2026 | Listed for sale | $840,000+500%$361/sqft |
Source:  MLS of Southern Arizona #22615567 Report a problem MLS of Southern Arizona #22615567 Report a problem | ||
| 3/12/2025 | Sold | $140,000+0.7%$60/sqft |
Source: Public Record Report a problem | ||
| 9/25/2024 | Sold | $139,000$60/sqft |
Source: MLS of Southern Arizona #22413860 Report a problem | ||
| 9/18/2024 | Contingent | $139,000$60/sqft |
Source: MLS of Southern Arizona #22413860 Report a problem | ||
| 8/5/2024 | Price change | $139,000-6.7%$60/sqft |
Source: MLS of Southern Arizona #22413860 Report a problem | ||
| 6/3/2024 | Listed for sale | $149,000+98.7%$64/sqft |
Source: MLS of Southern Arizona #22413860 Report a problem | ||
| 2/2/2023 | Sold | $75,000$32/sqft |
Source: Public Record Report a problem | ||
Public tax history
| Year | Property taxes | Tax assessment |
|---|---|---|
| 2025 | $721 +2.3% | $7,725 +66.1% |
| 2024 | $705 -8.4% | $4,650 +24% |
| 2023 | $770 +3.5% | $3,750 -23.1% |
| 2022 | $745 -3.1% | $4,875 |
| 2021 | $768 -1% | $4,875 |
| 2019 | $776 | $4,875 |
| 2018 | $776 -42.7% | $4,875 |
| 2017 | $1,354 +24.3% | $4,875 +10.2% |
| 2016 | $1,089 | $4,425 |
Find assessor info on the county website
Monthly payment
Est. payment
Payment breakdown
Explore the cost of this home by adjusting the details. Changes won't be saved.Climate risks
Neighborhood: 85611
Nearby schools
Schools provided by the listing agent
- Elementary: Elgin Elementary
- Middle: Elgin
- High: Patagonia Union High School
Source: MLS of Southern Arizona. This data may not be complete. We recommend contacting the local school district to confirm school assignments for this home.
Similar homes
- $950,0002 bd3 ba2.3k sqft15 McKenzie Ln, Elgin, AZ 85611For Sale
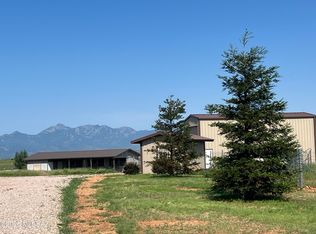
 MLS ID #22619422, Beth Hughes, Sierra Vista Realty, Inc.. MLS of Southern Arizona
 - $679,0003 bd2 ba2.5k sqft42 Fairview Ln, Elgin, AZ 85611For Sale
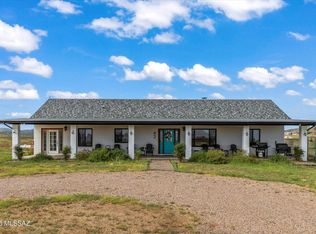 MLS ID #22609938, Joshua Mentesana, Red Tail Real Estate. MLS of Southern Arizona
 - $699,0003 bd2 ba1.7k sqft76 MUSTANG RANCH Road, Elgin, AZ 85611For Sale
 MLS ID #7038014, Xavier Canale, A.Z. & Associates. ARMLS
 - $679,0002 bd2 ba2.1k sqft26 Pronghorn Ln, Elgin, AZ 85611For Sale
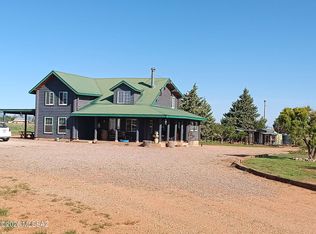 MLS ID #22606247, Deirdre DeMun, Sonoita Realty. MLS of Southern Arizona
 - $775,0003 bd3 ba2.6k sqft71 Holbrook Dr, Sonoita, AZ 85637For SaleMLS ID #22614368, Deirdre DeMun, Sonoita Realty. MLS of Southern Arizona
- $949,0003 bd3 ba2.3k sqft4 Mustang Trl, Sonoita, AZ 85637For SaleMLS ID #22529095, Megan L Dante, Real Broker. MLS of Southern Arizona
- $800,0003 bd2 ba2.3k sqft13 Hog Canyon Rd, Patagonia, AZ 85624For SaleMLS ID #22620487, Miechal Durkin Frosch, Realty One Group Integrity. MLS of Southern Arizona
- $555,0002 bd2 ba2k sqft77 Papago Springs Rd, Elgin, AZ 85611For SaleMLS ID #22603525, Deirdre DeMun, Sonoita Realty. MLS of Southern Arizona
- $569,9004 bd2 ba1.7k sqft105 Los Encinos Rd, Sonoita, AZ 85637For SaleMLS ID #22621323, Deirdre DeMun, Sonoita Realty. MLS of Southern Arizona
- $515,0003 bd2 ba1.4k sqft49 Boyd Ln, Sonoita, AZ 85637For SaleMLS ID #22620603, Kathy D O'Brien, Sonoita Realty. MLS of Southern Arizona
- $729,0003 bd3 ba2.1k sqft120 Red Mountain Ct, Patagonia, AZ 85624For SaleMLS ID #22429220, Amanda D Zamudio, OMNI Homes International. MLS of Southern Arizona
- $449,5003 bd2 ba2k sqft700 E Valley View Trl, Huachuca City, AZ 85616For SaleMLS ID #22621070, Amanda K Ohnstad, Haymore Real Estate, LLC. MLS of Southern Arizona
- $495,9002 bd3 ba1.8k sqft8 Chula Ct, Sonoita, AZ 85637For SaleMLS ID #22522368, Bryan Welch, Coldwell Banker Realty. MLS of Southern Arizona
- $449,5002 bd2 ba1.4k sqft56 Cayuse Trl, Sonoita, AZ 85637For SaleMLS ID #22618146, Deirdre DeMun, Sonoita Realty. MLS of Southern Arizona
