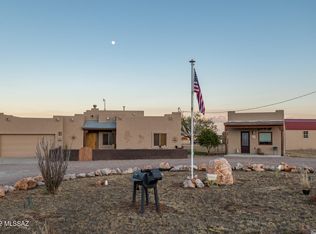
Spacious Santa Fe home in a quiet neighborhood. 5,000' elevation, high-desert grasslands & oak trees, minutes away from town center, wineries, Nat'l Forest and so much more. Home features 3 Bdr & 2 bonus rooms, one of the bonus rooms can be made into private guest quarters or used for extra income as a rental, Primary suite is very spacious w/walk-in closet, new windows, engineered wood floors & newly remodeled Bath. Ceramic tile throughout main house, High ceilings, Kitchen Island, tile countertops, SS appliances, & lots of extra storage, pantry, & huge laundry room. Outbuilding can be made into a guest house, A 1,200 Sf detached Garage/Shop, 6.3 kW Solar system, it powers the whole house to keep electric bills very low! New steel fencing for horses or farm animals, Come see this gem!
For sale
$775,000
71 Holbrook Dr, Sonoita, AZ 85637
3beds
2,671sqft
:
Get pre-qualified$4,782/mo
Single Family Residence
Built in 1997
2.3 Acres Lot
$743,500 Zestimate®
$290/sqft
$-- HOA
What's special
High ceilingsNewly remodeled bathNew windowsTile countertopsWalk-in closetKitchen islandHuge laundry room
- 42 days |
- 381 |
- 5 |
Zillow last checked:
Listing updated:
Listed by:
Deirdre DeMun 520-400-1393,
Sonoita Realty
Source: MLS of Southern Arizona,MLS#: 22614368
Facts & features
Interior
Bedrooms & bathrooms
- Bedrooms: 3
- Bathrooms: 3
- Full bathrooms: 2
- 1/2 bathrooms: 1
Heating
- Heat Pump
Cooling
- Central Air
Appliances
- Included: Dishwasher, Refrigerator, Electric Cooktop, Electric Oven
- Laundry: Laundry Room
Features
- Entrance Foyer, Walk-In Closet(s), High Ceilings
- Flooring: Ceramic Tile, Engineered Hardwood
- Has fireplace: No
- Fireplace features: None
Interior area
- Total structure area: 2,671
- Total interior livable area: 2,671 sqft
Property
Parking
- Total spaces: 2
- Parking features: Detached, Workshop in Garage
- Attached garage spaces: 2
Accessibility
- Accessibility features: Level, Roll-In Shower, Wide Doorways, Wide Hallways
Features
- Levels: One
- Stories: 1
- Entry location: 1
- Patio & porch: Patio
- Exterior features: Courtyard
- Pool features: None
- Spa features: None
- Fencing: Wrought Iron,Field,Masonry
- Has view: Yes
- View description: Mountain(s), Sunset, Sunrise
Lot
- Size: 2.3 Acres
- Features: Subdivided, East/West Exposure
Details
- Additional structures: Workshop
- Parcel number: 10937004
- Zoning: SCC - SR
- Special conditions: None
- Other equipment: Satellite Dish
Construction
Type & style
- Home type: SingleFamily
- Architectural style: Santa Fe
- Property subtype: Single Family Residence
Materials
- Frame - Stucco
- Roof: Built-Up - Reflect
Condition
- Year built: 1997
Utilities & green energy
- Sewer: Septic Tank
- Water: Water Company
Green energy
- Energy generation: Solar
Community & HOA
Community
- Features: Horses Allowed
- Security: None
- Subdivision: Papago Springs
HOA
- Has HOA: No
Location
- Region: Sonoita
Financial & listing details
- Price per square foot: $290/sqft
- Tax assessed value: $557,538
- Annual tax amount: $5,733
- Date on market: 6/18/2026
- Cumulative days on market: 42 days
- Listing terms: FHA,VA Loan,Conventional,Cash,USDA Loan
- Road surface type: Paved
Estimated market value
$743,500
$706,000 - $781,000
$3,443/mo
Price history
| Date | Event | Price |
|---|---|---|
| 6/18/2026 | Listed for sale | $775,000+171.9%$290/sqft |
Source:  MLS of Southern Arizona #22614368 Report a problem MLS of Southern Arizona #22614368 Report a problem | ||
| 4/21/2016 | Sold | $285,000-1%$107/sqft |
Source: MLS of Southern Arizona #21515938 Report a problem | ||
| 3/9/2016 | Pending sale | $288,000$108/sqft |
Source: La Frontera Realty #21515938 Report a problem | ||
| 2/3/2016 | Price change | $288,000-3.8%$108/sqft |
Source: La Frontera Realty #21515938 Report a problem | ||
| 9/24/2015 | Listed for sale | $299,500-9.1%$112/sqft |
Source: La Frontera Realty #21515938 Report a problem | ||
| 7/19/2015 | Listing removed | $329,500$123/sqft |
Source: La Frontera Realty #21515938 Report a problem | ||
| 6/6/2015 | Listed for sale | $329,500$123/sqft |
Source: La Frontera Realty #21515938 Report a problem | ||
Public tax history
| Year | Property taxes | Tax assessment |
|---|---|---|
| 2024 | $5,542 +6.4% | $55,754 +2373.6% |
| 2023 | $5,207 -6.7% | $2,254 -94.5% |
| 2022 | $5,579 +38.3% | $41,296 +19.3% |
| 2021 | $4,034 -1.7% | $34,613 +14.4% |
| 2019 | $4,106 | $30,266 +2.7% |
| 2018 | $4,106 -43.5% | $29,467 -1.7% |
| 2017 | $7,263 +99.4% | $29,975 +6.7% |
| 2016 | $3,642 +4.9% | $28,087 +9.4% |
| 2015 | $3,471 | $25,675 |
| 2014 | -- | -- |
| 2013 | -- | -- |
| 2012 | -- | -- |
| 2011 | -- | -- |
| 2010 | -- | -- |
| 2009 | -- | -- |
| 2008 | $2,793 | -- |
| 2007 | -- | -- |
| 2006 | $2,363 | -- |
| 2005 | -- | -- |
| 2004 | -- | -- |
| 2003 | -- | -- |
| 2002 | -- | -- |
| 2001 | -- | -- |
Find assessor info on the county website
Monthly payment
Est. payment
Payment breakdown
Explore the cost of this home by adjusting the details. Changes won't be saved.Climate risks
Neighborhood: 85637
Nearby schools
GreatSchools rating
- 9/10Elgin Elementary SchoolGrades: PK-8Distance: 7.4 mi
- 9/10Patagonia Union High SchoolGrades: 9-12Distance: 9.2 mi
Schools provided by the listing agent
- Elementary: Elgin Elementary
- Middle: Elgin
- High: Patagonia Union High School
Source: MLS of Southern Arizona. This data may not be complete. We recommend contacting the local school district to confirm school assignments for this home.
- $--3.33 Acres82 Holbrook Drive, Sonoita, AZ 85637Off Market

- $19,795-- bd-- ba1.4k sqft2 Yanez Way, Sonoita, AZ 85637Off Market
- $500,0003 bd2 ba1.7k sqft79 Holbrook Dr, Sonoita, AZ 85637Sold
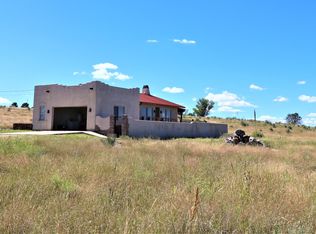
- $462,2002 bd2 ba1.5k sqft70 Holbrook Dr, Sonoita, AZ 85637Off Market
- $35,6317,840 Square Feet82 Holbrook Dr, Sonoita, AZ 85637Off Market
- $425,0002 bd2 ba1.6k sqft59 Holbrook Dr, Sonoita, AZ 85637Sold
- $395,7002 bd2 ba1.2k sqft64 Holbrook Dr, Sonoita, AZ 85637Off Market
- $678,7004 bd3 ba1.9k sqft40 Apache Trl, Sonoita, AZ 85637Off Market
A local agent can set up tours, give advice and negotiate with sellers.
Similar homes
- $749,5004 bd3 ba3k sqft98 PAINT Trail, Sonoita, AZ 85637For Sale
 MLS ID #7026842, Debra DeRosa, Preference Properties LLC. ARMLS
 - $589,0003 bd2 ba2k sqft195 Papago Springs Rd, Sonoita, AZ 85637For Sale

 MLS ID #22616650, Lucas J Hardin, Real Broker. MLS of Southern Arizona
 - $647,0004 bd3 ba2.4k sqft2804 Highway 83, Sonoita, AZ 85637For Sale
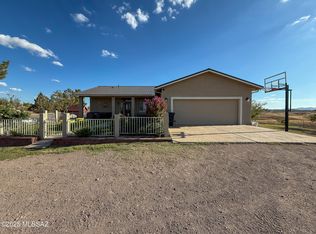 MLS ID #22617753, Megan Thomas, Sierra Vista Realty, Inc.. MLS of Southern Arizona
 - $949,0003 bd3 ba2.3k sqft4 Mustang Trl, Sonoita, AZ 85637For Sale
 MLS ID #22529095, Megan L Dante, Real Broker. MLS of Southern Arizona
 - $673,0003 bd2 ba2.1k sqft16 Star View Dr, Sonoita, AZ 85637For SaleMLS ID #22605222, Christine Berveiller, Haymore Real Estate, LLC. MLS of Southern Arizona
- $449,5002 bd2 ba1.4k sqft56 Cayuse Trl, Sonoita, AZ 85637For SaleMLS ID #22618146, Deirdre DeMun, Sonoita Realty. MLS of Southern Arizona
- $575,0002 bd2 ba2k sqft77 Papago Springs Rd, Elgin, AZ 85611For SaleMLS ID #22603525, Deirdre DeMun, Sonoita Realty. MLS of Southern Arizona
- $524,5003 bd2 ba1.5k sqft2868 Highway 83, Elgin, AZ 85637For SaleMLS ID #11802989, Sandra Ruppel, HEADQUARTERS WEST, LTD.. My State MLS
- $1,154,0005 bd3 ba3.2k sqft26 Colt Trail, Sonoita, AZ 85637For SaleMLS ID #6897805, DeeAnna Penna, Tierra Antigua Realty, LLC. ARMLS
- $495,9002 bd3 ba1.8k sqft8 Chula Ct, Sonoita, AZ 85637For SaleMLS ID #22522368, Bryan Welch, Coldwell Banker Realty. MLS of Southern Arizona
- $1,025,0003 bd3 ba2.8k sqft102 Papago Springs Rd, Elgin, AZ 85611For SaleMLS ID #11559776, Dede Pruett, HEADQUARTERS WEST, LTD.. NY State MLS
- $699,9003 bd2 ba2.5k sqft42 Fairview Ln, Elgin, AZ 85611For SaleMLS ID #22609938, Joshua Mentesana, Red Tail Real Estate. MLS of Southern Arizona
- $425,0002 bd2 ba1.9k sqft81 Casas Arroyo Rd, Sonoita, AZ 85637For SaleMLS ID #22617047, Megan Thomas, Sierra Vista Realty, Inc.. MLS of Southern Arizona
- $825,0003 bd2 ba3.4k sqft15791 E Hillton Ranch Rd, Vail, AZ 85641For SaleMLS ID #22617806, Patricia Mary Nyberg, Realty One Group Integrity. MLS of Southern Arizona
- $699,0003 bd2 ba1.7k sqft76 MUSTANG RANCH Road, Elgin, AZ 85611For SaleMLS ID #7038014, Xavier Canale, A.Z. & Associates. ARMLS
- $679,0002 bd2 ba2.1k sqft26 Pronghorn Ln, Elgin, AZ 85611For SaleMLS ID #22606247, Deirdre DeMun, Sonoita Realty. MLS of Southern Arizona
- $840,0003 bd2 ba2.3k sqft12 Cattle Ranch Ln, Elgin, AZ 85611For SaleMLS ID #22615567, Mechelle F Colby, Tierra Antigua Realty. MLS of Southern Arizona
- $980,0002 bd3 ba2.3k sqft15 McKenzie Ln, Elgin, AZ 85611For SaleMLS ID #22600944, Beth Hughes, Sierra Vista Realty, Inc.. MLS of Southern Arizona
- $729,0003 bd3 ba2.1k sqft120 Red Mountain Ct, Patagonia, AZ 85624For SaleMLS ID #22429220, Amanda D Zamudio, OMNI Homes International. MLS of Southern Arizona
- $629,5003 bd2 ba1.9k sqft510 N 3rd Ave, Patagonia, AZ 85624For SaleMLS ID #22614505, Octavio Gradillas, Century 21 Success Realty. MLS of Southern Arizona
