Beautiful new construction being built in Ridgebury Estates, a new community of carefully crafted colonials perched high on a hill with tree-lined streets, stone walls and lots of open space. Situated in the heart of Orange County, NY and in the highly sought-after Minisink Valley School District. Welcome to The Woods Model, where timeless design meets modern functionality. This beautiful new construction home features four spacious bedrooms, 2.5 bathrooms, and exceptional attention to detail throughout. A charming front porch sets the tone for the welcoming exterior. Inside, the first floor boasts rich red oak hardwood floors, a cozy fireplace, and an open layout perfect for everyday living and entertaining. The gourmet kitchen is a true centerpiece, complete with custom cabinetry, quartz countertops, a decorative tile backsplash, stainless steel appliances, and a breakfast bar ideal for casual dining. Upstairs, the expansive second story includes an impressive primary suite, a large walk-in closet, and a private spa-like bathroom featuring a double vanity, tiled shower, and a soaking tub for ultimate relaxation. Three additional bedrooms all feature ample closets. Brand-new carpeting adds comfort and warmth to all bedrooms. Additional highlights include central A/C, a laundry rooms, a spacious two-car garage and a finished walk out basement of approximately 592 square feet of additional living space. The Woods II Model is the perfect blend of style, comfort, and practicality—designed for the way you live today.
New construction
$787,900
75 Lotus Drive, Slate Hill, NY 10973
4beds
3,021sqft
Single Family Residence, Residential
Built in 2026
0.51 Acres Lot
$-- Zestimate®
$261/sqft
$-- HOA
What's special
Cozy fireplaceExpansive second storyPrivate spa-like bathroomFour spacious bedroomsLaundry roomLarge walk-in closetStainless steel appliances
- 22 days
- 196
- 15
Zillow last checked:
Listing updated:
Listed by:
Realty Promotions Inc 845-381-5777,
Christopher M Ogden 845-800-2208
Source: OneKey® MLS as distributed by MLS GRID,MLS#: 1057541
Facts & features
Interior
Bedrooms & bathrooms
- Bedrooms: 4
- Bathrooms: 3
- Full bathrooms: 2
- 1/2 bathrooms: 1
Primary bedroom
- Level: Second
Bedroom 2
- Level: Second
Bedroom 3
- Level: Second
Bedroom 4
- Level: Second
Primary bathroom
- Level: Second
Dining room
- Level: First
Kitchen
- Level: First
Lavatory
- Level: First
Living room
- Level: First
Heating
- Forced Air
Cooling
- Central Air
Appliances
- Included: Other
- Laundry: Laundry Room
Features
- Breakfast Bar, Ceiling Fan(s), Chandelier, Double Vanity, Eat-in Kitchen, Entrance Foyer, Formal Dining, Pantry, Primary Bathroom, Quartz/Quartzite Counters, Soaking Tub, Tray Ceiling(s), Walk-In Closet(s)
- Flooring: Carpet, Hardwood, Tile
- Basement: Full,Partially Finished
- Attic: Scuttle
- Number of fireplaces: 1
Interior area
- Total structure area: 3,021
- Total interior livable area: 3,021 sqft
Video & virtual tour
Property
Parking
- Total spaces: 2
- Parking features: Attached, Garage
- Garage spaces: 2
Features
- Levels: Two
- Patio & porch: Covered, Deck, Porch
Lot
- Size: 0.51 Acres
- Features: Cul-De-Sac, Level
Details
- Parcel number: 3356000190000003004.0000000
- Special conditions: None
Construction
Type & style
- Home type: SingleFamily
- Architectural style: Colonial
- Property subtype: Single Family Residence, Residential
Materials
- Frame, Stone, Vinyl Siding
Condition
- To Be Built
- New construction: Yes
- Year built: 2026
Details
- Builder model: Woods II
Utilities & green energy
- Sewer: Septic Tank
- Water: Well
- Utilities for property: Cable Available, Electricity Available, Propane, Trash Collection Private
Community & HOA
Community
- Subdivision: Ridgebury Estates
HOA
- Has HOA: No
Location
- Region: Slate Hill
Financial & listing details
- Price per square foot: $261/sqft
- Annual tax amount: $13,173
- Date on market: 10/13/2026
- Cumulative days on market: 10 days
- Listing agreement: Exclusive Right To Sell
- Electric utility on property: Yes
Estimated market value
Not available
Estimated sales range
Not available
Not available
Price history
| Date | Event | Price |
|---|---|---|
| 10/13/2026 | Listed for sale | $787,900$261/sqft |
Source:  OneKey® MLS as distributed by MLS GRID #1057541 Report a problem | ||
Public tax history
Tax history is unavailable.
Monthly payment
Climate risks
Neighborhood: 10973
Nearby schools
Schools provided by the listing agent
- Elementary: Minisink Valley Elementary
- Middle: Minisink Valley Middle School
- High: Minisink Valley High School
Source: OneKey® MLS as distributed by MLS GRID. This data may not be complete. We recommend contacting the local school district to confirm school assignments for this home.

Similar homes
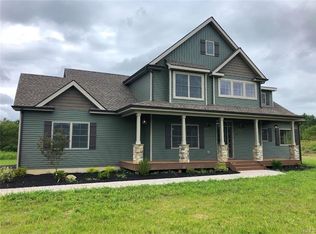
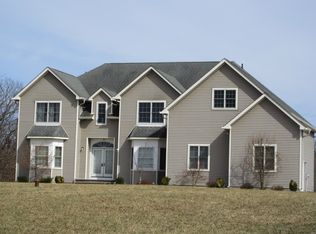
- $789,0004 bd3 ba3.6k sqft643 Ridgebury Road, Slate Hill, NY 10973For Sale
 MLS ID #1035170, Philip Barnao, Listing by: eXp Realty. OneKey® MLS as distributed by MLS GRID
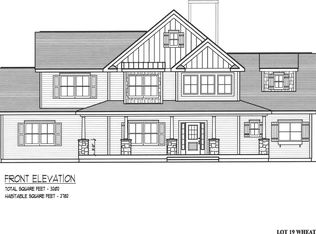
- $785,9004 bd3 ba2.9k sqft46 Azalea Lane, Slate Hill, NY 10973New Construction
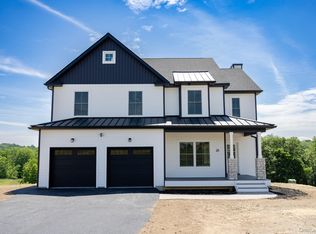 MLS ID #1054629, Christopher M Ogden, Listing by: Realty Promotions Inc. OneKey® MLS as distributed by MLS GRID
- $799,9004 bd3 ba2.5k sqft38 Azalea Lane, Slate Hill, NY 10973New Construction
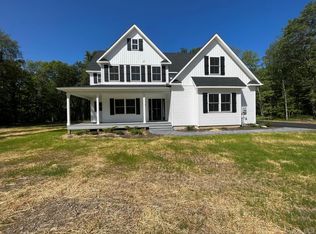 MLS ID #1054807, Christopher M Ogden, Listing by: Realty Promotions Inc. OneKey® MLS as distributed by MLS GRID
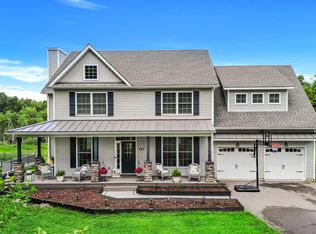
- $822,9004 bd2 ba2.6k sqftLot #15 Beeblossom Court, Slate Hill, NY 10973New Construction
 MLS ID #1022226, Christopher M Ogden, Listing by: Realty Promotions Inc. OneKey® MLS as distributed by MLS GRID
- $749,9004 bd3 ba2.4k sqftLot #19 Beeblossom Court, Slate Hill, NY 10973New ConstructionOneKey® MLS as distributed by MLS GRID
- $836,9004 bd4 ba3.4k sqftLot #20 Beeblossom Court, Slate Hill, NY 10973New ConstructionOneKey® MLS as distributed by MLS GRID
- $785,9004 bd3 ba2.9k sqftLot #11 Azalea Lane, Slate Hill, NY 10973New ConstructionOneKey® MLS as distributed by MLS GRID
- $872,9004 bd3 ba3.4k sqftLot #17 Beeblossom Court, Slate Hill, NY 10973New ConstructionOneKey® MLS as distributed by MLS GRID
- $778,9004 bd3 ba2.8k sqftLot #8 Azalea Lane, Slate Hill, NY 10973New ConstructionOneKey® MLS as distributed by MLS GRID
- $859,9004 bd3 ba3.3k sqftLot #16 Beeblossom Court, Slate Hill, NY 10973New ConstructionOneKey® MLS as distributed by MLS GRID
- $809,9004 bd3 ba2.6k sqftLot #9 Azalea Lane, Slate Hill, NY 10973New ConstructionOneKey® MLS as distributed by MLS GRID
- $809,9004 bd3 ba3.1k sqftLot #10 Azalea Lane, Slate Hill, NY 10973New ConstructionOneKey® MLS as distributed by MLS GRID
- $836,9004 bd4 ba3.4k sqftLot #23 Azalea Lane, Slate Hill, NY 10973New ConstructionOneKey® MLS as distributed by MLS GRID
- $878,9004 bd3 ba3.4k sqftLot #13 Azalea Lane, Slate Hill, NY 10973New ConstructionOneKey® MLS as distributed by MLS GRID
- $850,9004 bd4 ba3.3k sqftLot #6 Lotus Drive, Slate Hill, NY 10973New ConstructionOneKey® MLS as distributed by MLS GRID
- $859,9004 bd3 ba3.3k sqftLot #25 Azalea Lane, Slate Hill, NY 10973New ConstructionOneKey® MLS as distributed by MLS GRID
- $872,9004 bd3 ba3.4k sqftLot #26 Azalea Lane, Slate Hill, NY 10973New ConstructionOneKey® MLS as distributed by MLS GRID
